Skip main navigation
Sold for $735,000
  • $735,000

    16015 S 13th Avenue, Phoenix, AZ 85045

    4beds
    3baths
    2,850sqft
    Single Family Residence
    Built in 1993
    10,807 Square Feet Lot
    $799,300 Zestimate®
    $258/sqft
    $3,467 Estimated rent

    Home value

    $799,300

    $759,000 - $847,000

    $3,467/mo

    Zestimate® history
    Loading
    Loading...

    Owner options

    List your home for rent

    $3,467/mo

    Rent Zestimate®

    Find your next renter with Zillow Rental Manager. Plus, with online applications, you can quickly screen prospective tenants – for free.

    Learn more

    $3,467/mo

    Rent Zestimate®

    Refinance and save

    $4,415/mo

    Est. payment

    Refinancing to a lower rate could help reduce your monthly payments and save thousands over the life of the loan.

    See today's rates

    $4,415/mo

    Est. payment

    Explore your selling options

    Work with a Zillow partner agent

    Leverage their expertise and Zillow's premium Showcase listings to get your home seen by more buyers.

    Get started

    List with your own agent

    Get your home in front of millions of buyers by listing it on Zillow.

    Learn how to do it

    Sell it yourself

    Take full control of how buyers see your home on Zillow by listing For Sale by Owner (FSBO).

    List your home

    What's special

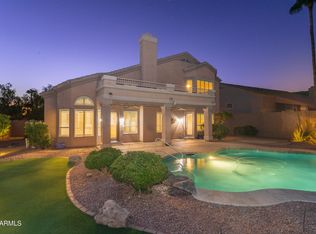
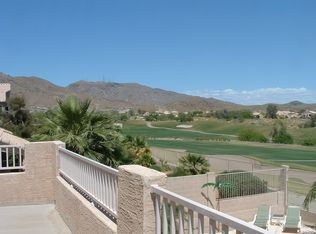
    Extended covered patioSparkling poolGlorious mountain viewsCosy fireplaceBike pathsLandscape lighting systemsSoak tub
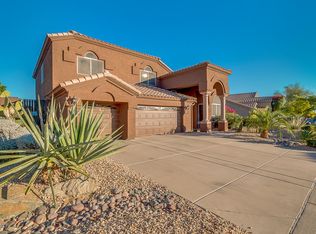
    Welcome to luxury living in this 4 bed, 2.5 bath, 2,850sf home w/ New roof & glorious Mountain Views that only Ahwatukee can offer! Beautifully high ceilings, New flooring, interior/exterior paint + recessed lighting & incredibly high quality details that flow throughout the home. Enter through the stunning archway & into the elegant formal living & dining room. Enjoy the expansive family room w/ cosy fireplace & wetbar - Open to the eat-in-kitchen w/ Island, Breakfast bar, induction cook top, double ovens & casual dining. The master suite features private patio access, full bath w/ dual sinks, soak tub & resort-style shower - The luxuries continue into the 3 guest bedrooms, 1 guest bath w/ dual sinks & powder room. Owner/Agent. You'll love the backyard oasis, ... CONTINUE READING... complete with extended covered patio, sparkling pool & spa including loop for salt-water system, irrigation & landscape lighting systems have both been recently upgraded - Perfect for relaxing or entertaining. Perfectly located 5 min walk to community recreation center & playground, easy access to nearby trails, bike paths providing a perfect retreat for families & outdoor enthusiasts. More things to love about this home.... 3 Car garage w/ soft water loop included. Includes R/O system & upgraded water heater

    Zillow last checked:

    Listing updated:

    Listed by:

    Michelle Forsman 480-438-7824,

    HomeSmart

    Bought with:

    Donna Triplett, BR008284000

    Realty ONE Group

    Source: ARMLS,MLS#: 6629114MLS Logo

    Facts & features

    Interior

    Bedrooms & bathrooms
    • Bedrooms: 4
    • Bathrooms: 3
    Heating
    • Electric
    Cooling
    • Central Air, Ceiling Fan(s)
    Appliances
    • Included: Electric Cooktop, Water Purifier
    Features
    • High Speed Internet, Double Vanity, Eat-in Kitchen, Breakfast Bar, No Interior Steps, Vaulted Ceiling(s), Wet Bar, Kitchen Island, Pantry, Full Bth Master Bdrm, Separate Shwr & Tub
    • Flooring: Carpet, Vinyl, Tile
    • Windows: Solar Screens, Double Pane Windows
    • Has basement: No
    • Has fireplace: Yes
    • Fireplace features: Living Room
    • Common walls with other units/homes: No Common Walls
    Interior area
    • Total structure area: 2,850
    • Total interior livable area: 2,850 sqft

    Property

    Parking
    • Total spaces: 6
    • Parking features: Attch'd Gar Cabinets
    • Garage spaces: 3
    • Uncovered spaces: 3
    Features
    • Stories: 1
    • Patio & porch: Covered
    • Has private pool: Yes
    • Pool features: Play Pool
    • Has spa: Yes
    • Spa features: Private
    • Fencing: Block,Wrought Iron
    Lot
    • Size: 10,807 sqft
    • Features: Sprinklers In Rear, Sprinklers In Front, Desert Back, Desert Front, Grass Front, Grass Back
    Details
    • Parcel number: 30095020
    • Special conditions: Owner/Agent

    Construction

    Type & style
    • Home type: SingleFamily
    • Property subtype: Single Family Residence
    Materials
    • Stucco, Wood Frame, Painted
    • Roof: Tile
    Condition
    • Year built: 1993
    Details
    • Warranty included: Yes

    Utilities & green energy

    • Sewer: Public Sewer
    • Water: City Water

    Community & neighborhood

    Community
    • Community features: Tennis Court(s), Playground, Biking/Walking Path
    Location
    • Region: Phoenix
    • Subdivision: PARCEL 19C AT FOOTHILLS CLUB WEST LOT 1-82 TR A-N

    HOA & financial

    HOA
    • Has HOA: Yes
    • HOA fee: $230 semi-annually
    • Services included: Maintenance Grounds
    • Association name: Foothills Club West
    • Association phone: 480-759-4945

    Other

    Other facts
    • Listing terms: Cash,Conventional,FHA,VA Loan
    • Ownership: Fee Simple

    Price history

    DateEventPrice
    12/27/2023Sold$735,000-6.4%$258/sqft
    Source: ARMLS #6629114 Report a problem
    11/28/2023Pending sale$784,900$275/sqft
    Source: ARMLS #6629114 Report a problem
    11/23/2023Price change$784,900-1.8%$275/sqft
    Source: ARMLS #6629114 Report a problem
    11/14/2023Listed for sale$799,000+58.2%$280/sqft
    Source: ARMLS #6629114 Report a problem
    11/23/2019Listing removed$505,000$177/sqft
    Source: West USA Realty #5991456 Report a problem
    11/23/2019Listed for sale$505,000+1.4%$177/sqft
    Source: West USA Realty #5991456 Report a problem
    11/22/2019Sold$498,000-1.4%$175/sqft
    Source: ARMLS #5991456 Report a problem
    11/8/2019Pending sale$505,000$177/sqft
    Source: West USA Realty #5991456 Report a problem
    10/24/2019Price change$505,000-2.7%$177/sqft
    Source: West USA Realty #5991456 Report a problem
    10/14/2019Listed for sale$519,000$182/sqft
    Source: West USA Realty #5991456 Report a problem

    Public tax history

    YearProperty taxesTax assessment
    2025$4,762 +3.2%$62,520 -8.4%
    2024$4,615 +2.3%$68,220 +46.9%
    2023$4,512 +4.5%$46,426 +1.5%
    2022$4,316 -3.5%$45,720 +8.6%
    2021$4,474 -0.1%$42,110 +1.9%
    2020$4,477 -0.1%$41,320 +1.8%
    2019$4,481 $40,580 -1.6%
    2018$4,481 +5%$41,230 -2.1%
    2017$4,268 +12.1%$42,110 +3.3%
    2016$3,806 +2.5%$40,780 -0.4%
    2015$3,713 $40,960 +15.8%
    2014-- $35,380 +18.5%
    2013-- $29,850
    2012-- $29,850 -12.6%
    2011-- $34,150 -11.1%
    2010-- $38,420 -15.1%
    2009-- $45,250 -11.6%
    2008-- $51,200 +3.7%
    2007-- $49,350 +69.9%
    2006-- $29,050
    2005-- $29,050 +8.6%
    2004-- $26,750
    2003-- $26,750 +10.3%
    2002-- $24,250

    Find assessor info on the county website

    Neighborhood: Ahwatukee Foothills

    Nearby schools

    GreatSchools rating
    Schools provided by the listing agent
    • Elementary: Kyrene de la Sierra School
    • Middle: Kyrene Altadena Middle School
    • High: Desert Vista High School
    • District: Kyrene Elementary District

    Source: ARMLS. This data may not be complete. We recommend contacting the local school district to confirm school assignments for this home.

    Get a cash offer in 3 minutes
    Find out how much your home could sell for in as little as 3 minutes with a no-obligation cash offer.
    Estimated market value
    $799,300
    Get a cash offer in 3 minutes
    Find out how much your home could sell for in as little as 3 minutes with a no-obligation cash offer.
    Estimated market value
    $799,300