Highly desirable Hidden Valley Estates in Homer Glen-with NO HOA! Welcome to 16015 Ridgewood Dr, an impressive home offering exceptional space, flexibility, and a true resort-style backyard oasis. The versatile floor plan features 4 bedrooms upstairs plus a main-floor bedroom with a walk-in closet, ideal for guests, a home office, or related living, along with convenient main-floor laundry. The heart of the home is the spacious kitchen featuring maple cabinetry, granite countertops, and stainless steel appliances, opening to a large family room with a cozy fireplace-perfect for everyday living and entertaining. Upstairs, the generous primary suite offers dual walk-in closets and a private en-suite bath. The fully finished lower level takes entertaining to another level with a large recreation/game room, theater area, custom wet bar, with matching custom bar and theater seating, matching pool table, and a full bathroom with walk-in shower. Two large storage areas provide plenty of additional space. Step outside and discover the home's showstopper-your own private backyard retreat featuring a heated in-ground pool, expansive patio/grilling area, privacy fencing, garden, new storage shed, and custom playground. Whether hosting summer parties, relaxing poolside, or enjoying evenings on the patio, this backyard was designed to be enjoyed. Additional highlights include a heated 3.5-car garage, in-ground sprinkler system, abundant storage, and major recent updates including a roof (approximately 2 years old with a transferable warranty), plus both A/C units replaced within the last 2 years as well as a sump battery backup for peace of mind. Located in one of Homer Glen's sought-after subdivisions, this exceptional property combines spacious living, incredible entertaining spaces, valuable recent improvements, and a backyard that feels like your own private resort. A rare opportunity in Hidden Valley Estates!
Contingent
$729,000
16015 S Ridgewood Dr, Homer Glen, IL 60491
5beds
5,033sqft
Single Family Residence
Built in 2001
-- sqft lot
$-- Zestimate®
$145/sqft
$-- HOA
What's special
Heated in-ground poolMatching pool tableCustom playgroundFully finished lower levelTheater areaPrivacy fencingGenerous primary suite
- 8 days |
- 1,016 |
- 68 |
Zillow last checked:
Listing updated:
Listed by:
Benny Collesano 708-280-6213,
Better Homes & Gardens Real Estate Connections
Source: MRED as distributed by MLS GRID,MLS#: 12736240
Facts & features
Interior
Bedrooms & bathrooms
- Bedrooms: 5
- Bathrooms: 4
- Full bathrooms: 3
- 1/2 bathrooms: 1
Rooms
- Room types: Bedroom 5, Theatre Room, Recreation Room, Walk In Closet
Primary bedroom
- Features: Bathroom (Full)
- Level: Second
- Area: 294 Square Feet
- Dimensions: 14X21
Bedroom 2
- Level: Second
- Area: 180 Square Feet
- Dimensions: 15X12
Bedroom 3
- Level: Second
- Area: 169 Square Feet
- Dimensions: 13X13
Bedroom 4
- Level: Second
- Area: 143 Square Feet
- Dimensions: 13X11
Bedroom 5
- Level: Main
- Area: 154 Square Feet
- Dimensions: 11X14
Bar entertainment
- Level: Basement
- Area: 240 Square Feet
- Dimensions: 15X16
Dining room
- Level: Main
- Area: 132 Square Feet
- Dimensions: 12X11
Family room
- Level: Main
- Area: 323 Square Feet
- Dimensions: 19X17
Kitchen
- Features: Kitchen (Eating Area-Table Space, Island, Pantry-Walk-in, Custom Cabinetry, Granite Counters)
- Level: Main
- Area: 315 Square Feet
- Dimensions: 21X15
Laundry
- Level: Main
- Area: 66 Square Feet
- Dimensions: 6X11
Living room
- Level: Main
- Area: 225 Square Feet
- Dimensions: 15X15
Recreation room
- Level: Basement
- Area: 682 Square Feet
- Dimensions: 31X22
Other
- Level: Basement
- Area: 182 Square Feet
- Dimensions: 14X13
Walk in closet
- Level: Basement
- Area: 70 Square Feet
- Dimensions: 10X7
Heating
- Natural Gas
Cooling
- Central Air
Appliances
- Included: Double Oven, Microwave, Dishwasher, Refrigerator, Washer, Dryer, Stainless Steel Appliance(s), Cooktop
Features
- Cathedral Ceiling(s), Wet Bar, Open Floorplan, Separate Dining Room, Pantry
- Basement: Finished,Full
- Number of fireplaces: 1
- Fireplace features: Wood Burning, Gas Starter
Interior area
- Total structure area: 1,858
- Total interior livable area: 5,033 sqft
- Finished area below ground: 1,858
Property
Parking
- Total spaces: 3.5
- Parking features: Yes, Attached, Garage
- Attached garage spaces: 3.5
Accessibility
- Accessibility features: No Disability Access
Features
- Stories: 2
Lot
- Dimensions: 94X176X94X177
Details
- Parcel number: 1605232050040000
- Special conditions: None
Construction
Type & style
- Home type: SingleFamily
- Property subtype: Single Family Residence
Materials
- Brick
- Roof: Asphalt
Condition
- New construction: No
- Year built: 2001
Utilities & green energy
- Sewer: Public Sewer
- Water: Public
Community & HOA
HOA
- Services included: None
Location
- Region: Homer Glen
Financial & listing details
- Price per square foot: $145/sqft
- Tax assessed value: $659,094
- Annual tax amount: $16,385
- Date on market: 8/18/2026
- Ownership: Fee Simple
Estimated market value
Not available
Estimated sales range
Not available
Not available
Price history
| Date | Event | Price |
|---|---|---|
| 7/16/2001 | Sold | $330,000$66/sqft |
Source: Public Record Report a problem | ||
Public tax history
| Year | Property taxes | Tax assessment |
|---|---|---|
| 2024 | $16,402 +4% | $219,698 +10.3% |
| 2023 | $15,765 +5.4% | $199,147 +7.1% |
| 2022 | $14,960 +4.9% | $185,945 +5.6% |
| 2021 | $14,265 -0.1% | $176,167 +3.8% |
| 2020 | $14,277 +4.9% | $169,685 +4% |
| 2019 | $13,615 +3.1% | $163,237 +3.6% |
| 2018 | $13,203 +1.9% | $157,523 +2.9% |
| 2017 | $12,954 +2.3% | $153,113 +3.4% |
| 2016 | $12,661 +3.1% | $148,007 +3.9% |
| 2015 | $12,283 | $142,452 +2.1% |
| 2014 | $12,283 -10.8% | $139,508 -10.2% |
| 2013 | $13,764 +3.9% | $155,279 -2.5% |
| 2012 | $13,245 +1.8% | $159,179 -8% |
| 2011 | $13,016 +1.7% | $172,976 -5.1% |
| 2010 | $12,800 +2.5% | $182,257 -2.6% |
| 2009 | $12,484 +3.6% | $187,122 |
| 2008 | $12,052 | $187,122 +4.2% |
| 2007 | -- | $179,632 +7% |
| 2006 | $11,104 +4.3% | $167,880 +7.4% |
| 2005 | $10,642 +4.1% | $156,313 +11.7% |
| 2004 | $10,221 +5.1% | $139,897 +7.9% |
| 2003 | $9,722 +24.6% | $129,630 +19.9% |
| 2002 | $7,802 +86.4% | $108,101 +93.1% |
| 2001 | $4,186 +1678.9% | $55,978 +1552.7% |
| 2000 | $235 | $3,387 |
Find assessor info on the county website
Monthly payment
Est. payment
Payment breakdown
Explore the cost of this home by adjusting the details. Changes won't be saved.Climate risks
Neighborhood: 60491
Nearby schools
GreatSchools rating
- 9/10Hadley Middle SchoolGrades: 5-6Distance: 0.6 mi
- 10/10Homer Jr High SchoolGrades: 7-8Distance: 0.6 mi
- 10/10Lockport Township High School EastGrades: 9-12Distance: 4.9 mi
Schools provided by the listing agent
- Middle: Homer Junior High School
- High: Lockport Township High School
- District: 33C
Source: MRED as distributed by MLS GRID. This data may not be complete. We recommend contacting the local school district to confirm school assignments for this home.
- $758,0004 bd3 ba3.5k sqft16019 S Ridgewood Dr, Homer Glen, IL 60491Off Market
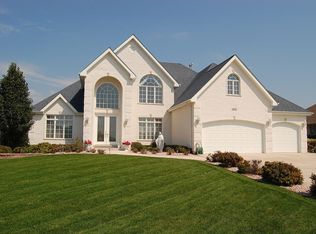
- $629,700-- bd-- ba3k sqft16011 S Ridgewood Dr, Homer Glen, IL 60491Off Market
- $591,4005 bd3 ba3k sqft16011 Ridgewood Dr, Homer Glen, IL 60491Off Market

- $588,9003 bd3 ba2.6k sqft16016 S Ridgewood Dr, Homer Glen, IL 60491Off Market
- $621,6003 bd3 ba2.7k sqft16023 S Ridgewood Dr, Homer Glen, IL 60491Off Market
- $707,400-- bd-- ba3.2k sqft16007 S Ridgewood Dr, Homer Glen, IL 60491Off Market
- $530,1003 bd3 ba2.6k sqft16016 Ridgewood Dr, Homer Glen, IL 60491Off Market
- $573,0003 bd3 ba2.7k sqft16023 Ridgewood Dr, Homer Glen, IL 60491Off Market
A local agent can set up tours, give advice and negotiate with sellers.
A local lender can help you make sure your offer is ready when you are.
Similar homes
- $695,0005 bd4 ba3.7k sqft12123 Arlene Dr, Homer Glen, IL 60491New
 MLS ID #12720598, Mona Nayak, Century 21 Circle. MRED as distributed by MLS GRID
 - $650,0005 bd4 ba6.1k sqft14312 Twin Creek Ct, Homer Glen, IL 60491Active
 MLS ID #12738922, Neringa Koller, ABR,PSA,SRS, REMAX Legends. MRED as distributed by MLS GRID
 - $698,0004 bd4 ba3.8k sqft12701 W Oak Valley Trl, Homer Glen, IL 60491Active
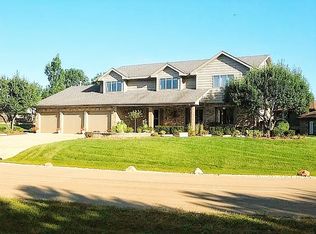 MLS ID #12637941, Ryan Cherney, Circle One Realty. MRED as distributed by MLS GRID
 - $618,0005 bd3 ba3.6k sqft16006 Donna Marie Dr, Homer Glen, IL 60491Active
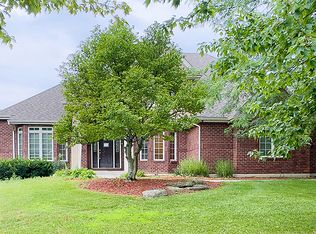 MLS ID #12732989, Ira Lauter, L & B All Star Realty Advisors LLC. MRED as distributed by MLS GRID
 - $825,0005 bd4 ba3.4k sqft16556 Pine Hill Dr, Homer Glen, IL 60491ActiveMLS ID #12719012, Christine Wilczek, Realty Executives Elite. MRED as distributed by MLS GRID
- $600,0004 bd3 ba3.7k sqft13609 S Parker Rd, Homer Glen, IL 60491ActiveMLS ID #12735502, Vitalija Kucinskaite, Keller Williams Preferred Rlty. MRED as distributed by MLS GRID
- $530,0004 bd4 ba2.9k sqft14854 S Carlton Ln, Homer Glen, IL 60491NewMLS ID #12742390, William Mombela, Redfin Corporation. MRED as distributed by MLS GRID
- $874,9005 bd3 ba4.6k sqft16157 S Syd Creek Dr, Homer Glen, IL 60491ActiveMLS ID #12729858, Keri Hir, Keri Hir. MRED as distributed by MLS GRID
- $879,9004 bd4 ba5k sqft16762 S Deer Path Dr, Homer Glen, IL 60491ActiveMLS ID #12715177, Varine Hampton, Coldwell Banker Realty. MRED as distributed by MLS GRID
- $827,7004 bd4 ba4.4k sqft15183 S Ginger Ln, Homer Glen, IL 60491ActiveMLS ID #12709048, Donald Trentz, Chicagoland Brokers, Inc. MRED as distributed by MLS GRID
- $499,9004 bd3 ba2.5k sqft15614 S Badger Ln, Homer Glen, IL 60491ActiveMLS ID #12738279, Christine Wilczek, Realty Executives Elite. MRED as distributed by MLS GRID
- $699,0004 bd3 ba3.5k sqft10908 Deer Point Dr, Orland Park, IL 60467NewMLS ID #12737764, Mike McCatty, Century 21 Circle. MRED as distributed by MLS GRID
- $679,0003 bd2 ba2.8k sqft13110 W 184th Pl, Mokena, IL 60448NewMLS ID #12740536, Bonnie Willis, Coldwell Banker Real Estate Group. MRED as distributed by MLS GRID
- $599,0004 bd4 ba3k sqft14460 S Saddle Brook Ln, Homer Glen, IL 60491ActiveMLS ID #12666268, Tim Sullivan, Baird & Warner. MRED as distributed by MLS GRID
- $639,9994 bd3 ba3.7k sqft14103 S Cherokee Trl, Homer Glen, IL 60491ActiveMLS ID #12721372, Aiza Perry, Real People Realty. MRED as distributed by MLS GRID
- $996,0005 bd5 ba4.3k sqft12023 W Mackinac Rd, Homer Glen, IL 60491ActiveMLS ID #12700067, Paul O'Shea, Infiniti Properties, Inc.. MRED as distributed by MLS GRID
- $550,0005 bd3 ba3.3k sqft14955 S Wingate Dr, Homer Glen, IL 60491ActiveMLS ID #12717121, Jennifer Evans Piet, @properties Christie's International Real Estate. MRED as distributed by MLS GRID
- $650,0004 bd4 ba4.2k sqft15555 Wolf Rd, Orland Park, IL 60467ActiveMLS ID #12734617, Steven Loerop, Village Realty, Inc.. MRED as distributed by MLS GRID
- $625,0004 bd3 ba4.1k sqft1214 Lantern Ln, New Lenox, IL 60451ActiveMLS ID #12716722, Michele Furlong, CSC, Baird & Warner. MRED as distributed by MLS GRID
- $674,9005 bd5 ba3.5k sqft13935 Elizabeth Ln, Mokena, IL 60448Price ChangeMLS ID #12681462, Alice Bedell, C T K Realty INC.. MRED as distributed by MLS GRID
