Discover a fresh take on modern living with the Oban plan at Pacifica, a thoughtfully designed two-story home where style meets everyday functionality. With 4 bedrooms and 3 baths, this residence showcases warm Farmhouse-inspired finishes and a layout built for how you live today. A main-level bedroom paired with a full bath offers ideal flexibility for guests, multigenerational living, or a private home office. The heart of the home is the impressive double-height great room, filled with natural light and seamlessly connected to the dining area and kitchen, perfect for both relaxed living and entertaining. The chef-inspired kitchen makes a statement with crisp white cabinetry, Soapstone Mist quartz countertops, a large island with pendant lighting, and stainless-steel appliances including a gas range. Upstairs, a spacious loft provides a versatile second living area for work, play, or unwinding. The primary suite is a true retreat, featuring dual walk-in closets and a spa-like bath with separate vanities, a freestanding soaking tub, and a glass-enclosed shower. Two additional bedrooms and a full bath complete the upper level. Blending comfort, flexibility, and elevated design, this home delivers the space and style you are looking for. *Prices subject to change.
Pending
Price cut: $4.7K (5/21)
$739,990
16016 Bandon Dr, Lathrop, CA 95330
4beds
2,558sqft
Single Family Residence
Built in 2026
4,830 Square Feet Lot
$728,700 Zestimate®
$289/sqft
$-- HOA
What's special
Warm farmhouse-inspired finishesChef-inspired kitchenImpressive double-height great roomDual walk-in closetsFreestanding soaking tubCrisp white cabinetrySoapstone mist quartz countertops
- 89 days |
- 2 |
- 0 |
Zillow last checked:
Listing updated:
Listed by:
Michelle Nguyen DRE #02054803 888-408-6590,
K. Hovnanian California Operations
Source: MetroList Services of CA,MLS#: 226049626Originating MLS: MetroList Services, Inc.
Facts & features
Interior
Bedrooms & bathrooms
- Bedrooms: 4
- Bathrooms: 3
- Full bathrooms: 3
Rooms
- Room types: Loft, Master Bathroom, Storage, Great Room, Kitchen, Laundry
Primary bedroom
- Features: Walk-In Closet
Primary bathroom
- Features: Shower Stall(s), Double Vanity, Soaking Tub, Quartz
Dining room
- Features: Bar, Dining/Family Combo
Kitchen
- Features: Pantry Closet, Quartz Counter, Island w/Sink
Heating
- Central
Cooling
- Central Air
Appliances
- Included: Free-Standing Gas Range, Range Hood, Dishwasher, Disposal, Microwave, Double Oven
- Laundry: Laundry Room, Upper Level
Features
- Flooring: Carpet, Tile, Luxury Vinyl Plank
- Has fireplace: No
Interior area
- Total structure area: 0
- Total interior livable area: 2,558 sqft
Property
Parking
- Total spaces: 2
- Parking features: Attached, Garage Door Opener, Garage Faces Front, Interior Access
- Attached garage spaces: 2
Features
- Levels: Two
- Stories: 2
- Fencing: Back Yard
Lot
- Size: 4,830 Square Feet
- Features: Sprinklers In Front, Landscape Front
Details
- Parcel number: 19227060
- Zoning: Residential
- Special conditions: Standard
Construction
Type & style
- Home type: SingleFamily
- Architectural style: Spanish
- Property subtype: Single Family Residence
Materials
- Stucco
- Foundation: Slab
- Roof: Tile
Condition
- Year built: 2026
Details
- Builder name: K. Hovnanian Homes
Utilities & green energy
- Electric: 220 Volts in Kitchen, 220 Volts in Laundry
- Sewer: Public Sewer
- Water: Public
- Utilities for property: Cable Available, Sewer In & Connected, Internet Available, Underground Utilities
Community & HOA
Community
- Subdivision: Pacifica at Stanford Crossing
Location
- Region: Lathrop
Financial & listing details
- Price per square foot: $289/sqft
- Price range: $740K - $740K
- Date on market: 4/21/2026
Estimated market value
$728,700
$692,000 - $765,000
$3,220/mo
Price history
| Date | Event | Price |
|---|---|---|
| 6/8/2026 | Pending sale | $739,990$289/sqft |
Source: MetroList Services of CA #226049626 Report a problem | ||
| 5/21/2026 | Price change | $739,990-0.6%$289/sqft |
Source: MetroList Services of CA #226049626 Report a problem | ||
| 4/21/2026 | Listed for sale | $744,647$291/sqft |
Source: MetroList Services of CA #226049626 Report a problem | ||
Public tax history
Tax history is unavailable.
Monthly payment
Est. payment
Payment breakdown
Explore the cost of this home by adjusting the details. Changes won't be saved.Climate risks
Neighborhood: 95330
Nearby schools
GreatSchools rating
- 5/10Mossdale Elementary SchoolGrades: K-8Distance: 0.9 mi
- 6/10Lathrop High SchoolGrades: 9-12Distance: 0.8 mi
- $557,5004 bd3 ba2.5k sqft17361 Mill Stone Way, Lathrop, CA 95330Off Market

- $613,3004 bd3 ba2.2k sqft633 Brookhurst Blvd, Lathrop, CA 95330Off Market
- $657,4004 bd3 ba3.1k sqft679 New Well Ct, Lathrop, CA 95330Off Market
- $660,4005 bd3 ba2.7k sqft403 Scrub Oak Dr, Lathrop, CA 95330Off Market
- $656,0003 bd3 ba2.8k sqft383 Scrub Oak Dr, Lathrop, CA 95330Off Market
- $661,1004 bd4 ba2.6k sqft16300 Paddle Wheel Ln, Lathrop, CA 95330Off Market
- $698,7003 bd3 ba2.8k sqft18090 Golden Spike Trl, Lathrop, CA 95330Off Market
- $725,0004 bd3 ba3.3k sqft345 Scrub Oak Dr, Lathrop, CA 95330Sold
- $630,0003 bd2 ba1.3k sqft272 Pico St, Lathrop, CA 95330Sold
A local agent can set up tours, give advice and negotiate with sellers.
Similar homes
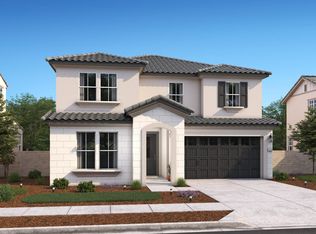
- $773,5505 bd3 ba2.9k sqft17788 Moonstone Way, Lathrop, CA 95330New Construction
 MetroList Services of CA
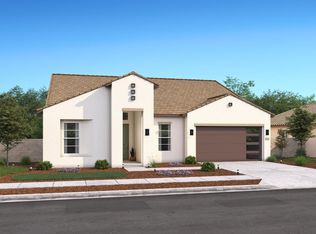
 - $756,8605 bd3 ba2.4k sqft17769 Farm House Rd, Lathrop, CA 95330New Construction
 MetroList Services of CA
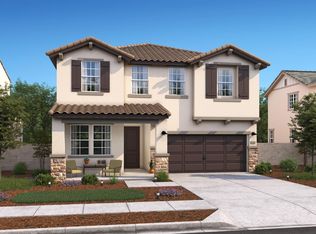
 - $769,9904 bd3 ba2.5k sqft15968 Bandon Ln, Lathrop, CA 95330New Construction
 MetroList Services of CA
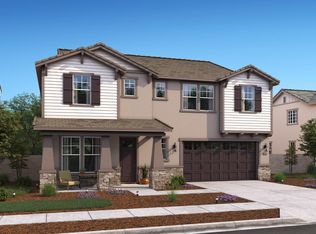
 - $831,9905 bd5 ba3.2k sqft17791 Farm House Rd, Lathrop, CA 95330For Sale
 MLS ID #226027739, Michelle Nguyen. MetroList Services of CA
 - $712,9304 bd3 ba2.2k sqft1870 Bedrock St, Manteca, CA 95336New ConstructionMetroList Services of CA
- $710,9905 bd4 ba2.9k sqft533 Villa Ticino Dr, Manteca, CA 95337New ConstructionMLS ID #226079666, Lisa Celestino. MetroList Services of CA
- $715,0004 bd3 ba2.9k sqft3217 Oak Trail Dr, Manteca, CA 95337New ConstructionMLS ID #ML82053607, Veronica Roberson. MLSListings Inc
- $690,7805 bd3 ba2.5k sqft2570 Larimar Ave, Manteca, CA 95336New ConstructionMLS ID #226086337, Michelle Nguyen. MetroList Services of CA
- $715,0004 bd3 ba2.9k sqft3247 Nightfall Dr, Manteca, CA 95337New ConstructionMLSListings Inc
- $661,9905 bd3 ba2.6k sqft555 Villa Ticino Dr, Manteca, CA 95337New ConstructionMLS ID #226073196, Lisa Celestino. MetroList Services of CA
- $747,0904 bd3 ba2.8k sqft1867 Bedrock Ln, Manteca, CA 95336For SaleMLS ID #226076660, Michelle Nguyen. MetroList Services of CA
- $714,9905 bd3 ba2.4k sqft1834 Bedrock St, Manteca, CA 95336New ConstructionMetroList Services of CA
- from $833,0004 bd3 ba2.7k sqftLacewood Plan, Paddlewheel at River Islands, Lathrop, CA 95330New ConstructionTaylor Morrison
- $660,8004 bd2 ba2.1k sqft2324 Lazio St, Manteca, CA 95337New ConstructionMLS ID #226089003, Adam Hieb. MetroList Services of CA
- $850,0006 bd4 ba3.3k sqft16448 Barnett Ct, Lathrop, CA 95330New ConstructionMLSListings Inc
- $652,9905 bd4 ba2.3k sqft728 Villa Ticino Dr, Manteca, CA 95337New ConstructionMLS ID #226076486, Lisa Celestino. MetroList Services of CA
- $670,0004 bd3 ba2.4k sqft2231 Hewins St, Manteca, CA 95337New ConstructionMetroList Services of CA
- $740,0005 bd3 ba3.2k sqft3319 Nightfall Dr, Manteca, CA 95337New ConstructionMLSListings Inc
- $791,6005 bd4 ba3.1k sqft361 Frizzante Ln, Manteca, CA 95337New ConstructionMetroList Services of CA
- $675,0004 bd3 ba2.7k sqft1768 Eagle River Ave, Manteca, CA 95337New ConstructionMetroList Services of CA
Local buyer's agents are ready to help
