16016 BARKLY RIDGE COURT, WINTER GARDEN, FL 34787
Home value
$1,101,100
$1.04M - $1.18M
$5,948/mo
Owner options
$5,948/mo
Rent Zestimate®
Find your next renter with Zillow Rental Manager. Plus, with online applications, you can quickly screen prospective tenants – for free.
$5,948/mo
Rent Zestimate®
$7,522/mo
Est. payment
Refinancing to a lower rate could help reduce your monthly payments and save thousands over the life of the loan.
$7,522/mo
Est. payment
Explore your selling options
Work with a Zillow partner agent
Leverage their expertise and Zillow's premium Showcase listings to get your home seen by more buyers.
Get startedList with your own agent
Get your home in front of millions of buyers by listing it on Zillow.
Learn how to do itSell it yourself
Take full control of how buyers see your home on Zillow by listing For Sale by Owner (FSBO).
List your homeWhat's special
Zillow last checked:
Listing updated:
Suresh Gupta 407-529-3108,
PARK SQUARE REALTY 844-774-4636
JoAnn Best, 3038547
CHARLES RUTENBERG REALTY ORLANDO

Facts & features
Interior
Bedrooms & bathrooms
- Bedrooms: 5
- Bathrooms: 5
- Full bathrooms: 4
- 1/2 bathrooms: 1
Rooms
- Room types: Bonus Room, Den/Library/Office, Family Room, Dining Room, Utility Room, Storage Rooms
Primary bedroom
- Features: Walk-In Closet(s)
- Level: First
Bedroom 5
- Features: Walk-In Closet(s)
- Level: Second
Balcony porch lanai
- Level: First
Bonus room
- Level: Second
Den
- Level: First
Dinette
- Level: First
Dining room
- Level: First
Kitchen
- Features: Kitchen Island, Stone Counters, Pantry
- Level: First
Living room
- Level: First
Heating
- Central, Electric, Natural Gas
Cooling
- Central Air, Humidity Control, Zoned
Appliances
- Included: Oven, Cooktop, Dishwasher, Disposal, Microwave, Range Hood
- Laundry: Inside, Laundry Room
Features
- Built-in Features, Crown Molding, Eating Space In Kitchen, High Ceilings, Kitchen/Family Room Combo, Primary Bedroom Main Floor, Open Floorplan, Smart Home, Solid Wood Cabinets, Split Bedroom, Stone Counters, Thermostat, Tray Ceiling(s), Walk-In Closet(s)
- Flooring: Carpet, Ceramic Tile
- Windows: Low Emissivity Windows
- Has fireplace: No
Interior area
- Total structure area: 3,957
- Total interior livable area: 3,957 sqft
Property
Parking
- Total spaces: 3
- Parking features: Driveway, Electric Vehicle Charging Station(s), Garage Door Opener
- Attached garage spaces: 3
- Has uncovered spaces: Yes
Features
- Levels: Two
- Stories: 2
- Exterior features: Irrigation System
- Pool features: Other
Lot
- Size: 0.31 Acres
Details
- Parcel number: 052327030300130
- Zoning: P-D
- Special conditions: None
Construction
Type & style
- Home type: SingleFamily
- Property subtype: Single Family Residence
Materials
- Block, Concrete, Stone, Stucco, Wood Frame
- Foundation: Slab
- Roof: Shingle
Condition
- Under Construction
- New construction: Yes
- Year built: 2024
Details
- Builder model: Monaco C Elevation
- Builder name: Park Square Homes
Utilities & green energy
- Sewer: Public Sewer
- Water: Public
- Utilities for property: Electricity Connected, Natural Gas Connected, Sewer Connected, Street Lights, Water Connected
Community & HOA
Community
- Features: Playground, Sidewalks
- Security: Smoke Detector(s)
- Pet fee: $0 monthly
- Subdivision: AVALON RIDGE
HOA
- Has HOA: Yes
- Amenities included: Playground
- Services included: Maintenance Grounds
- HOA fee: $135 monthly
- HOA name: Triad Association Management
Location
- Region: Winter Garden
Financial & listing details
- Price per square foot: $262/sqft
- Annual tax amount: $2,000
- Date on market: 8/30/2023
- Cumulative days on market: 1 day
- Listing terms: Cash,Conventional,VA Loan
- Ownership: Fee Simple
- Total actual rent: 0
- Electric utility on property: Yes
- Road surface type: Asphalt
Price history
| Date | Event | Price |
|---|---|---|
| 8/10/2024 | Sold | $1,036,471+5.1%$262/sqft |
Source: | ||
| 9/3/2023 | Pending sale | $985,780$249/sqft |
Source: | ||
| 8/30/2023 | Listed for sale | $985,780$249/sqft |
Source: | ||
Public tax history
Neighborhood: 34787
Nearby homes
- $130,000-- bd-- ba-- sqft16027 Barkley Ridge Ct, Winter Garden, FL 34787Off Market
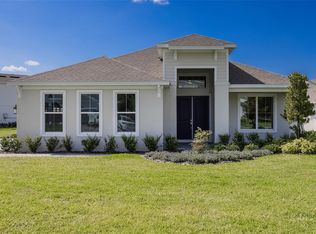
- $839,0004 bd3 ba2.6k sqft16033 Barkly Ridge Ct, Winter Garden, FL 34787Sold
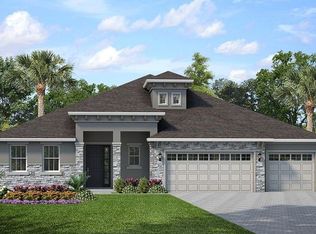
- $844,6804 bd4 ba3.2k sqft16028 Barkly Ridge Ct, Winter Garden, FL 34787Sold
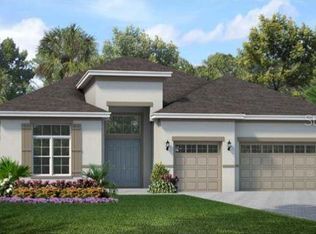
- $923,3704 bd3 ba2.9k sqft16022 Barkly Ridge Ct, Winter Garden, FL 34787Sold
- $130,000-- bd-- ba-- sqft16034 Barkley Ridge Ct, Winter Garden, FL 34787Off Market
- $926,4605 bd5 ba3.9k sqft16065 Barkly Ridge Ct, Winter Garden, FL 34787Sold
- $130,000-- bd-- ba-- sqft16010 Barkley Ridge Ct, Winter Garden, FL 34787Off Market
- $967,8205 bd5 ba3.9k sqft16040 Barkly Ridge Ct, Winter Garden, FL 34787Sold
Nearby schools
GreatSchools rating
- 10/10Hamlin Elementary SchoolGrades: K-5Distance: 3.3 mi
- 9/10Hamlin Middle SchoolGrades: 6-8Distance: 3.3 mi
- 7/10West Orange High SchoolGrades: 9-12Distance: 4.4 mi
Get a cash offer in 3 minutes
- Florida
- Orange County
- Winter Garden
- 34787
- 16016 BARKLY RIDGE COURT
