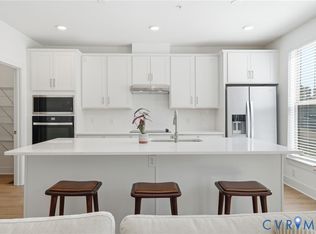
BUILD WITH US! The Cameron is a warm and welcoming three-story townhome with a rooftop terrace, thoughtfully designed for modern living. ACT SOON - You can still personalize your home by selecting structural options and design finishes. The main living level features an open-concept layout where the kitchen serves as the heart of the home, connecting the family room and dining area for effortless everyday living and entertaining. A large center island, ample pantry space, and a covered porch just off the dining room add both convenience and charm. Upstairs, the private Primary Suite offers a spacious walk-in closet and an ensuite bath with a double vanity. Two additional bedrooms, a shared bath, and a conveniently located laundry area complete the third floor. Topping it all off, the rooftop terrace provides the perfect place to relax, gather with friends, or enjoy the outdoors from the comfort of home. Additional options include a first-floor guest suite with full bath. Designed to elevate upscale living with a touch of downtown flair, The Aire is located in one of Midlothian's most desirable destinations. Enjoy walkable access to Westchester Commons, where top-tier shopping, dining and retail amenities are just steps from your front door. The Aire will feature sophisticated homes, high-end amenities and boutique shopping and dining, all integrated in a refreshing atmosphere. Photos are from builder's library and shown as an example only (colors, features and options will vary).
New construction
$509,950
16016 Esteem Way, Midlothian, VA 23113
3beds
2,040sqft
Townhouse, Single Family Residence
Built in 2026
-- sqft lot
$-- Zestimate®
$250/sqft
$261/mo HOA
What's special
Rooftop terraceOpen-concept layoutTwo additional bedroomsConveniently located laundry areaLarge center islandAmple pantry spaceShared bath
- 3 days
- 26
- 0
Zillow last checked:
Listing updated:
Listed by:
Victoria Gates 804-297-2594,
HHHunt Realty Inc 804-762-4800
Source: CVRMLS,MLS#: 2630942 Originating MLS: Central Virginia Regional MLS
Facts & features
Interior
Bedrooms & bathrooms
- Bedrooms: 3
- Bathrooms: 4
- Full bathrooms: 2
- 1/2 bathrooms: 2
Primary bedroom
- Description: WIC, Private Bath w/ Double Vanity
- Level: Third
- Dimensions: 12.0 x 19.0
Bedroom 2
- Level: Third
- Dimensions: 10.0 x 9.4
Bedroom 3
- Level: Third
- Dimensions: 11.5 x 9.4
Additional room
- Description: Flex Space | Optional Guest Bedroom w/ Bath
- Level: First
- Dimensions: 15.7 x 11.8
Dining room
- Description: Dining Area, Sliding Doors to Covered Porch
- Level: Second
- Dimensions: 10.0 x 12.10
Family room
- Level: Second
- Dimensions: 12.0 x 19.0
Other
- Description: Tub & Shower
- Level: Third
Half bath
- Level: Fourth
Half bath
- Level: Second
Kitchen
- Description: Island, Pantry
- Level: Second
- Dimensions: 13.10 x 15.2
Laundry
- Description: Laundry Closet
- Level: Third
- Dimensions: 0 x 0
Heating
- Forced Air, Natural Gas, Zoned
Cooling
- Central Air, Zoned
Appliances
- Included: Dishwasher, Gas Water Heater, Microwave, Oven, Tankless Water Heater
- Laundry: Washer Hookup, Dryer Hookup
Features
- Dining Area, Double Vanity, High Ceilings, Kitchen Island, Bath in Primary Bedroom, Pantry, Walk-In Closet(s)
- Doors: Insulated Doors, Sliding Doors
- Windows: Screens
- Has basement: No
- Attic: Walk-In
Interior area
- Total interior livable area: 2,040 sqft
- Finished area above ground: 2,040
- Finished area below ground: 0
Property
Parking
- Total spaces: 2
- Parking features: Attached, Direct Access, Driveway, Garage, Garage Door Opener, Oversized, Paved
- Attached garage spaces: 2
- Has uncovered spaces: Yes
Features
- Levels: Three Or More,Multi/Split
- Stories: 4
- Patio & porch: Balcony, Porch
- Exterior features: Irrigation Sprinklers, Porch, Paved Driveway
- Pool features: Pool, Community
Details
- Parcel number: 716713105100000
- Special conditions: Corporate Listing
Construction
Type & style
- Home type: Townhouse
- Architectural style: Row House,Tri-Level
- Property subtype: Townhouse, Single Family Residence
- Attached to another structure: Yes
Materials
- Brick Veneer, Frame, HardiPlank Type
- Foundation: Slab
- Roof: Flat,Other
Condition
- New Construction
- New construction: Yes
- Year built: 2026
Utilities & green energy
- Sewer: Public Sewer
- Water: Public
Community & HOA
Community
- Features: Common Grounds/Area, Clubhouse, Home Owners Association, Pool, Putting Green, Trails/Paths
- Security: Smoke Detector(s)
- Subdivision: Aire at Westchester
HOA
- Has HOA: Yes
- Amenities included: Landscaping, Management
- Services included: Association Management, Clubhouse, Common Areas, Maintenance Grounds, Maintenance Structure, Pool(s), Road Maintenance, Trash
- HOA fee: $261 monthly
Location
- Region: Midlothian
Financial & listing details
- Price per square foot: $250/sqft
- Annual tax amount: $4,539
- Date on market: 11/18/2026
- Ownership: Corporate
- Ownership type: Corporation
Estimated market value
Not available
Estimated sales range
Not available
Not available
Price history
| Date | Event | Price |
|---|---|---|
| 11/19/2026 | Listed for sale | $509,950$250/sqft |
Source:  CVRMLS #2630942 Report a problem | ||
Public tax history
Tax history is unavailable.
Monthly payment
Est. payment
Payment breakdown
Explore the cost of this home by adjusting the details. Changes won't be saved.Climate risks
Neighborhood: 23113
Nearby schools
Schools provided by the listing agent
- Elementary: Old Hundred
- Middle: Midlothian
- High: Midlothian
Source: CVRMLS. This data may not be complete. We recommend contacting the local school district to confirm school assignments for this home.
- $499,9503 bd4 ba2k sqft16012 Esteem Way, Midlothian, VA 23113New Construction
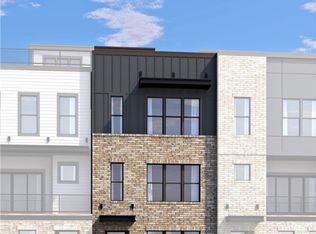
- $433,9503 bd3 ba2.4k sqft303 Heights Ridge Aly, Midlothian, VA 23113Pending
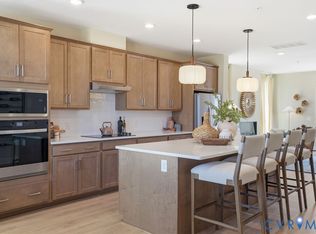
- $597,7203 bd5 ba2.1k sqft16104 Esteem Way, Midlothian, VA 23113New Construction
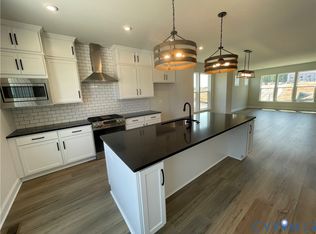
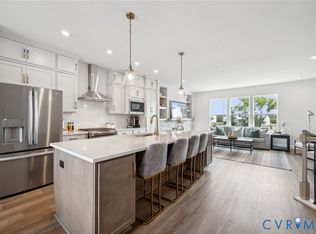
- $568,7154 bd5 ba2.1k sqft16108 Esteem Way, Midlothian, VA 23113New Construction
Similar homes
- $499,9503 bd4 ba2k sqft16012 Esteem Way, Midlothian, VA 23113New ConstructionMLS ID #2630943, Victoria Gates, HHHunt Realty Inc. CVRMLS
- $568,7154 bd5 ba2.1k sqft16108 Esteem Way, Midlothian, VA 23113New ConstructionCVRMLS
- $597,7203 bd5 ba2.1k sqft16104 Esteem Way, Midlothian, VA 23113New ConstructionCVRMLS
- $396,2202 bd3 ba1.5k sqft351 Heights Ridge Aly, Midlothian, VA 23113New Construction
 CVRMLS
