Located just 3 miles from Disney is this brand new never lived in 4 Bdrm, 4 bath with mother-in-law suite with all bedrooms on the first floor and this showplace is available today on a prime Encore at Ovation lot so close to Disney World’s four major theme parks. This home is built with features that meet Energy Star® 3.1 home building requirements, saving you on the cost of ownership. It’s also backed by an industry leading 10-Year Transferable Warranty. This home sits on a 0.34-acre cul-de-sac lot with tranquil views from the balcony and lanai of Lake Mac and a heavily wooded conservation area with expanded privacy from your neighbors, but your house is literally around-the-corner from the club house with the community pool, exercise room, and event room/kitchen. Then a two-block walk from the cul-de-sac will take you to one of community dog parks, a bocce ball court, picnic tables, and cornhole toss area. The house has four bedrooms and three baths on the first floor. The owner’s suite is in the rear of the house with three large windows facing the forested conservation area that borders the back yard. The master bath has separate vanities that adjoin a soaking tub, a glass enclosed shower, two large walk-in closets, and a water closet. Two matching size secondary bedrooms share the common full bathroom, and the larger 4th bedroom/mother-in-law suite at the front of the house has a walk-in closet and ensuite bathroom with a glass enclosed shower. The front entrance foyer features a tray ceiling and upgraded light fixture and flows into the open plan GE gourmet kitchen and great room. The kitchen includes a wall mounted vent hood over the built in gas cooktop and convection wall oven, and built-in microwave. It has built in recessed can lights and the buyer had additional pendant lights installed above the kitchen island. The dining area, with its upgraded chandelier fixture, flows into the great room and the sliding glass doors which give access to the covered lanai and expansive back yard. Far too many upgrades to list here, but highlights include: • Under cabinet lighting on the 42” kitchen cabinets • 8’ interior doors and 5 ¼ inch baseboards • Grass cutting and lawn pest control and annual mulch replacement provided by HOA • Rain gutters • Tankless water heater • Three wi-fi thermosats each controlling differant sections of the home. • Brick pavers at driveway, entry walk, and rear lanai with a pre fitted gas connection for an outdoor grill. The entire second floor bonus room and 4th full bath represent a construction upgrade, and the rear balcony overlooks the conservation area and Lake Mac. When skies are clear you have a fantastic view of Disney fireworks and Cape Canaveral rocket launches. The bonus room can serve as a theater room, game room, or general entertainment area according to your preferences. While many new constructions in the Orlando area involve months or year of waiting time after you sign a purchase contract, this home is available today! The original buyers are releasing this exceptional home due to a relocation move, but their loss can be your gain if you act quickly. So schedule a viewing before this home is snatched up by another buyer.
Sold for $899,500
$899,500
16016 GILDEN WAY, WINTER GARDEN, FL 34787
4beds
2,930sqft
Single Family Residence
Built in 2023
0.34 Acres Lot
$899,000 Zestimate®
$307/sqft
$3,753 Estimated rent
Home value
$899,000
$845,000 - $953,000
$3,753/mo
Zestimate® history
Owner options
List your home for rent
$3,753/mo
Rent Zestimate®
Find your next renter with Zillow Rental Manager. Plus, with online applications, you can quickly screen prospective tenants – for free.
$3,753/mo
Rent Zestimate®
Refinance and save
$6,546/mo
Est. payment
Refinancing to a lower rate could help reduce your monthly payments and save thousands over the life of the loan.
$6,546/mo
Est. payment
Explore your selling options
Work with a Zillow partner agent
Leverage their expertise and Zillow's premium Showcase listings to get your home seen by more buyers.
Get startedList with your own agent
Get your home in front of millions of buyers by listing it on Zillow.
Learn how to do itSell it yourself
Take full control of how buyers see your home on Zillow by listing For Sale by Owner (FSBO).
List your homeWhat's special
Rear balconyRear lanaiCovered lanaiMother-in-law suiteTranquil viewsTheater roomCommunity pool
Zillow last checked:
Listing updated:
Listed by:
Evelyn Malave 407-973-4303,
RE/MAX TOWN & COUNTRY REALTY 407-695-2066
Bought with:
Kristin Duncan, 3268531
KELLER WILLIAMS ADVANTAGE REALTY
Source: Stellar MLS,MLS#: O6099903 Originating MLS: Orlando Regional
Originating MLS: Orlando Regional
Facts & features
Interior
Bedrooms & bathrooms
- Bedrooms: 4
- Bathrooms: 4
- Full bathrooms: 4
Rooms
- Room types: Bonus Room, Great Room, Utility Room
Primary bedroom
- Features: Garden Bath, Granite Counters, Split Vanities, Tall Countertops, Water Closet/Priv Toilet, Walk-In Closet(s)
- Level: First
- Dimensions: 18x14
Other
- Features: Granite Counters, Shower No Tub, Tall Countertops, Walk-In Closet(s)
- Level: First
- Dimensions: 13x12
Bedroom 3
- Level: First
- Dimensions: 13.6x10.8
Bedroom 4
- Level: First
- Dimensions: 11.6x10.8
Balcony porch lanai
- Level: First
- Dimensions: 15x12
Bonus room
- Features: Granite Counters, Tub With Shower, Walk-In Closet(s)
- Level: Second
- Dimensions: 25.6x14.1
Dining room
- Level: First
- Dimensions: 14.8x8.11
Great room
- Level: First
- Dimensions: 17.4x14.8
Kitchen
- Features: Kitchen Island, Granite Counters, Stone Counters, Tall Countertops, Pantry
- Level: First
- Dimensions: 14.2x1.06
Laundry
- Level: First
- Dimensions: 8.8x7.5
Heating
- Central, Electric, Heat Pump
Cooling
- Central Air
Appliances
- Included: Dishwasher, Disposal, Microwave, Range, Range Hood
- Laundry: Inside, Laundry Room
Features
- Cathedral Ceiling(s), Eating Space In Kitchen, High Ceilings, Kitchen/Family Room Combo, Primary Bedroom Main Floor, Open Floorplan, Solid Surface Counters, Split Bedroom, Tray Ceiling(s), Walk-In Closet(s), In-Law Floorplan
- Flooring: Carpet, Ceramic Tile, Laminate, Vinyl
- Doors: Sliding Doors
- Windows: Aluminum Frames, Insulated Windows, Low Emissivity Windows
- Has fireplace: No
Interior area
- Total structure area: 3,928
- Total interior livable area: 2,930 sqft
Property
Parking
- Total spaces: 2
- Parking features: Garage Door Opener
- Attached garage spaces: 2
Features
- Levels: Two
- Stories: 2
- Patio & porch: Covered, Patio
- Exterior features: Irrigation System, Lighting, Rain Gutters, Sidewalk
- Has view: Yes
- View description: Trees/Woods, Water
- Water view: Water
- Waterfront features: Lake
Lot
- Size: 0.34 Acres
- Features: Conservation Area, In County, Landscaped, Near Golf Course, Oversized Lot, Sidewalk
- Residential vegetation: Trees/Landscaped, Wooded
Details
- Parcel number: 302427235202620
- Zoning: P-D
- Special conditions: None
Construction
Type & style
- Home type: SingleFamily
- Architectural style: Contemporary
- Property subtype: Single Family Residence
Materials
- Block, Stucco, Wood Frame
- Foundation: Slab
- Roof: Shingle
Condition
- Completed
- New construction: Yes
- Year built: 2023
Utilities & green energy
- Sewer: Public Sewer
- Water: Public
- Utilities for property: BB/HS Internet Available, Cable Available, Electricity Connected, Fire Hydrant, Natural Gas Connected, Public, Street Lights, Underground Utilities, Water Connected
Community & HOA
Community
- Features: Lake, Association Recreation - Owned, Clubhouse, Community Mailbox, Deed Restrictions, Fitness Center, Playground, Pool, Sidewalks
- Security: Smoke Detector(s)
- Pet fee: $0 monthly
- Subdivision: ENCORE AT OVATION
HOA
- Has HOA: Yes
- Amenities included: Clubhouse, Fence Restrictions, Fitness Center, Gated, Playground, Pool
- Services included: Maintenance Grounds
- HOA fee: $172 monthly
- HOA name: Michael Miller
- HOA phone: 352-535-0099
Location
- Region: Winter Garden
Financial & listing details
- Price per square foot: $307/sqft
- Tax assessed value: $693,459
- Annual tax amount: $2,151
- Date on market: 4/4/2023
- Cumulative days on market: 94 days
- Listing terms: Cash,Conventional,VA Loan
- Ownership: Fee Simple
- Total actual rent: 0
- Electric utility on property: Yes
- Road surface type: Paved, Asphalt
Price history
| Date | Event | Price |
|---|---|---|
| 7/31/2023 | Sold | $899,500$307/sqft |
Source:  Stellar MLS #O6099903 Report a problem Stellar MLS #O6099903 Report a problem | ||
| 7/9/2023 | Pending sale | $899,500$307/sqft |
Source: Stellar MLS #O6099903 Report a problem | ||
| 7/1/2023 | Listed for sale | $899,500$307/sqft |
Source: Stellar MLS #O6099903 Report a problem | ||
| 6/30/2023 | Pending sale | $899,500$307/sqft |
Source: Stellar MLS #O6099903 Report a problem | ||
| 5/18/2023 | Price change | $899,500-3.3%$307/sqft |
Source: Stellar MLS #O6099903 Report a problem | ||
| 4/4/2023 | Price change | $929,900+6.3%$317/sqft |
Source: Stellar MLS #O6099903 Report a problem | ||
| 6/13/2022 | Pending sale | $874,900$299/sqft |
Source: Stellar MLS #O6026530 Report a problem | ||
| 6/10/2022 | Price change | $874,900-5.4%$299/sqft |
Source: Stellar MLS #O6026530 Report a problem | ||
| 5/24/2022 | Price change | $924,900+0.2%$316/sqft |
Source: Stellar MLS #O6026530 Report a problem | ||
| 5/17/2022 | Listed for sale | $922,900$315/sqft |
Source:  M/I Homes Report a problem M/I Homes Report a problem | ||
Public tax history
| Year | Property taxes | Tax assessment |
|---|---|---|
| 2024 | $11,046 +354.5% | $693,459 +454.8% |
| 2023 | $2,431 +13% | $125,000 |
| 2022 | $2,151 +442.7% | $125,000 +400% |
| 2021 | $396 | $25,000 |
Find assessor info on the county website
Neighborhood: 34787
Nearby homes
- $798,1005 bd2 ba2k sqft16011 Gilden Way, Winter Garden, FL 34787Off Market
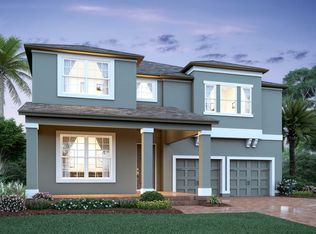
- $1,223,6005 bd5 ba3.9k sqft16012 Gilden Way, Winter Garden, FL 34787Off Market
- $1,024,9995 bd4 ba3.6k sqft16006 Gilden Way, Winter Garden, FL 34787Pending

- $1,023,400-- bd-- ba3.7k sqft16007 Gilden Way, Winter Garden, FL 34787Off Market
- $680,7004 bd2 ba2k sqft16001 Gilden, Winter Garden, FL 34787Off Market
- $693,800-- bd-- ba3.1k sqft12169 Encore At Ovation Way, Winter Garden, FL 34787Off Market
- $673,300-- bd-- ba2.6k sqft12161 Encore At Ovation Way, Winter Garden, FL 34787Off Market
- $644,2004 bd2 ba2.9k sqft12177 Encore At Ovation Way, Winter Garden, FL 34787Off Market
Nearby schools
GreatSchools rating
- 6/10Water Spring ElementaryGrades: PK-5Distance: 1.8 mi
- 9/10Water Spring Middle School-0482Grades: 6-8Distance: 1.8 mi
- 6/10Horizon High SchoolGrades: 9-12Distance: 3.2 mi
Schools provided by the listing agent
- Elementary: Water Spring Elementary
- Middle: Water Spring Middle
- High: Horizon High School
Source: Stellar MLS. This data may not be complete. We recommend contacting the local school district to confirm school assignments for this home.
Get a cash offer in 3 minutes
Find out how much your home could sell for in as little as 3 minutes with a no-obligation cash offer.
Estimated market value
$899,000
Get a cash offer in 3 minutes
Find out how much your home could sell for in as little as 3 minutes with a no-obligation cash offer.
Estimated market value
$899,000
- Florida
- Orange County
- Winter Garden
- 34787
- 16016 GILDEN WAY
Nearby cities
Nearby neighborhoods
Nearby zip codes
Other Winter Garden Topics
