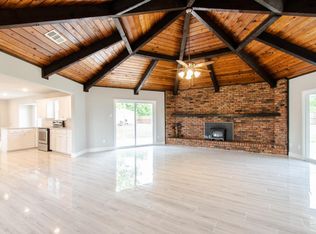
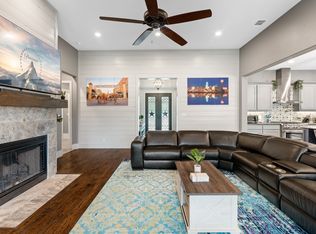
Set on a breathtaking 2-acre, park-like setting is this single-story home w-the perfect blend of modern farmhouse charm & country living. From the moment you arrive, the inviting brick elevation, mature trees, expansive front porch & privacy fencing that surrounds the property create a welcoming first impression. Inside, the home has been thoughtfully & completely updated, showcasing stunning luxury vinyl plank wood-look floors & an effortless, open flow designed for both everyday living & entertaining. The light-filled living room is a true showpiece, featuring striking beamed ceilings, a cozy fireplace, custom built-ins + a statement shiplap accent wall that perfectly captures today’s sought-after farmhouse aesthetic. The kitchen is equally impressive w-its white beamed ceiling, farmhouse sink, shaker-style cabinetry, SS appliances, and a charming breakfast nook. The spacious primary suite offers a private retreat, complete w-barn doors leading to a beautifully appointed bath. Generously sized secondary bedrooms provide comfort for family and guests, while a versatile 4th bedroom with its own bath is ideal for a private guest suite. A game room with sliding doors opens seamlessly to the backyard, creating the ultimate indoor-outdoor entertaining experience. Step outside & enjoy your own private oasis, complete w-a tranquil creek, picturesque walking bridge, covered patio, and expanded outdoor living space perfect for hosting or unwinding under the Texas sky. The oversized 2 car garage and expansive concrete parking area, already plumbed & wired for RV storage, add convenience & flexibility. A standout feature of this property is the 1,080SF detached guest quarters, ready for your vision. Whether you envision a home office, guest retreat, studio, or ultimate man cave, the possibilities are endless. With 2 separate septic systems & located in highly rated Frisco ISD, this property offers both practicality & prestige. SELLERS ARE OFFERING $10,000 BUYER CONCESSIONS!
Sold
Price Unknown
16016 Plum Ln, McKinney, TX 75072
4beds
3,153sqft
Single Family Residence
Built in 1973
1.71 Acres Lot
$734,000 Zestimate®
$--/sqft
$3,360 Estimated rent
Home value
$734,000
$697,000 - $771,000
$3,360/mo
Zestimate® history
Owner options
List your home for rent
$3,360/mo
Rent Zestimate®
Find your next renter with Zillow Rental Manager. Plus, with online applications, you can quickly screen prospective tenants – for free.
$3,360/mo
Rent Zestimate®
Refinance and save
$125/mo
Est. payment
Refinancing to a lower rate could help reduce your monthly payments and save thousands over the life of the loan.
$125/mo
Est. payment
Explore your selling options
Work with a Zillow partner agent
Leverage their expertise and Zillow's premium Showcase listings to get your home seen by more buyers.
Get startedList with your own agent
Get your home in front of millions of buyers by listing it on Zillow.
Learn how to do itSell it yourself
Take full control of how buyers see your home on Zillow by listing For Sale by Owner (FSBO).
List your homeWhat's special
Cozy fireplaceExpansive front porchStriking beamed ceilingsPicturesque walking bridgeCustom built-insCharming breakfast nookCovered patio
Zillow last checked:
Listing updated:
Listed by:
Crystal Lawson 0566399 214-893-4917,
OnDemand Realty 214-766-5833
Bought with:
Christine Hogan, 0549080
Monument Realty
Source: NTREIS,MLS#: 21237099
Facts & features
Interior
Bedrooms & bathrooms
- Bedrooms: 4
- Bathrooms: 3
- Full bathrooms: 3
Primary bedroom
- Features: Built-in Features, Ceiling Fan(s), Dual Sinks, En Suite Bathroom, Sitting Area in Primary, Separate Shower, Walk-In Closet(s)
- Level: First
- Dimensions: 12 x 16
Bedroom
- Features: Ceiling Fan(s), Walk-In Closet(s)
- Level: First
- Dimensions: 13 x 12
Bedroom
- Features: Ceiling Fan(s), Walk-In Closet(s)
- Level: First
- Dimensions: 12 x 12
Bedroom
- Features: Built-in Features, Ceiling Fan(s), Split Bedrooms, Walk-In Closet(s)
- Level: First
- Dimensions: 14 x 11
Dining room
- Level: First
- Dimensions: 11 x 16
Game room
- Level: First
- Dimensions: 16 x 14
Kitchen
- Features: Built-in Features, Eat-in Kitchen, Galley Kitchen, Pantry, Stone Counters
- Level: First
- Dimensions: 25 x 11
Living room
- Features: Built-in Features, Ceiling Fan(s), Fireplace
- Level: First
- Dimensions: 23 x 17
Utility room
- Features: Built-in Features, Utility Room
- Level: First
- Dimensions: 7 x 7
Heating
- Central, Electric, Fireplace(s)
Cooling
- Central Air, Ceiling Fan(s), Electric
Appliances
- Included: Dishwasher, Electric Cooktop, Electric Oven, Electric Water Heater, Disposal, Microwave
- Laundry: Washer Hookup, Dryer Hookup, ElectricDryer Hookup, Laundry in Utility Room
Features
- Built-in Features, Chandelier, Decorative/Designer Lighting Fixtures, Double Vanity, Eat-in Kitchen, High Speed Internet, Open Floorplan, Pantry, Paneling/Wainscoting, Cable TV, Vaulted Ceiling(s), Natural Woodwork, Walk-In Closet(s), Wired for Sound
- Flooring: Carpet, Concrete, Ceramic Tile, Hardwood, Tile, Wood
- Has basement: No
- Number of fireplaces: 1
- Fireplace features: Decorative, Living Room
Interior area
- Total interior livable area: 3,153 sqft
Property
Parking
- Total spaces: 2
- Parking features: Additional Parking, Concrete, Covered, Direct Access, Driveway, Electric Gate, Enclosed, Garage, Garage Door Opener, Inside Entrance, Kitchen Level, Lighted, Private, Garage Faces Side, Storage
- Attached garage spaces: 2
Features
- Levels: One
- Stories: 1
- Patio & porch: Rear Porch, Front Porch, Patio, Covered
- Exterior features: Lighting, Private Yard, Rain Gutters
- Pool features: None
- Fencing: Back Yard,Fenced,Full,Gate,Privacy,Wood
Lot
- Size: 1.71 Acres
- Features: Acreage, Back Yard, Interior Lot, Lawn, Landscaped, Many Trees
- Residential vegetation: Grassed, Partially Wooded
Details
- Additional structures: Guest House, Storage, Workshop
- Parcel number: R081400000201
Construction
Type & style
- Home type: SingleFamily
- Architectural style: Traditional,Detached
- Property subtype: Single Family Residence
Materials
- Brick
- Foundation: Slab
- Roof: Composition,Shingle
Condition
- Year built: 1973
Utilities & green energy
- Sewer: Septic Tank
- Utilities for property: Electricity Available, Electricity Connected, Overhead Utilities, Septic Available, Cable Available
Community & HOA
Community
- Security: Smoke Detector(s), Security Lights
- Subdivision: Russwood Acres
HOA
- Has HOA: No
- HOA fee: $125 annually
- HOA name: Russwood Acres Road Committee
Location
- Region: Mckinney
Financial & listing details
- Tax assessed value: $490,091
- Annual tax amount: $8,042
- Date on market: 4/13/2026
- Cumulative days on market: 29 days
- Listing terms: Cash,Conventional,FHA,VA Loan
Price history
| Date | Event | Price |
|---|---|---|
| 6/12/2026 | Sold | -- |
Source: NTREIS #21237099 Report a problem | ||
| 5/20/2026 | Pending sale | $774,999$246/sqft |
Source: NTREIS #21237099 Report a problem | ||
| 5/12/2026 | Contingent | $774,999$246/sqft |
Source: NTREIS #21237099 Report a problem | ||
| 4/24/2026 | Price change | $774,999-3%$246/sqft |
Source: NTREIS #21237099 Report a problem | ||
| 4/13/2026 | Listed for sale | $799,000+26%$253/sqft |
Source: NTREIS #21237099 Report a problem | ||
| 1/14/2021 | Listing removed | -- |
Source:  NTREIS Report a problem NTREIS Report a problem | ||
| 8/12/2020 | Price change | $634,000-0.8%$201/sqft |
Source: Herrin Real Estate LLC #14303440 Report a problem | ||
| 3/14/2020 | Listed for sale | $639,000-0.9%$203/sqft |
Source: Herrin Real Estate LLC #14303440 Report a problem | ||
| 2/11/2020 | Listing removed | $644,900$205/sqft |
Source: Herrin Real Estate LLC #14190630 Report a problem | ||
| 1/27/2020 | Price change | $644,900-0.8%$205/sqft |
Source: Herrin Real Estate LLC #14190630 Report a problem | ||
| 9/28/2019 | Listed for sale | $649,900$206/sqft |
Source: Herrin Real Estate LLC #14190630 Report a problem | ||
Public tax history
| Year | Property taxes | Tax assessment |
|---|---|---|
| 2025 | $6,567 +2.9% | $479,995 +10% |
| 2024 | $6,384 +12.5% | $436,359 +10% |
| 2023 | $5,676 | $396,690 +0.1% |
| 2022 | -- | $396,425 -5.8% |
| 2021 | $7,701 +7.8% | $420,925 +10% |
| 2020 | $7,146 +9.6% | $382,659 +10% |
| 2019 | $6,521 +5% | $347,872 +10% |
| 2018 | $6,211 +48.8% | $316,247 -2.2% |
| 2017 | $4,173 | $323,428 -2.4% |
| 2016 | $4,173 +9.8% | $331,431 +39.5% |
| 2015 | $3,800 | $237,601 +4.4% |
| 2014 | $3,800 | $227,673 +8.9% |
| 2013 | -- | $208,972 -0.3% |
| 2012 | -- | $209,646 -2.3% |
| 2011 | -- | $214,582 -2.6% |
| 2010 | -- | $220,332 -5.3% |
| 2009 | -- | $232,562 -3% |
| 2008 | -- | $239,849 -2.4% |
| 2007 | -- | $245,714 +31% |
| 2006 | -- | $187,549 -2.9% |
| 2005 | -- | $193,229 -1% |
| 2004 | -- | $195,203 +8.4% |
| 2003 | -- | $180,065 +20.4% |
| 2002 | -- | $149,605 -1% |
| 2001 | -- | $151,046 +2.6% |
| 2000 | -- | $147,205 |
Find assessor info on the county website
Neighborhood: 75072
Nearby homes
- $668,900-- bd-- ba-- sqft16016 Plum Ln, McKinney, TX 75072Off Market
- $573,9005 bd2 ba2.7k sqft16024 Plum Ln, McKinney, TX 75072Off Market
- $833,9004 bd3 ba2.7k sqft15872 Plum Ln, McKinney, TX 75072Off Market

- $10,7506 bd5 ba3.3k sqft16001 Plum Ln, McKinney, TX 75072For Rent
- $166,1311.399 Acres16031 Plum Ln, McKinney, TX 75072Off Market
- $--1.399 Acres16031 Plum Ln LOT 27, McKinney, TX 75070Off Market
- $--3 bd4 ba4.1k sqft15850 Plum Ln, McKinney, TX 75072Sold
- $986,9003 bd2 ba3.6k sqft15891 Plum Ln, McKinney, TX 75072Off Market
Nearby schools
GreatSchools rating
- 9/10Sonntag Elementary SchoolGrades: PK-5Distance: 0.6 mi
- 10/10Roach Middle SchoolGrades: 6-8Distance: 1.1 mi
- 8/10Heritage High SchoolGrades: 9-12Distance: 1.3 mi
Schools provided by the listing agent
- Elementary: Sonntag
- Middle: Roach
- High: Heritage
- District: Frisco ISD
Source: NTREIS. This data may not be complete. We recommend contacting the local school district to confirm school assignments for this home.
Get a cash offer in 3 minutes
Find out how much your home could sell for in as little as 3 minutes with a no-obligation cash offer.
Estimated market value
$734,000
Get a cash offer in 3 minutes
Find out how much your home could sell for in as little as 3 minutes with a no-obligation cash offer.
Estimated market value
$734,000
- Texas
- Collin County
- Mckinney
- 75072
- 16016 Plum Ln
Nearby cities
Nearby neighborhoods
Nearby zip codes
Other Mckinney Topics
