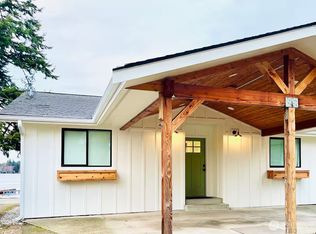
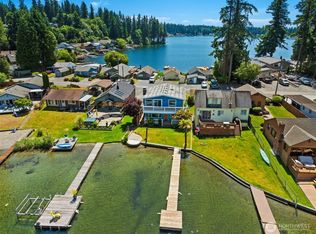
16016 Rose Road, Stanwood, WA 98292
Home value
$2,865,000
$2.61M - $3.15M
$6,010/mo
Owner options
$6,010/mo
Rent Zestimate®
Find your next renter with Zillow Rental Manager. Plus, with online applications, you can quickly screen prospective tenants – for free.
$6,010/mo
Rent Zestimate®
$16,570/mo
Est. payment
Refinancing to a lower rate could help reduce your monthly payments and save thousands over the life of the loan.
$16,570/mo
Est. payment
Explore your selling options
Work with a Zillow partner agent
Leverage their expertise and Zillow's premium Showcase listings to get your home seen by more buyers.
Get startedList with your own agent
Get your home in front of millions of buyers by listing it on Zillow.
Learn how to do itSell it yourself
Take full control of how buyers see your home on Zillow by listing For Sale by Owner (FSBO).
List your homeWhat's special
Zillow last checked:
Listing updated:
Elizabethann Garcia,
RE/MAX Platinum Srvs/Silverdal,
Irene Garcia,
RE/MAX Platinum Srvs/Silverdal
Ashley Minnie, 130103
RE/MAX Eastside Brokers, Inc.
Warrick Minnie, 5734
RE/MAX Eastside Brokers, Inc.
Facts & features
Interior
Bedrooms & bathrooms
- Bedrooms: 5
- Bathrooms: 5
- Full bathrooms: 4
- 1/2 bathrooms: 1
- Main level bathrooms: 2
- Main level bedrooms: 1
Primary bedroom
- Level: Main
Bedroom
- Level: Lower
Bedroom
- Level: Lower
Bedroom
- Level: Garage
Bathroom full
- Level: Lower
Bathroom full
- Level: Main
Bathroom full
- Level: Garage
Other
- Level: Main
Other
- Level: Lower
Other
- Level: Garage
Other
- Level: Garage
Bonus room
- Level: Second
Dining room
- Level: Main
Entry hall
- Level: Main
Family room
- Level: Lower
Great room
- Level: Main
Kitchen with eating space
- Level: Main
Utility room
- Level: Lower
Heating
- Fireplace, Baseboard, Wall Unit(s), Electric, Propane
Cooling
- None
Appliances
- Included: Dishwasher(s), Dryer(s), Disposal, Microwave(s), Refrigerator(s), Stove(s)/Range(s), Trash Compactor, Washer(s), Garbage Disposal, Water Heater: Electric, Water Heater: Propane, Water Heater Location: Utility room and closet in bsmt (2)-Elec
Features
- Bath Off Primary, Dining Room
- Flooring: Ceramic Tile, Engineered Hardwood, Hardwood, Laminate, Carpet
- Windows: Double Pane/Storm Window, Skylight(s)
- Basement: Daylight,Finished
- Number of fireplaces: 3
- Fireplace features: Gas, See Remarks, Lower Level: 1, Main Level: 1, Upper Level: 1, Fireplace
Interior area
- Total structure area: 5,284
- Total interior livable area: 6,604 sqft
Property
Parking
- Total spaces: 2
- Parking features: Driveway, Detached Garage, RV Parking
- Garage spaces: 2
Features
- Entry location: Main
- Patio & porch: Second Kitchen, Bath Off Primary, Ceramic Tile, Double Pane/Storm Window, Dining Room, Fireplace, Hardwood, Hot Tub/Spa, Jetted Tub, Laminate Hardwood, Security System, Skylight(s), Vaulted Ceiling(s), Walk-In Closet(s), Wall to Wall Carpet, Water Heater, Wet Bar, Wine Cellar
- Has spa: Yes
- Spa features: Indoor, Bath
- Has view: Yes
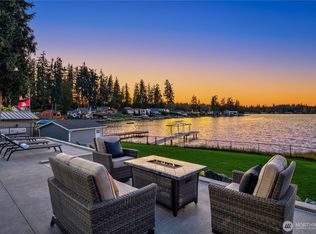
- View description: Lake, Territorial
- Has water view: Yes
- Water view: Lake
- Frontage length: Waterfront Ft: 104
Lot
- Size: 1.56 Acres
- Features: Cul-De-Sac, Dead End Street, Paved, Boat House, Cabana/Gazebo, Cable TV, Deck, Dock, High Speed Internet, Hot Tub/Spa, Irrigation, Moorage, Outbuildings, Patio, Propane, RV Parking, Sprinkler System
- Topography: Level,Partial Slope,Rolling
- Residential vegetation: Fruit Trees, Garden Space, Wooded
Details
- Additional structures: ADU Beds: 1, ADU Baths: 1
- Parcel number: 01002500100900
- Zoning description: County R-5 - Rural-5 Acre,Jurisdiction: County
- Special conditions: Standard
- Other equipment: Leased Equipment: Propane Tank
Construction
Type & style
- Home type: SingleFamily
- Architectural style: Craftsman,1 1/2 Stry w/Bsmt
- Property subtype: Single Family Residence
Materials
- Wood Siding
- Foundation: Poured Concrete
- Roof: Composition,Torch Down
Condition
- Year built: 1977
Utilities & green energy
- Electric: Company: Puget Sound Energy
- Sewer: Septic Tank, Company: Septic
- Water: Community, Lake, Public, Company: 7 Lakes Water Association
- Utilities for property: Wave Broadband, Wave Broadband
Community & HOA
Community
- Features: Boat Launch, Park, Playground
- Security: Security System
- Subdivision: Seven Lakes
Location
- Region: Stanwood
Financial & listing details
- Price per square foot: $416/sqft
- Tax assessed value: $1,904,700
- Annual tax amount: $14,308
- Date on market: 6/13/2024
- Cumulative days on market: 769 days
- Listing terms: Conventional
- Inclusions: Dishwasher(s), Dryer(s), Garbage Disposal, LeasedEquipment, Microwave(s), Refrigerator(s), Stove(s)/Range(s), Trash Compactor, Washer(s)
Price history
| Date | Event | Price |
|---|---|---|
| 10/17/2024 | Sold | $2,750,000-8.2%$416/sqft |
Source: | ||
| 9/29/2024 | Pending sale | $2,995,000$454/sqft |
Source: | ||
| 8/2/2024 | Listed for sale | $2,995,000$454/sqft |
Source: | ||
| 7/18/2024 | Pending sale | $2,995,000$454/sqft |
Source: | ||
| 5/9/2024 | Listed for sale | $2,995,000+102.5%$454/sqft |
Source: | ||
| 10/14/2016 | Listing removed | $1,479,300$224/sqft |
Source: Avenue Properties #960809 Report a problem | ||
| 6/24/2016 | Listed for sale | $1,479,300+8.9%$224/sqft |
Source: Avenue Properties #960809 Report a problem | ||
| 9/29/2008 | Sold | $1,358,000+33.8%$206/sqft |
Source: | ||
| 5/12/2006 | Sold | $1,015,000+56.6%$154/sqft |
Source: | ||
| 12/11/2003 | Sold | $648,000$98/sqft |
Source: Public Record Report a problem | ||
Public tax history
| Year | Property taxes | Tax assessment |
|---|---|---|
| 2024 | $17,312 +21% | $1,904,700 +12.6% |
| 2023 | $14,307 +10.1% | $1,692,300 +5.8% |
| 2022 | $12,991 +7% | $1,599,100 +30.2% |
| 2021 | $12,144 +23.8% | $1,228,300 +8.7% |
| 2020 | $9,809 -21.6% | $1,129,500 +2.9% |
| 2019 | $12,520 | $1,098,000 +11.8% |
| 2018 | -- | $981,900 +13.7% |
| 2017 | $11,101 +2.9% | $863,600 -1.2% |
| 2016 | $10,792 | $874,300 +4.6% |
| 2015 | $10,792 +1.4% | $835,800 +6.8% |
| 2013 | $10,646 | $782,400 |
| 2012 | -- | -- |
| 2011 | -- | -- |
| 2010 | -- | -- |
| 2009 | -- | -- |
| 2008 | -- | -- |
| 2007 | -- | -- |
| 2002 | -- | -- |
| 2001 | $6,966 +6.3% | $541,200 +12.8% |
| 2000 | $6,551 | $479,600 |
Neighborhood: 98292
Nearby homes
- $3,500,0004 bd5 ba4.1k sqft4131 Peninsula Rd, Stanwood, WA 98292Sold

- $558,400-- bd-- ba1.1k sqft15918 Rose Rd, Stanwood, WA 98292Off Market

- $1,350,0003 bd2 ba1.3k sqft4217 Peninsula Rd, Stanwood, WA 98292Sold

- $1,014,5003 bd2 ba1.7k sqft4305 Peninsula Rd, Stanwood, WA 98292Sold

- $835,0003 bd2 ba2.2k sqft4031 157th St NW, Stanwood, WA 98292Sold
- $869,0002 bd1 ba828 sqft4302 Peninsula Rd, Stanwood, WA 98292For Sale
- $769,9503 bd2 ba1.8k sqft4107 157th St NW, Stanwood, WA 98292Sold
- $589,1001 bd1 ba520 sqft4312 Peninsula Rd, Stanwood, WA 98292Off Market
Nearby schools
GreatSchools rating
- 3/10Cougar Creek Elementary SchoolGrades: K-5Distance: 3.2 mi
- 5/10Lakewood Middle SchoolGrades: 6-8Distance: 3.7 mi
- 2/10Lakewood High SchoolGrades: 9-12Distance: 3.6 mi
Schools provided by the listing agent
- Elementary: Lakewood Elem
- High: Lakewood High
Source: NWMLS as distributed by MLS GRID. This data may not be complete. We recommend contacting the local school district to confirm school assignments for this home.
Get a cash offer in 3 minutes
- Washington
- Snohomish County
- Stanwood
- 98292
- 16016 Rose Road