Skip main navigation
Sold
  • $625,000

    16016 SW Westminster Dr, Tigard, OR 97224

    4beds
    2,402sqft
    Residential, Single Family Residence
    Built in 1989
    6,969 Square Feet Lot
    $627,900 Zestimate®
    $260/sqft
    $3,043 Estimated rent

    Home value

    $627,900

    $597,000 - $659,000

    $3,043/mo

    Zestimate® history
    Loading
    Loading...

    Owner options

    List your home for rent

    $3,043/mo

    Rent Zestimate®

    Find your next renter with Zillow Rental Manager. Plus, with online applications, you can quickly screen prospective tenants – for free.

    Learn more

    $3,043/mo

    Rent Zestimate®

    Refinance and save

    $3,780/mo

    Est. payment

    Refinancing to a lower rate could help reduce your monthly payments and save thousands over the life of the loan.

    See today's rates

    $3,780/mo

    Est. payment

    Explore your selling options

    Work with a Zillow partner agent

    Leverage their expertise and Zillow's premium Showcase listings to get your home seen by more buyers.

    Get started

    List with your own agent

    Get your home in front of millions of buyers by listing it on Zillow.

    Learn how to do it

    Sell it yourself

    Take full control of how buyers see your home on Zillow by listing For Sale by Owner (FSBO).

    List your home

    What's special

    Brick masonry fireplaceHot tubLow maintenance composite deckingExterior paintBeverage refrigeratorOversized bedroomsLuxurious primary suite
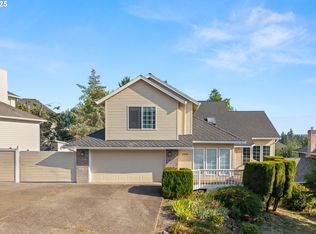
    One of a kind outdoor covered living area includes a new 50 inch Samsung 4k smart TV, BBQ, beverage refrigerator, hot tub, low maintenance composite decking, and oversized paver concreate patio provides the perfect indoor/outdoor entertainment space for every season. Move in ready updates include new Hardie-plank fiber cement siding, exterior paint, 50 year presidential comp roof, HVAC, light fixtures, engineered hardwood flooring throughout main floor and Ring doorbell. Luxurious Primary Suite with spa like bathroom and large walk-in-closet. Family room connects to covered outdoor living with brick masonry fireplace and another new 50 inch Samsung 4k smart TV. Main floor home office could be fourth bedroom. Vaulted living room ceilings, oversized bedrooms and laundry room includes utility sink with built-in cabinets amenities that make this home unique.

    Zillow last checked:

    Listing updated:

    Listed by:

    Brian Butler PC brian@bbutler.com,

    Windermere Realty Trust

    Bought with:

    Joe Liu, 200703207

    Keller Williams PDX Central

    Source: RMLS (OR),MLS#: 303926674MLS Logo

    Facts & features

    Interior

    Bedrooms & bathrooms
    • Bedrooms: 4
    • Bathrooms: 3
    • Full bathrooms: 2
    • Partial bathrooms: 1
    • Main level bathrooms: 1
    Rooms
    • Room types: Laundry, Den, Bedroom 2, Bedroom 3, Dining Room, Family Room, Kitchen, Living Room, Primary Bedroom
    Primary bedroom
    • Level: Upper
    Bedroom 2
    • Level: Upper
    Bedroom 3
    • Level: Upper
    Dining room
    • Level: Main
    Family room
    • Features: Fireplace
    • Level: Main
    Kitchen
    • Level: Main
    Living room
    • Features: Vaulted Ceiling
    • Level: Main
    Heating
    • Forced Air, Fireplace(s)
    Cooling
    • Central Air
    Appliances
    • Included: Gas Water Heater
    Features
    • Vaulted Ceiling(s)
    • Basement: Crawl Space
    • Number of fireplaces: 1
    • Fireplace features: Gas
    Interior area
    • Total structure area: 2,402
    • Total interior livable area: 2,402 sqft

    Property

    Parking
    • Total spaces: 2
    • Parking features: Attached
    • Attached garage spaces: 2
    Features
    • Levels: Two
    • Stories: 2
    Lot
    • Size: 6,969 Square Feet
    • Features: Corner Lot, Gentle Sloping, Private, Trees, SqFt 7000 to 9999
    Details
    • Parcel number: R1454107

    Construction

    Type & style
    • Home type: SingleFamily
    • Architectural style: Traditional
    • Property subtype: Residential, Single Family Residence
    Materials
    • Brick, Cement Siding, Lap Siding
    • Foundation: Concrete Perimeter
    • Roof: Composition
    Condition
    • Resale
    • New construction: No
    • Year built: 1989

    Utilities & green energy

    • Gas: Gas
    • Sewer: Public Sewer
    • Water: Public

    Community & HOA

    HOA
    • Has HOA: No
    Location
    • Region: Tigard

    Financial & listing details

    • Price per square foot: $260/sqft
    • Tax assessed value: $621,240
    • Annual tax amount: $7,331
    • Date on market: 6/12/2026
    • Cumulative days on market: 3 days
    • Listing terms: Cash,Conventional
    • Road surface type: Paved

    Price history

    DateEventPrice
    7/20/2026Sold$625,000+0.8%$260/sqft
    Source: RMLS (OR) #303926674 Report a problem
    6/15/2026Pending sale$619,900$258/sqft
    Source: RMLS (OR) #303926674 Report a problem
    6/12/2026Listed for sale$619,900+55%$258/sqft
    Source: RMLS (OR) #303926674 Report a problem
    12/2/2023Listing removed--
    Source: Zillow Rentals Report a problem
    11/18/2023Price change$2,995-6.3%$1/sqft
    Source: Zillow Rentals Report a problem
    10/30/2023Price change$3,195-3%$1/sqft
    Source: Zillow Rentals Report a problem
    10/9/2023Price change$3,295-5.7%$1/sqft
    Source: Zillow Rentals Report a problem
    9/28/2023Listed for rent$3,495+75.2%$1/sqft
    Source: Zillow Rentals Report a problem
    10/21/2011Listing removed$1,995$1/sqft
    Source: Premier Trust Realty, LLC Report a problem
    8/22/2011Listed for rent$1,995$1/sqft
    Source: Premier Trust Realty, LLC Report a problem
    4/27/2007Sold$400,000+58.4%$167/sqft
    Source: Public Record Report a problem
    12/12/2001Sold$252,500+27.2%$105/sqft
    Source: Public Record Report a problem
    8/24/1995Sold$198,500$83/sqft
    Source: Public Record Report a problem

    Public tax history

    YearProperty taxesTax assessment
    2025$7,332 +10.5%$418,840 +3%
    2024$6,635 +2.7%$406,650 +3%
    2023$6,458 +4.2%$394,810 +3%
    2022$6,196 +2.6%$383,320
    2021$6,040 +3%--
    2020$5,861 +2.8%$361,330 +3%
    2019$5,704 +4.4%$350,810
    2018$5,465 $350,810 +6.1%
    2017$5,465 +9.1%$330,680 +3%
    2016$5,010 $321,050 +6%
    2015$5,010 +9.6%$302,830 +3%
    2014$4,572 +10.3%$294,010 +3%
    2013$4,144 +5.6%$285,450 +3%
    2012$3,924 -0.8%$277,140 -10.4%
    2011$3,957 -0.2%$309,270 -4%
    2010$3,964 -0.5%$322,080 -5.4%
    2009$3,985 +4.1%$340,510 -9.6%
    2008$3,829 +4.4%$376,510 -6%
    2007$3,670 +7.6%$400,570 +5.8%
    2006$3,411 -1.1%$378,750 +25.3%
    2005$3,450 +5.1%$302,220 +13.2%
    2004$3,282 +3.3%$267,060 +6.4%
    2003$3,176 +3.1%$251,050 +1.4%
    2002$3,080 +9.8%$247,700 +6.1%
    2001$2,807 +8.1%$233,380 +3.7%
    2000$2,595 $224,950
    Find assessor info on the county website

    Neighborhood: 97224

    Nearby schools

    GreatSchools rating
    Schools provided by the listing agent
    • Elementary: Art Rutkin
    • Middle: Twality
    • High: Tualatin

    Source: RMLS (OR). This data may not be complete. We recommend contacting the local school district to confirm school assignments for this home.

    Get a cash offer in 3 minutes
    Find out how much your home could sell for in as little as 3 minutes with a no-obligation cash offer.
    Estimated market value
    $627,900
    Get a cash offer in 3 minutes
    Find out how much your home could sell for in as little as 3 minutes with a no-obligation cash offer.
    Estimated market value
    $627,900