Skip main navigation
Sold for $975,000
  • $975,000

    16016 Swan Mountain Drive, Broomfield, CO 80023

    5beds
    4,591sqft
    Single Family Residence
    Built in 2017
    7,843 Square Feet Lot
    $1,054,100 Zestimate®
    $212/sqft
    $4,748 Estimated rent

    Home value

    $1,054,100

    $1.00M - $1.12M

    $4,748/mo

    Zestimate® history
    Loading
    Loading...

    Owner options

    List your home for rent

    $4,748/mo

    Rent Zestimate®

    Find your next renter with Zillow Rental Manager. Plus, with online applications, you can quickly screen prospective tenants – for free.

    Learn more

    $4,748/mo

    Rent Zestimate®

    Refinance and save

    $5,816/mo

    Est. payment

    Refinancing to a lower rate could help reduce your monthly payments and save thousands over the life of the loan.

    See today's rates

    $5,816/mo

    Est. payment

    Explore your selling options

    Work with a Zillow partner agent

    Leverage their expertise and Zillow's premium Showcase listings to get your home seen by more buyers.

    Get started

    List with your own agent

    Get your home in front of millions of buyers by listing it on Zillow.

    Learn how to do it

    Sell it yourself

    Take full control of how buyers see your home on Zillow by listing For Sale by Owner (FSBO).

    List your home

    What's special

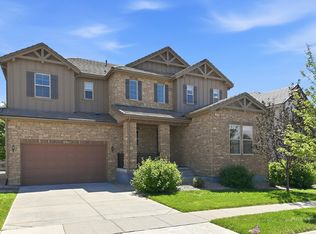
    Welcome to 16016 Swan Mountain Drive, a magnificent 5 bed 5 bath 4500+ SF home nestled in the heart of Broomfield, Colorado. When you walk into this home you will be greeted by luxurious double vaulted ceilings and stunning maintenance-free hardwood flooring. The heart of the home boasts a gourmet kitchen suited for a chef with stainless steel appliances including double ovens and a gas stove top, oversized four person island, custom cabinets and a walk in pantry! Spread across two levels plus a basement, this home offers a versatile layout that caters to both intimate family gatherings and larger social events. Enjoy the spacious primary bedroom with a connected 5pc main bathroom with soaking tub, walk in shower, and two huge walk-in closets! Every member of the family can enjoy their privacy with a Jack and Jill bathroom that connects two of the spare bedrooms as well as an additional spare bedroom with its own full bathroom. T current owner completed a full custom build-out of the basement to add the 5th bedroom, 5th bathroom and a full wet/wine bar before listing! Outside you'll discover a custom built gazebo & entertainment area, ideal for outdoor activities, hosting, or simply unwinding in the fresh air. A spacious garage provides parking for 3 vehicles and high ceilings for plenty of storage for all of your outdoor gear! Don't miss out!

    Zillow last checked:

    Listing updated:

    Listed by:

    Jason Lewis 303-949-8662 jason@ecospace.com,

    Your Castle Real Estate Inc

    Bought with:

    Srini Yarlagadda, 100052465

    HomeSmart

    Source: REcolorado as distributed by MLS GRID,MLS#: 9087011MLS Logo

    Facts & features

    Interior

    Bedrooms & bathrooms
    • Bedrooms: 5
    • Bathrooms: 5
    • Full bathrooms: 4
    • 1/2 bathrooms: 1
    • Main level bathrooms: 1
    Primary bedroom
    • Description: Upper Level Primary Bedroom
    • Level: Upper
    • Area: 288.7 Square Feet
    • Dimensions: 15.75 x 18.33
    Bedroom
    • Description: Upper Level Spare Bedroom 1
    • Level: Upper
    • Area: 148.67 Square Feet
    • Dimensions: 12.75 x 11.66
    Bedroom
    • Description: Upper Level Spare Bedroom 2
    • Level: Upper
    • Area: 195.76 Square Feet
    • Dimensions: 16.66 x 11.75
    Bedroom
    • Description: Upper Level Spare Bedroom 3
    • Level: Upper
    • Area: 193.16 Square Feet
    • Dimensions: 15.33 x 12.6
    Bedroom
    • Level: Basement
    Bathroom
    • Description: 5pc Primary Bath
    • Level: Upper
    • Area: 367.2 Square Feet
    • Dimensions: 18 x 20.4
    Bathroom
    • Description: Jack And Jill Bath Between Spare Bedroom 2 & 3
    • Level: Upper
    • Area: 134.38 Square Feet
    • Dimensions: 10.75 x 12.5
    Bathroom
    • Level: Main
    • Area: 30.17 Square Feet
    • Dimensions: 5.66 x 5.33
    Bathroom
    • Description: Upper Level Bathroom
    • Level: Upper
    • Area: 39.99 Square Feet
    • Dimensions: 5.16 x 7.75
    Bathroom
    • Level: Basement
    Family room
    • Description: Great Reading Space Or Zen Room With Fireplace
    • Level: Main
    • Area: 216.29 Square Feet
    • Dimensions: 11.8 x 18.33
    Kitchen
    • Description: Large Eat In Island, Gourment Kitchen With Gas Cooktop
    • Level: Main
    • Area: 288.22 Square Feet
    • Dimensions: 19.66 x 14.66
    Living room
    • Description: With Gas Fireplace
    • Level: Main
    • Area: 358.8 Square Feet
    • Dimensions: 19.66 x 18.25
    Office
    • Description: Perfect For Office
    • Level: Main
    • Area: 128.1 Square Feet
    • Dimensions: 10.5 x 12.2
    Heating
    • Forced Air, Natural Gas
    Cooling
    • Central Air
    Appliances
    • Included: Cooktop, Dishwasher, Disposal, Double Oven, Dryer, Microwave, Washer
    • Laundry: In Unit
    Features
    • Eat-in Kitchen, Entrance Foyer, Five Piece Bath, Granite Counters, Kitchen Island, Open Floorplan, Pantry, Primary Suite, Vaulted Ceiling(s), Walk-In Closet(s), Wired for Data
    • Flooring: Carpet, Tile, Wood
    • Windows: Double Pane Windows
    • Basement: Bath/Stubbed,Crawl Space,Finished,Partial,Sump Pump
    • Number of fireplaces: 2
    • Fireplace features: Family Room, Gas, Gas Log, Living Room
    Interior area
    • Total structure area: 4,591
    • Total interior livable area: 4,591 sqft
    • Finished area above ground: 3,581
    • Finished area below ground: 1,010

    Property

    Parking
    • Total spaces: 6
    • Parking features: Concrete
    • Attached garage spaces: 3
    • Details: Off Street Spaces: 3
    Features
    • Levels: Two
    • Stories: 2
    • Patio & porch: Covered, Front Porch, Patio
    • Exterior features: Private Yard
    • Pool features: Outdoor Pool
    • Fencing: Full
    Lot
    • Size: 7,843 Square Feet
    Details
    • Parcel number: R8872106
    • Zoning: PUD
    • Special conditions: Standard

    Construction

    Type & style
    • Home type: SingleFamily
    • Architectural style: Traditional
    • Property subtype: Single Family Residence
    Materials
    • Frame, Stone, Wood Siding
    • Foundation: Concrete Perimeter
    • Roof: Concrete
    Condition
    • Updated/Remodeled
    • Year built: 2017

    Utilities & green energy

    • Sewer: Public Sewer
    • Water: Public
    • Utilities for property: Electricity Connected

    Community & HOA

    Community
    • Subdivision: Anthem
    HOA
    • Has HOA: Yes
    • Amenities included: Clubhouse, Fitness Center, Pool, Tennis Court(s), Trail(s)
    • Services included: Trash
    • HOA fee: $131 monthly
    • HOA name: Anthem Highlands
    • HOA phone: 303-665-2693
    Location
    • Region: Broomfield

    Financial & listing details

    • Price per square foot: $212/sqft
    • Tax assessed value: $1,169,510
    • Annual tax amount: $7,581
    • Date on market: 7/4/2024
    • Listing terms: 1031 Exchange,Cash,Conventional,FHA,Other,VA Loan
    • Exclusions: Staging
    • Ownership: Agent Owner
    • Electric utility on property: Yes
    • Road surface type: Paved

    Price history

    DateEventPrice
    8/7/2024Sold$975,000-2.5%$212/sqft
    Source: REcolorado as distributed by MLS GRID #9087011 Report a problem
    7/20/2024Pending sale$999,750$218/sqft
    Source: REcolorado as distributed by MLS GRID #9087011 Report a problem
    7/19/2024Listed for sale$999,750$218/sqft
    Source: REcolorado as distributed by MLS GRID #9087011 Report a problem
    7/18/2024Pending sale$999,750$218/sqft
    Source: REcolorado as distributed by MLS GRID #9087011 Report a problem
    7/10/2024Price change$999,750-2.5%$218/sqft
    Source: REcolorado as distributed by MLS GRID #9087011 Report a problem
    7/5/2024Price change$1,025,000-2.4%$223/sqft
    Source: REcolorado as distributed by MLS GRID #9087011 Report a problem
    6/28/2024Listed for sale$1,050,000+5%$229/sqft
    Source: REcolorado as distributed by MLS GRID #9087011 Report a problem
    4/2/2024Sold$1,000,000+29.9%$218/sqft
    Source: Public Record Report a problem
    10/20/2018Listing removed$769,900$168/sqft
    Source: FRONT RANGE REALTY LLC #4144602 Report a problem
    10/5/2018Price change$769,900-0.6%$168/sqft
    Source: FRONT RANGE REALTY LLC #4144602 Report a problem
    9/21/2018Listed for sale$774,900+3.6%$169/sqft
    Source: FRONT RANGE REALTY LLC #4144602 Report a problem
    12/1/2017Sold$747,660$163/sqft
    Source: IRES as distributed by MLS GRID #823773 Report a problem

    Public tax history

    YearProperty taxesTax assessment
    2025$9,473 +0.8%$78,360 -0.7%
    2024$9,399 +24%$78,910 -3.6%
    2023$7,581 -3.1%$81,850 +45.1%
    2022$7,821 +6.5%$56,420
    2021$7,341 -0.4%$56,420 +8%
    2020$7,370 +4.3%$52,260 -0.7%
    2019$7,069 $52,630 +9.8%
    2018$7,069 +85.9%$47,950 +57.3%
    2017$3,803 +9.6%$30,490 +302.8%
    2016$3,469 $7,570
    Find assessor info on the county website

    Neighborhood: 80023

    Nearby schools

    GreatSchools rating
    Schools provided by the listing agent
    • Elementary: Centennial
    • Middle: Rocky Top
    • High: Legacy
    • District: Adams 12 5 Star Schl

    Source: REcolorado as distributed by MLS GRID. This data may not be complete. We recommend contacting the local school district to confirm school assignments for this home.

    Get a cash offer in 3 minutes
    Find out how much your home could sell for in as little as 3 minutes with a no-obligation cash offer.
    Estimated market value
    $1,054,100
    Get a cash offer in 3 minutes
    Find out how much your home could sell for in as little as 3 minutes with a no-obligation cash offer.
    Estimated market value
    $1,054,100