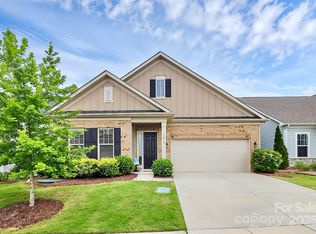

Stunning designer finishes throughoutGourmet kitchenBeautiful stone paver patioUpgraded lightingElegant built-insFully fenced backyardIrrigation system
Welcome to this beautifully upgraded 3-bedroom, 3.5-bath home located in the highly sought-after Palisades Community. Thoughtfully designed with stunning designer finishes throughout, this home offers the perfect blend of luxury, comfort, and convenience. The main-level primary suite provides both privacy and ease of living, making everyday life as functional as it is elegant.
Step inside to discover elegant built-ins, upgraded lighting, and custom details that elevate every space, including a flex room to use as an office/Study with French glass doors—perfect for working from home or a quiet retreat. The living room and dining area feature motorized blinds, adding both convenience and a modern touch. The gourmet kitchen is complemented by a custom pantry featuring a stylish coffee bar—perfect for starting your day. The laundry room has been enhanced with custom cabinetry, adding both functionality and charm.
Outdoor living is just as impressive. Enjoy a fully fenced backyard complete with professional landscaping on all visible sides, an irrigation system, and a beautiful stone paver patio—ideal for relaxing evenings or entertaining guests.
Living in the Palisades means more than just a home—it’s a lifestyle. Your HOA includes access to incredible amenities such as pickleball, tennis, swimming, and year-round social events where you can connect with friendly neighbors. Residents also enjoy access to a private lakefront community house, available to rent for special occasions, with kayak storage offered for a fee—perfect for making the most of lakeside living. On top of all of this you get to enjoy a social membership to The Palisades Country Club ! Lawn care is covered by the HOA, giving you more time to enjoy everything the community has to offer.
Conveniently located just minutes from shopping, dining, and all that Charlotte has to offer, with an easy 24-minute commute to the airport, this home truly has it all.
Don’t miss the opportunity to make this exceptional property your own!
130 days
|
175
|
6
|
Zillow last checked:
Listing updated:
Listed by:
Amy Mavrogianbillamygroup@gmail.com,
Keller Williams Connected,
Bill Mavrogian,
Keller Williams Connected
Source: Canopy MLS as distributed by MLS GRID,MLS#: 4363185
Facts & features
Interior
Bedrooms & bathrooms
Bedrooms: 3
Bathrooms: 4
Full bathrooms: 3
1/2 bathrooms: 1
Main level bedrooms: 2
Primary bedroom
Level: Main
Bedroom s
Level: Main
Bedroom s
Level: Upper
Bathroom full
Level: Main
Bathroom full
Level: Main
Bathroom half
Level: Main
Bathroom full
Level: Upper
Bonus room
Level: Upper
Dining area
Level: Main
Great room
Level: Main
Kitchen
Level: Main
Laundry
Level: Main
Study
Level: Main
Heating
Natural Gas, Zoned
Cooling
Central Air, Zoned
Appliances
Included: Dishwasher, Disposal, Electric Oven, Electric Water Heater, Exhaust Hood, Gas Cooktop, Microwave, Wall Oven
Laundry: Electric Dryer Hookup, Laundry Room, Main Level
Features
Built-in Features, Open Floorplan, Pantry, Walk-In Closet(s)
Flooring: Carpet, Laminate
Has basement: No
Fireplace features: Gas, Great Room
Interior area
Total structure area: 2,804
Total interior livable area: 2,804 sqft
Finished area above ground: 2,804
Finished area below ground: 0
Property
Parking
Total spaces: 4
Parking features: Driveway, Attached Garage, Garage Faces Front, Garage on Main Level
Explore the cost of this home by adjusting the details. Changes won't be saved.
Principal & interest
$1,547
Mortgage insurance
$0
Property taxes
$170
Home insurance
$105
HOA fees
$0
Utilities
Not included
All calculations are estimates and provided by Zillow, Inc. for informational purposes only. Actual amounts may vary.
HOA fees may include property taxes on listings classified as Co-Ops. Contact the listing agent and/or owner for fee details.
Mortgage interest rates are dependent on a number of factors, including credit score, down payment, and repayment length. Interest rate data provided by Zillow Group Marketplace, Inc. as of 1/1/1970 from various mortgage lenders with which we have lead or other similar arrangements; the Estimated Payment is an average of those rates.
See how much you could borrow to make a competitive offer.
Source: Canopy MLS as distributed by MLS GRID. This data may not be complete. We recommend contacting the local school district to confirm school assignments for this home.