Welcome to 16016 Wanderer Lane in Haslet! This beautifully maintained 3-bedroom, 2-bath home offers the perfect blend of comfort, style, and convenience. Nestled in the sought-after Elizabeth Creek community and zoned to Northwest ISD, this home features an inviting open-concept layout designed for both everyday living and effortless entertaining.
The spacious living area flows seamlessly into the kitchen and dining space, creating a bright and welcoming atmosphere. The kitchen offers ample cabinet and counter space, making meal prep and hosting a breeze. The private primary suite provides a relaxing retreat with an ensuite bath and generous closet space, while two additional bedrooms offer flexibility for guests, a home office, or hobbies.
Enjoy the benefits of living in a growing Haslet community with convenient access to shopping, dining, major highways, and top-rated schools. Whether you're looking for more space, a functional floor plan, or a home in a fantastic location, this move-in-ready property is one you won't want to miss. This home had an inspection 2 years ago and had a clean report! Schedule your showing today!
For sale
Price cut: $5K (7/23)
$294,999
16016 Wanderer Ln, Haslet, TX 76052
3beds
1,427sqft
Single Family Residence
Built in 2022
5,749 Square Feet Lot
$291,900 Zestimate®
$207/sqft
$50/mo HOA
What's special
Bright and welcoming atmosphereGenerous closet spaceInviting open-concept layout
- 89 days |
- 307 |
- 34 |
Zillow last checked:
Listing updated:
Listed by:
Jourdan Duke 0811245,
EC Legacy Realty 817-903-2434,
Jordyn Swingle 0762649 817-903-2434,
EC Legacy Realty
Source: NTREIS,MLS#: 21279736
Facts & features
Interior
Bedrooms & bathrooms
- Bedrooms: 3
- Bathrooms: 2
- Full bathrooms: 2
Primary bedroom
- Level: First
- Dimensions: 13 x 13
Bedroom
- Level: First
- Dimensions: 10 x 10
Bedroom
- Level: First
- Dimensions: 10 x 9
Primary bathroom
- Level: First
- Dimensions: 8 x 10
Dining room
- Level: First
- Dimensions: 11 x 10
Other
- Level: First
- Dimensions: 8 x 5
Kitchen
- Level: First
- Dimensions: 11 x 12
Living room
- Level: First
- Dimensions: 13 x 18
Appliances
- Included: Dishwasher, Disposal
Features
- High Speed Internet, Kitchen Island, Open Floorplan, Pantry, Cable TV
- Has basement: No
- Number of fireplaces: 1
- Fireplace features: Electric
Interior area
- Total interior livable area: 1,427 sqft
Video & virtual tour
Property
Parking
- Total spaces: 2
- Parking features: Concrete, Driveway
- Attached garage spaces: 2
Features
- Levels: One
- Stories: 1
- Pool features: None
Lot
- Size: 5,749 Square Feet
Details
- Parcel number: R986227
Construction
Type & style
- Home type: SingleFamily
- Architectural style: Detached
- Property subtype: Single Family Residence
- Attached to another structure: Yes
Condition
- Year built: 2022
Utilities & green energy
- Sewer: Public Sewer
- Water: Public
- Utilities for property: Sewer Available, Water Available, Cable Available
Community & HOA
Community
- Security: Security System
- Subdivision: Elizabeth Creek
HOA
- Has HOA: Yes
- Services included: Association Management
- HOA fee: $600 annually
- HOA name: Cma
- HOA phone: 000-000-0000
Location
- Region: Haslet
Financial & listing details
- Price per square foot: $207/sqft
- Tax assessed value: $302,226
- Annual tax amount: $6,861
- Date on market: 5/29/2026
- Cumulative days on market: 89 days
- Listing terms: Cash,Conventional,FHA,VA Loan
Estimated market value
$291,900
$277,000 - $306,000
$2,117/mo
Price history
| Date | Event | Price |
|---|---|---|
| 7/23/2026 | Price change | $294,999-1.7%$207/sqft |
Source: NTREIS #21279736 Report a problem | ||
| 7/9/2026 | Price change | $300,000-3.2%$210/sqft |
Source: NTREIS #21279736 Report a problem | ||
| 5/29/2026 | Listed for sale | $310,000-2.5%$217/sqft |
Source: NTREIS #21279736 Report a problem | ||
| 12/29/2022 | Sold | -- |
Source: NTREIS #20173915 Report a problem | ||
| 12/2/2022 | Pending sale | $317,890$223/sqft |
Source: NTREIS #20173915 Report a problem | ||
| 11/22/2022 | Price change | $317,890-2%$223/sqft |
Source: NTREIS #20173915 Report a problem | ||
| 11/17/2022 | Price change | $324,390-0.9%$227/sqft |
Source: NTREIS #20173915 Report a problem | ||
| 11/3/2022 | Price change | $327,390-3%$229/sqft |
Source: NTREIS #20173915 Report a problem | ||
| 10/10/2022 | Pending sale | $337,390$236/sqft |
Source: NTREIS #20173915 Report a problem | ||
| 8/12/2022 | Listed for sale | $337,390-10.5%$236/sqft |
Source:  Centex Report a problem Centex Report a problem | ||
| 6/26/2022 | Listing removed | -- |
Source: Centex Report a problem | ||
| 6/23/2022 | Price change | $376,990+2.2%$264/sqft |
Source: Centex Report a problem | ||
| 5/25/2022 | Price change | $368,990+3.9%$259/sqft |
Source: Centex Report a problem | ||
| 5/14/2022 | Listed for sale | $354,990$249/sqft |
Source: Centex Report a problem | ||
Public tax history
| Year | Property taxes | Tax assessment |
|---|---|---|
| 2025 | $6,861 +0.6% | $302,226 +2.2% |
| 2024 | $6,817 +10.5% | $295,649 +9.2% |
| 2023 | $6,170 +898.8% | $270,661 +553.8% |
| 2022 | $618 | $41,400 |
Find assessor info on the county website
Monthly payment
Est. payment
Payment breakdown
Explore the cost of this home by adjusting the details. Changes won't be saved.Climate risks
Neighborhood: 76052
Nearby schools
GreatSchools rating
- 3/10Prairie View Elementary SchoolGrades: PK-5Distance: 5.6 mi
- 6/10Chisholm Trail Middle SchoolGrades: 6-8Distance: 5.5 mi
- 5/10Northwest High SchoolGrades: 9-12Distance: 4.2 mi
Schools provided by the listing agent
- Elementary: Prairievie
- Middle: Chisholmtr
- High: Northwest
- District: Northwest ISD
Source: NTREIS. This data may not be complete. We recommend contacting the local school district to confirm school assignments for this home.
- $305,2003 bd2 ba2k sqft16020 Wanderer Ln, Haslet, TX 76052Off Market

- $373,0005,749 sqft16012 Wanderer Ln, Haslet, TX 76052Off Market
- $295,2004 bd2 ba1.7k sqft16008 Wanderer Ln, Haslet, TX 76052Off Market
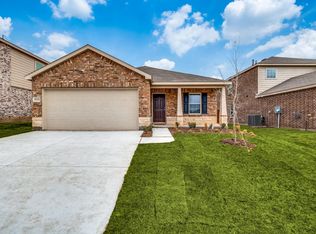
- $314,3004 bd2 ba2k sqft16024 Wanderer Ln, Haslet, TX 76052Off Market
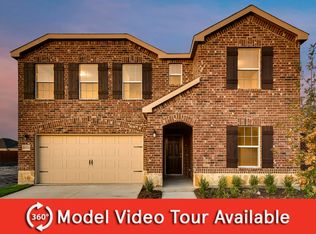
- $310,7004 bd2 ba2k sqft16029 Pious, Haslet, TX 76052Off Market
- $332,3004 bd2 ba2k sqft16025 Pious, Haslet, TX 76052Off Market
- $312,1003 bd2 ba2k sqft16033 Pious, Haslet, TX 76052Off Market
- $366,4005 bd3 ba2.6k sqft16038 Pious Dr, Haslet, TX 76052Off Market
A local agent can set up tours, give advice and negotiate with sellers.
Similar homes
- $300,0003 bd2 ba1.4k sqft913 Dressage Dr, Haslet, TX 76052For Sale
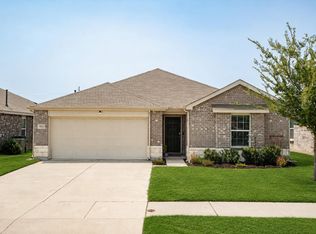 MLS ID #21351235, Lisa Golding. NTREIS
 - $275,0003 bd2 ba1.4k sqft16629 Milwaukee St, Justin, TX 76247For Sale
 MLS ID #21368361, Daniel Harker. NTREIS
 - $299,9003 bd2 ba1.4k sqft16313 Milwaukee St, Justin, TX 76247For Sale
 MLS ID #21327628, Melody Abraham Torres. NTREIS
 - $259,4003 bd2 ba1.4k sqft357 Dry Canyon Way, Haslet, TX 76052For Sale
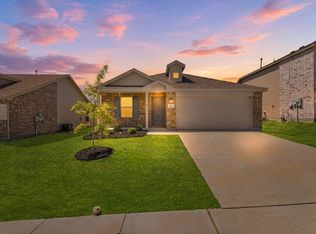 MLS ID #21326051, Diana Flores. NTREIS
 - $254,9003 bd2 ba1.4k sqft1601 Shadow Hawk Dr, Haslet, TX 76052For SaleMLS ID #21364938, Kam Gill. NTREIS
- $337,0004 bd2 ba1.9k sqft2020 Sun Star Dr, Haslet, TX 76052For SaleMLS ID #21305801, Nader Jichi. NTREIS
- $324,9004 bd2 ba1.7k sqft1537 Shadow Hawk Dr, Haslet, TX 76052For SaleMLS ID #21301288, Christy Gomez. NTREIS
- $315,0004 bd2 ba1.7k sqft613 Whitecomb Ln, Justin, TX 76247For SaleMLS ID #21362665, Raquel Harbin. NTREIS
- $345,0003 bd2 ba1.8k sqft513 Frenchpark Dr, Haslet, TX 76052For SaleMLS ID #21299157, Surya Thapa. NTREIS
- $385,0003 bd2 ba1.8k sqft2109 Draco Dr, Haslet, TX 76052For SaleMLS ID #21352879, Monica Wofford. NTREIS
- $349,9004 bd3 ba2.1k sqft1508 Ancer Way, Haslet, TX 76052For SaleMLS ID #21269976, Laine Haugstad. NTREIS
- $355,0004 bd2 ba2k sqft540 Dunmore Dr, Haslet, TX 76052For SaleMLS ID #21352341, Erica Coleman. NTREIS
- $375,0003 bd2 ba1.8k sqft14021 Cygnus Dr, Haslet, TX 76052For SaleMLS ID #21284070, Stephanie Lincoln. NTREIS
- $335,0004 bd2 ba2k sqft11500 Starlight Ranch Trl, Haslet, TX 76052For SaleMLS ID #21228893, Jeremy Smith. NTREIS
- $370,0004 bd2 ba1.7k sqft11300 Guinness Dr, Haslet, TX 76052For SaleMLS ID #21303453, Christie Cannon. NTREIS
- $260,0003 bd2 ba1.2k sqft149 Cattlemans Creek Rd, Newark, TX 76071For SaleMLS ID #21311366, Delisa Beets. NTREIS
- $405,0004 bd2 ba1.9k sqft409 Falling Star Dr, Fort Worth, TX 76052For SaleMLS ID #21274092, Brittan Rojas. NTREIS
- $289,9993 bd2 ba1.3k sqft5805 Honey Creek St, Fort Worth, TX 76179For SaleMLS ID #21273446, Julia Lugo. NTREIS
- $359,0004 bd2 ba2k sqft16733 Portage St, Justin, TX 76247For SaleMLS ID #21158579, Paige Miranda. NTREIS
- $304,9903 bd2 ba1.8k sqft9225 Conestoga Dr, Fort Worth, TX 76131For SaleMLS ID #21348859, Amaris Medina Perez. NTREIS
