Skip main navigation
Off market
  • $1,198,200

    16017 124th Ave NE, Woodinville, WA 98072

    5beds
    2,949sqft
    Single Family Residence
    Built in ----
    -- sqft lot
    $1,198,200 Zestimate®
    $406/sqft
    $4,704 Estimated rent

    Home value

    $1,198,200

    $1.08M - $1.33M

    $4,704/mo

    Zestimate® history
    Loading
    Loading...

    Owner options

    List your home for rent

    $4,704/mo

    Rent Zestimate®

    Find your next renter with Zillow Rental Manager. Plus, with online applications, you can quickly screen prospective tenants – for free.

    Learn more

    $4,704/mo

    Rent Zestimate®

    Refinance and save

    $7,332/mo

    Est. payment

    Refinancing to a lower rate could help reduce your monthly payments and save thousands over the life of the loan.

    See today's rates

    $7,332/mo

    Est. payment

    Explore your selling options

    Work with a Zillow partner agent

    Leverage their expertise and Zillow's premium Showcase listings to get your home seen by more buyers.

    Get started

    List with your own agent

    Get your home in front of millions of buyers by listing it on Zillow.

    Learn how to do it

    Sell it yourself

    Take full control of how buyers see your home on Zillow by listing For Sale by Owner (FSBO).

    List your home

    What's special

    Chef-inspired kitchenBonus roomMaster bedroom suiteFull master bathWall to wall carpetLuxurious primary suiteCeramic tile

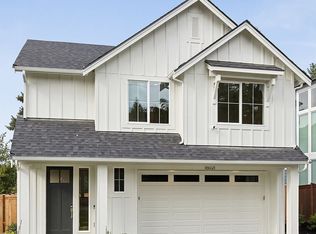
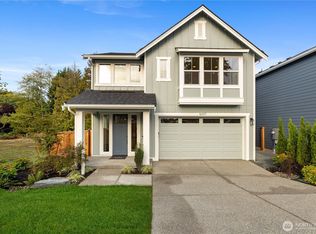
    Be the first to live in this brand-new home, perfectly nestled in a peaceful and highly sought-after neighborhood. Thoughtfully designed for modern living, this residence offers a seamless blend of sophistication, comfort, and timeless elegance. The open-concept floor plan flows effortlessly into a chef-inspired kitchen featuring double ovens and opens to a spacious great room and dining areaideal for everyday living and entertaining. Oversized windows fill the home with abundant natural light throughout. A main-floor bedroom with a bath and walk-in closet provides flexibility for guests, multi-generational living, or a private home office. Upstairs, the luxurious primary suite boasts vaulted ceilings, a spa-inspired ensuite bathroom, and an expansive walk-in closet. Additional generously sized bedrooms, a bonus room, and a laundry room with sink and cabinetry complete the upper level. Enjoy year-round outdoor living along with modern conveniences including air conditioning and irrigation. This home truly offers comfort, style, and functionality in a pristine, never-lived-in setting. 12-month lease available; 15/16 month lease preferred Required Resident Benefit Program for an additional $36.50 per month. Required Renters Insurance Program (opt-out available). We've secured the industry-leading value policy from an A-rated carrier. You'll benefit by being added to our master policy so all of your insurance requirements in the lease are met for an additional $11.95 per month. If you want a retail individual policy, you can still get that at any time with submission of an approved policy meeting lease requirements and that monthly cost will be reduced. Non-refundable Tenant Onboarding Fee of $195 due upon lease signing. Pet screening is a required part of the application process for all applicants with or without pets/animals. Up to 2 Cats/Small Dogs under 20 lbs. are accepted on a case-by-case basis after completing the pet screening. A monthly pet fee, based on the Paw Score per pet, is required. An additional refundable pet deposit may be required. To schedule a showing, call our Leasing Agent or schedule online through our website. Please note that we cannot process applications through third-party websites such as Zillow. 2 Car Attached Garage Breakfast Nook Ceramic Tile Covered Deck/Patio Den/Office Double Pane/Storm Windows Ev Charger Full Master Bath Fully Fenced Yard Granite Countertops Hardwoods Large Entryway Laundry Room Master Bedroom Suite Mud Room Recreation/Play Room Stainless Appliances Views Vinyl Mini Blinds Wall To Wall Carpet

    This property is not currently displayed as for sale or rent on Zillow. This may be different from what's on other websites or public sources.
    Zillow last checked:

    Listing updated:

    Source: Zillow Rentals

    Facts & features

    Interior

    Bedrooms & bathrooms
    • Bedrooms: 5
    • Bathrooms: 3
    • Full bathrooms: 3
    Rooms
    • Room types: Family Room
    Cooling
    • Central Air
    Appliances
    • Included: Dryer, Washer
    • Laundry: In Unit
    Features
    • Walk In Closet, Walk-In Closet(s)
    Interior area
    • Total interior livable area: 2,949 sqft

    Property

    Parking
    • Details: Contact manager
    Features
    • Exterior features: Dogs ok up to 25 lbs, Electric Vehicle Charging Station, Walk In Closet
    Details
    • Parcel number: 1626059108

    Construction

    Type & style
    • Home type: SingleFamily
    • Property subtype: Single Family Residence

    Community & HOA

    Community
    • Deposit fee: $4,995
    Location
    • Region: Woodinville

    Financial & listing details

    • Price per square foot: $406/sqft
    • Date on market: 2/19/2026
    • Date available: 03/04/2026
    • Lease term: Contact For Details

    Price history

    DateEventPrice
    2/24/2026Listing removed$4,995$2/sqft
    Source: Zillow Rentals Report a problem
    2/20/2026Listed for rent$4,995$2/sqft
    Source: Zillow Rentals Report a problem

    Public tax history

    Tax history is unavailable.

    Neighborhood: 98072

    Nearby schools

    GreatSchools rating
    Get a cash offer in 3 minutes
    Find out how much your home could sell for in as little as 3 minutes with a no-obligation cash offer.
    Estimated market value
    $1,198,200
    Get a cash offer in 3 minutes
    Find out how much your home could sell for in as little as 3 minutes with a no-obligation cash offer.
    Estimated market value
    $1,198,200