Skip main navigation
Pending
  • $525,000

    16017 70th Pl N, Maple Grove, MN 55311

    3beds
    3,101sqft
    : 
    $3,668/mo
    Get pre-qualified
    (TH) Side x Side
    Built in 2002
    8,712 Square Feet Lot
    $529,400 Zestimate®
    $169/sqft
    $365/mo HOA

    What's special

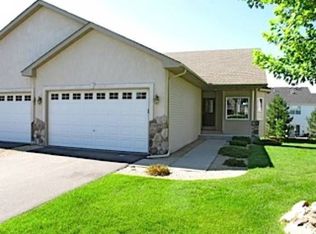
    Exceptional curb appealBrand-new asphalt drivewayAbundant clean storageNewer roof
    Welcome to this impeccably maintained 3-bedroom home with exceptional curb appeal, highlighted by a brand-new asphalt driveway and newer roof. Enjoy the convenience of well managed quaint association and true main-level living with all your everyday essentials on one level, while the fully finished walkout lower level offers exceptional additional living and entertaining space. The beautifully renovated kitchen features timeless finishes, quality craftsmanship, and hardwood floors that flow into the sun-filled dining area with buffet bar, surrounded by windows and offering easy access to the grilling deck for effortless indoor and outdoor entertaining. The vaulted great room with a gas fireplace opens to a south-facing four-season sunroom with elegant French doors, creating a warm, light-filled retreat. A second deck provides the perfect place to relax and enjoy the peaceful surroundings. The spacious primary suite offers a generous walk-in closet beautifully updated bath with custom tile, a tub, separate walk-in shower with room for a chair. The walkout lower level is ideal for entertaining or extended guests with a full bar/kitchenette, expansive gathering spaces, huge bedroom, a ¾ bathroom and abundant clean storage. Newer furnace and AC! Move right in and enjoy quality updates, thoughtful design, comfortable indoor and outdoor living.
    38 days
    |
    89
    |
    1
    |

    Zillow last checked:

    Listing updated:

    Listed by:

    Carrie F Schmitz 763-227-1405,

    Keller Williams Classic Rlty NW

    Source: NorthstarMLS as distributed by MLS GRID,MLS#: 7107381MLS Logo

      Facts & features

      Interior

      Bedrooms & bathrooms
      • Bedrooms: 3
      • Bathrooms: 3
      • Full bathrooms: 2
      • 3/4 bathrooms: 1
      Bedroom
      • Level: Main
      • Area: 255 Square Feet
      • Dimensions: 17x15
      Bedroom 2
      • Level: Main
      • Area: 121 Square Feet
      • Dimensions: 11x11
      Bedroom 3
      • Level: Lower
      • Area: 320 Square Feet
      • Dimensions: 20x16
      Primary bathroom
      • Level: Main
      • Area: 117 Square Feet
      • Dimensions: 13x9
      Other
      • Level: Lower
      • Area: 72 Square Feet
      • Dimensions: 9x8
      Deck
      • Level: Main
      • Area: 121 Square Feet
      • Dimensions: 11x11
      Deck
      • Level: Main
      • Area: 48 Square Feet
      • Dimensions: 6x8
      Dining room
      • Level: Main
      • Area: 108 Square Feet
      • Dimensions: 12x9
      Family room
      • Level: Lower
      • Area: 238 Square Feet
      • Dimensions: 17x14
      Great room
      • Level: Main
      • Area: 360 Square Feet
      • Dimensions: 20x18
      Kitchen
      • Level: Main
      • Area: 121 Square Feet
      • Dimensions: 11x11
      Laundry
      • Level: Main
      • Area: 45 Square Feet
      • Dimensions: 9x5
      Patio
      • Level: Lower
      • Area: 132 Square Feet
      • Dimensions: 12x11
      Sun room
      • Level: Main
      • Area: 121 Square Feet
      • Dimensions: 11x11
      Heating
      • Forced Air, Fireplace(s)
      Cooling
      • Central Air
      Appliances
      • Included: Air-To-Air Exchanger, Dishwasher, Disposal, Dryer, Exhaust Fan, Humidifier, Microwave, Range, Refrigerator, Stainless Steel Appliance(s), Washer, Water Softener Owned
      • Laundry: Laundry Room, Main Level
      Features
      • Basement: Drain Tiled,Finished,Full,Storage Space,Sump Pump,Walk-Out Access
      • Number of fireplaces: 1
      • Fireplace features: Gas, Living Room
      Interior area
      • Total structure area: 3,286
      • Total interior livable area: 3,101 sqft
      • Finished area above ground: 1,719
      • Finished area below ground: 1,382

      Property

      Parking
      • Total spaces: 2
      • Parking features: Attached, Garage Door Opener
      • Attached garage spaces: 2
      • Has uncovered spaces: Yes
      Accessibility
      • Accessibility features: None
      Features
      • Levels: One
      • Stories: 1
      • Patio & porch: Deck, Patio
      Lot
      • Size: 8,712 Square Feet
      • Dimensions: N35 x 136 x 87 x 161
      Details
      • Foundation area: 1567
      • Parcel number: 2911922440114
      • Zoning description: Residential-Single Family

      Construction

      Type & style
      • Home type: Townhouse
      • Property subtype: (TH) Side x Side
      • Attached to another structure: Yes
      Materials
      • Roof: Age 8 Years or Less,Asphalt
      Condition
      • New construction: No
      • Year built: 2002

      Utilities & green energy

      • Gas: Natural Gas
      • Sewer: City Sewer/Connected
      • Water: City Water/Connected

      Community & HOA

      Community
      • Subdivision: Fox Briar Ridge
      HOA
      • Has HOA: Yes
      • Services included: Lawn Care, Sanitation, Snow Removal
      • HOA fee: $365 monthly
      • HOA name: Fox Briar Ridge HOA (Self Managed)
      • HOA phone: 612-599-4130
      Location
      • Region: Maple Grove

      Financial & listing details

      • Price per square foot: $169/sqft
      • Tax assessed value: $464,500
      • Annual tax amount: $5,840
      • Date on market: 7/17/2026
      • Cumulative days on market: 31 days
      • Road surface type: Paved

        Estimated market value

        $529,400

        $503,000 - $556,000

        $3,194/mo

        Price history

        DateEventPrice
        7/21/2026Pending sale$525,000$169/sqft
        Source: NorthstarMLS as distributed by MLS GRID #7107381 Report a problem
        7/17/2026Listed for sale$525,000+56.7%$169/sqft
        Source: NorthstarMLS as distributed by MLS GRID #7107381 Report a problem
        6/30/2014Sold$335,000$108/sqft
        Source: Lake Superior Area Realtors as distributed by MLS GRID #2141509 Report a problem
        4/10/2014Sold$335,000-13%$108/sqft
        Source: Agent Provided Report a problem
        9/14/2005Sold$385,000+2.8%$124/sqft
        Source: Public Record Report a problem
        11/7/2002Sold$374,691$121/sqft
        Source: Public Record Report a problem

        Public tax history

        YearProperty taxesTax assessment
        2025$5,255 -0.3%$464,500 +7.5%
        2024$5,270 +5.8%$432,100 -3.8%
        2023$4,979 +3%$449,300 +2.9%
        2022$4,834 +3.4%$436,800 +9.4%
        2021$4,676 -3.2%$399,400 +4.8%
        2020$4,829 +3.3%$381,200 +2.6%
        2019$4,676 -3.2%$371,500 +5.2%
        2018$4,829 +1.6%$353,100 +12.9%
        2017$4,754 +6.3%$312,700 -1.5%
        2016$4,472 -3%$317,500 +15%
        2015$4,612 +13.4%$276,200 +2.9%
        2014$4,065 -3%$268,500 -3.3%
        2013$4,190 -5.7%$277,600 -10.1%
        2012$4,441 +0%$308,900 -4.9%
        2011$4,441 -2.7%$324,900 -9.6%
        2010$4,565 +5.1%$359,600 -0.4%
        2009$4,343 -0.9%$361,000 -2.3%
        2006$4,382 -4.3%$369,400 +0.2%
        2005$4,578 +0.7%$368,800 +5.3%
        2004$4,548 +63.3%$350,200 +81.8%
        2002$2,786 $192,600
        Find assessor info on the county website

        Monthly payment

        Est. payment

        Payment breakdown

        Explore the cost of this home by adjusting the details. Changes won't be saved.
        All calculations are estimates and provided by Zillow, Inc. for informational purposes only. Actual amounts may vary.
        HOA fees may include property taxes on listings classified as Co-Ops. Contact the listing agent and/or owner for fee details.
        See how much you could borrow to make a competitive offer.

        Climate risks

        Neighborhood: 55311

        Getting around

        2 / 100
        Car-Dependent
        41 / 100
        Somewhat Bikeable

        Nearby schools

        GreatSchools rating

        A local agent can set up tours, give advice and negotiate with sellers.

        Browse local experts

        Similar homes