Skip main navigation
Off market
  • $1,608,200

    16017 Hickory Knoll Ave, Baton Rouge, LA 70810

    5beds
    7,684sqft
    Detached Single Family
    Built in 2001
    1.13 Acres Lot
    $1,608,200 Zestimate®
    $209/sqft
    $7,281 Estimated rent

    Home value

    $1,608,200

    $1.45M - $1.79M

    $7,281/mo

    Zestimate® history
    Loading
    Loading...

    Owner options

    List your home for rent

    $7,281/mo

    Rent Zestimate®

    Find your next renter with Zillow Rental Manager. Plus, with online applications, you can quickly screen prospective tenants – for free.

    Learn more

    $7,281/mo

    Rent Zestimate®

    Refinance and save

    $7,914/mo

    Est. payment

    Refinancing to a lower rate could help reduce your monthly payments and save thousands over the life of the loan.

    See today's rates

    $7,914/mo

    Est. payment

    Explore your selling options

    Work with a Zillow partner agent

    Leverage their expertise and Zillow's premium Showcase listings to get your home seen by more buyers.

    Get started

    List with your own agent

    Get your home in front of millions of buyers by listing it on Zillow.

    Learn how to do it

    Sell it yourself

    Take full control of how buyers see your home on Zillow by listing For Sale by Owner (FSBO).

    List your home

    What's special

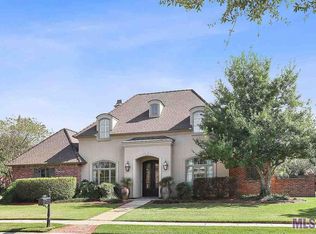
    This Stunning home provides over 7,000 sq ft. of custom interiors and luxurious amenities. The original home was expanded onto an adjoining lot in 2008 and features 2 garages (4 car), workshop, a walk in 300 sq ft attic, manicured landscaping with irrigation and outdoor lighting. It features a fully automated pool/hot tub combo with chiller and heater and olympic length lap area. An outdoor kitchen under an extended covered porch is complimented by pool and evening sunset lake views. As you enter the large foyer/dining /living room, one cannot help notice the waterfront view from the windows. Soaring 11 ft. ceilings with a custom stone fireplace and Heart of pine floors grace the rooms and lead to an iron railing staircase.Upstairs you will find a children's den with study area, 2 generous bedrooms and 2 custom baths with a private balcony overlooking the pool and lake.The kitchen features top notch appliances,large island,granite countertops and custom maple cabinetry. The oversized breakfast and keeping are surrounded with more gorgeous scenic views and enhanced with a charming old brick double sided fireplace. Oversized textured porcelain tiles run throughout a very generous breezeway leading to a butlers pantry, utility, 700 bottle wine room and home theatre room. Adjoining you will find a large library complete with floor to ceiling mahogany bookcases, cabinetry and fireplace. Next, a Guest Master suite with handicap accessible shower is perfectly appointed in marble and porcelain tiles.A workout room with full length mirrored wall introduces a family/gameroom with full size kitchen with granite tops, cathedral ceilings and french doors that open onto the outdoor pool area. THIS HOUSE IS PERFECT FOR ENTERTAINING YEAR ROUND! The luxurious master suite,again with fabulous water views features a large bath with over sized shower, marble counters, soaker tub and a very large his and hers master closet. Opposite the master, is a home office/bedroom with full bath.

    This property is off market, which means it's not currently listed for sale or rent on Zillow. This may be different from what's available on other websites or public sources.
    Facts & features

    Interior

    Bedrooms & bathrooms
    • Bedrooms: 5
    • Bathrooms: 7
    • Full bathrooms: 5
    • 1/2 bathrooms: 2
    Heating
    • Forced air, Gas
    Cooling
    • Central
    Features
    • Built-In Bookcases, In Law Suite, Ceiling Varied Heights
    • Flooring: Tile, Hardwood
    • Basement: Slab: Post Tension Found
    • Has fireplace: Yes
    • Fireplace features: Wood Burning Firep, 2 Fireplaces, Gas Logs Firep
    Interior area
    • Total interior livable area: 7,684 sqft

    Property

    Parking
    • Total spaces: 4
    • Parking features: Garage - Attached
    • Details: 4+ Cars Park
    Features
    • Exterior features: Stucco, Brick
    • Pool features: Gunite Pool
    • Fencing: Partial Fence
    • Waterfront features: Lake Front /Pond
    • Frontage type: Lake Front /Pond
    Lot
    • Size: 1.13 Acres
    • Features: Corner Lot, Level Lot
    • Topography: Level
    Details
    • Parcel number: 01950126
    • Zoning description: Res Single Family Zone
    • Special conditions: As Is

    Construction

    Type & style
    • Home type: SingleFamily
    • Architectural style: Traditional Style
    • Property subtype: Detached Single Family
    Condition
    • Year built: 2001

    Utilities & green energy

    • Gas: GAS: Entergy
    • Water: Public

    Community & neighborhood

    Location
    • Region: Baton Rouge

    HOA & financial

    HOA
    • Has HOA: Yes
    • HOA fee: $83 monthly
    • Services included: Maint Subd Entry HOA

    Other

    Other facts
    • WaterSource: Public
    • Topography: Level
    • FireplaceYN: true
    • Appliances: Gas Cooktop
    • HeatingYN: true
    • CoolingYN: true
    • FireplacesTotal: 2
    • WaterfrontYN: true
    • ConstructionMaterials: Frame, Brick Siding, Stucco Siding
    • LotFeatures: Corner Lot, Level Lot
    • PoolPrivateYN: True
    • PossibleUse: Residential
    • Heating: Central, Gas Logs Firep
    • ExteriorFeatures: LANDSCAPED, Gunite Pool
    • RoomMasterBedroomLevel: First
    • RoomMasterBedroomFeatures: Ceiling Fan(s), Walk-In Closet(s), MBR Ceiling 9'+
    • SpecialListingConditions: As Is
    • RoomDiningRoomFeatures: Kitchen/Dining Combo, Living/Dining Combo
    • InteriorFeatures: Built-In Bookcases, In Law Suite, Ceiling Varied Heights
    • Cooling: Central Air Cool
    • Roof: Architec. Shingle Roof
    • YearBuiltDetails: 16-20 Years
    • Flooring: Wood Floor, Cer/Porc Tile Floor
    • FireplaceFeatures: Wood Burning Firep, 2 Fireplaces, Gas Logs Firep
    • FrontageType: Lake Front /Pond
    • WaterfrontFeatures: Lake Front /Pond
    • OtherParking: 4+ Cars Park
    • RoomMasterBathroomLevel: First
    • Gas: GAS: Entergy
    • PoolFeatures: Gunite Pool
    • RoomKitchenFeatures: Cooktop Gas, Counters Stone
    • ArchitecturalStyle: Traditional Style
    • Basement: Slab: Post Tension Found
    • FoundationDetails: Slab: Post Tension Found
    • RoomMasterBathroomFeatures: MBA Separate Shower, MBA Water Closet, MBA Tub: Garden/Soaking
    • AssociationFeeIncludes: Maint Subd Entry HOA
    • ZoningDescription: Res Single Family Zone
    • Fencing: Partial Fence
    • RoomDiningRoomLevel: First,First
    • RoomKitchenLevel: First,First
    • PropertySubType: Detached Single Family
    • BeastPropertySubType: Residential - Detached Single Family
    • BuildingFeatures: Kitchen, Library, Bedrm:Additnl, Bedrm:Master, Bath: Master, Bonus, Keeping, Kitchen/Dining Combo, Playroom, Living/Dining Combo, Exercise, Media Room / Home Theater
    • ParkingFeatures: 4+ Cars Park
    • MlsStatus: Pending

    Price history

    DateEventPrice
    10/5/2020Sold--
    Source: ROAM MLS #2019013514 Report a problem
    9/15/2020Pending sale$1,675,000$218/sqft
    Source: Keller Williams Realty Red Stick Partners #2019013514 Report a problem
    6/11/2020Price change$1,675,000-1.5%$218/sqft
    Source: Keller Williams Realty Red Stick Partners #2019013514 Report a problem
    2/3/2020Price change$1,700,000-5.6%$221/sqft
    Source: Keller Williams Realty Red Stick Partners #2019013514 Report a problem
    8/5/2019Listed for sale$1,800,000$234/sqft
    Source: Keller Williams Realty Red Stick Partners #2019013514 Report a problem
    6/16/2004Sold--
    Source: Public Record Report a problem
    6/11/2001Sold--
    Source: Public Record Report a problem

    Public tax history

    YearProperty taxesTax assessment
    2025$14,317 -0.5%$132,750
    2024$14,384 +5.1%$132,750 +6%
    2023$13,680 +3.3%$125,250
    2022$13,242 +2%$125,250
    2021$12,982 +11.3%$125,250 +17.6%
    2020$11,670 +2.9%$106,550 +7%
    2019$11,342 +1.3%$99,550
    2018$11,193 $99,550
    2017$11,193 $99,550
    2016$11,193 +2.7%$99,550 +7.6%
    2015$10,898 +10.1%$92,550
    2014$9,896 $92,550
    2013$9,896 +0%$92,550
    2012$9,896 +5.4%$92,550 +6.3%
    2011$9,390 +1.2%$87,050
    2010$9,281 $87,050

    Find assessor info on the county website

    Neighborhood: Kleinpeter

    Nearby schools

    GreatSchools rating
    Schools provided by the listing agent
    • Elementary: EBR
    • Middle: EBR
    • High: EBR
    • District: East Baton Rouge

    Source: The MLS. This data may not be complete. We recommend contacting the local school district to confirm school assignments for this home.

    Get a cash offer in 3 minutes
    Find out how much your home could sell for in as little as 3 minutes with a no-obligation cash offer.
    Estimated market value
    $1,608,200
    Get a cash offer in 3 minutes
    Find out how much your home could sell for in as little as 3 minutes with a no-obligation cash offer.
    Estimated market value
    $1,608,200