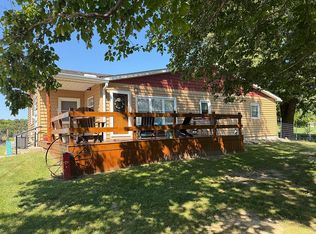
Offering approximately 58.57± acres in a highly desirable Peoria County location, this property brings together productive farmland, mature timber, excellent hunting, and a country home all in one tract. Approximately 16.91± acres are tillable, with an additional 5.8± acres enrolled in the CRP program. The balance is primarily timber, providing excellent wildlife habitat along with plenty of room to hunt, explore, and enjoy the property. The ranch-style home, originally constructed in the early 1950s, offers approximately 960 square feet with 2 bedrooms, 1 full bathroom, an attached two-car garage, city water, natural gas, and a private septic system. The home features replacement windows, central air, and a newer roof, siding, and gutters installed approximately two years ago. A 54' x 36' Morton building provides substantial additional space for equipment, vehicles, tools, or recreational gear. The wooded acreage offers excellent deer and turkey hunting, along with morel mushroom hunting in the spring. The timber also includes marketable hardwoods, including walnut, adding another potential source of value to the property. With tillable acreage, CRP income, timber, a residence, and a large Morton building, this property has plenty to offer as a full-time country home, hunting property, weekend retreat, or land investment. Property is subject to the existing farm tenancy for the 2026 crop year and to the existing CRP agreement.
For sale
$625,000
16017 W Devils Washboard Rd, Glasford, IL 61533
2beds
960sqft
Single Family Residence, Residential
Built in 1950
58.57 Acres Lot
$-- Zestimate®
$651/sqft
$-- HOA
What's special
Marketable hardwoods including walnutMature timberWooded acreageAttached two-car garageReplacement windowsNewer roofCentral air
- 7 days
- 571
- 21
Likely to sell faster than
Zillow last checked:
Listing updated:
Listed by:
Jed Rhoades Office:309-647-8811,
Rhoades Real Estate & Land Auc
Source: RMLS Alliance as distributed by MLS GRID,MLS#: PA1270358 Originating MLS: Peoria Area Association of Realtors
Originating MLS: Peoria Area Association of Realtors
Facts & features
Interior
Bedrooms & bathrooms
- Bedrooms: 2
- Bathrooms: 1
- Full bathrooms: 1
Bedroom 1
- Level: Main
- Dimensions: 11ft 6in x 9ft 0in
Bedroom 2
- Level: Main
- Dimensions: 11ft 6in x 7ft 8in
Other
- Level: Main
- Dimensions: 23ft 6in x 10ft 0in
Kitchen
- Level: Main
- Dimensions: 11ft 4in x 13ft 0in
Laundry
- Level: Main
- Dimensions: 11ft 6in x 6ft 0in
Living room
- Level: Main
- Dimensions: 16ft 0in x 11ft 4in
Main level
- Area: 960
Heating
- Forced Air
Cooling
- Central Air
Appliances
- Included: Range, Refrigerator, Gas Water Heater
Features
- Windows: Replacement Windows
- Basement: None
- Number of fireplaces: 1
- Fireplace features: Wood Burning, Living Room
Interior area
- Total structure area: 960
- Total interior livable area: 960 sqft
Property
Parking
- Total spaces: 2
- Parking features: Attached
- Attached garage spaces: 2
- Details: Number Of Garage Remotes: 1
Lot
- Size: 58.57 Acres
- Features: Agricultural
Details
- Additional structures: Pole Barn
- Parcel number: 1920300010
- Zoning description: AG
Construction
Type & style
- Home type: SingleFamily
- Architectural style: Ranch
- Property subtype: Single Family Residence, Residential
Materials
- Frame, Vinyl Siding
- Foundation: Slab
- Roof: Shingle
Condition
- New construction: No
- Year built: 1950
Utilities & green energy
- Sewer: Septic Tank
- Water: Public
Community & HOA
Community
- Subdivision: Unavailable
Location
- Region: Glasford
Financial & listing details
- Price per square foot: $651/sqft
- Tax assessed value: $137,010
- Annual tax amount: $3,727
- Date on market: 9/21/2026
- Cumulative days on market: 11 days
- Road surface type: Paved
Estimated market value
Not available
Estimated sales range
Not available
Not available
Price history
| Date | Event | Price |
|---|---|---|
| 9/21/2026 | Listed for sale | $625,000$651/sqft |
Source:  RMLS Alliance as distributed by MLS GRID #PA1270358 Report a problem RMLS Alliance as distributed by MLS GRID #PA1270358 Report a problem | ||
Public tax history
| Year | Property taxes | Tax assessment |
|---|---|---|
| 2025 | $3,728 +8.1% | $45,670 +8.7% |
| 2024 | $3,447 +4.7% | $42,030 +5.2% |
| 2023 | $3,293 +6.8% | $39,969 +7.1% |
| 2022 | $3,085 +4% | $37,336 +5.2% |
| 2021 | $2,967 +5.1% | $35,507 +4.4% |
| 2020 | $2,823 +3.7% | $34,023 +2.8% |
| 2019 | $2,724 +3.5% | $33,106 +2.6% |
| 2018 | $2,632 +3.1% | $32,278 +2.4% |
| 2017 | $2,553 +3.4% | $31,519 +3% |
| 2016 | $2,470 +5.2% | $30,588 +2.9% |
| 2015 | $2,347 +9.9% | $29,724 +3% |
| 2014 | $2,135 +4.3% | $28,862 +3.1% |
| 2013 | $2,047 +2.4% | $28,007 +0.9% |
| 2011 | $1,998 -2% | $27,750 -2.9% |
| 2010 | $2,039 +2.9% | $28,572 +2.4% |
| 2009 | $1,982 +7.8% | $27,911 +6.5% |
| 2008 | $1,839 -2% | $26,213 -2.2% |
| 2007 | $1,876 +0.9% | $26,816 +1.4% |
| 2006 | $1,861 +1.8% | $26,450 +1.3% |
| 2005 | $1,828 | $26,100 |
Find assessor info on the county website
Monthly payment
Est. payment
Payment breakdown
Explore the cost of this home by adjusting the details. Changes won't be saved.Climate risks
Neighborhood: 61533
Nearby schools
Schools provided by the listing agent
- High: Illini Bluffs
Source: RMLS Alliance as distributed by MLS GRID. This data may not be complete. We recommend contacting the local school district to confirm school assignments for this home.
- $426,6003 bd3 ba2k sqft16002 W Devils Washboard Rd, Glasford, IL 61533Off Market
- $16,126-- bd-- ba-- sqft16217 W Devils Washboard Rd, Glasford, IL 61533Off Market
- $207,4003 bd2 ba1k sqft16217 W Devils Washboard Rd, Glasford, IL 61533Off Market
- $45,0003 bd2 ba1.5k sqft15923 W Devils Washboard Rd, Glasford, IL 61533Sold