Skip main navigation
Off market
  • $470,000

    16018 Greycliff Ave, Pride, LA 70770

    4beds
    2,810sqft
    SingleFamily
    Built in 2018
    78 Square Feet Lot
    $470,000 Zestimate®
    $167/sqft
    $2,599 Estimated rent

    Home value

    $470,000

    $447,000 - $498,000

    $2,599/mo

    Zestimate® history
    Loading
    Loading...

    Owner options

    List your home for rent

    $2,599/mo

    Rent Zestimate®

    Find your next renter with Zillow Rental Manager. Plus, with online applications, you can quickly screen prospective tenants – for free.

    Learn more

    $2,599/mo

    Rent Zestimate®

    Refinance and save

    $3,024/mo

    Est. payment

    Refinancing to a lower rate could help reduce your monthly payments and save thousands over the life of the loan.

    See today's rates

    $3,024/mo

    Est. payment

    Explore your selling options

    Work with a Zillow partner agent

    Leverage their expertise and Zillow's premium Showcase listings to get your home seen by more buyers.

    Get started

    List with your own agent

    Get your home in front of millions of buyers by listing it on Zillow.

    Learn how to do it

    Sell it yourself

    Take full control of how buyers see your home on Zillow by listing For Sale by Owner (FSBO).

    List your home

    What's special

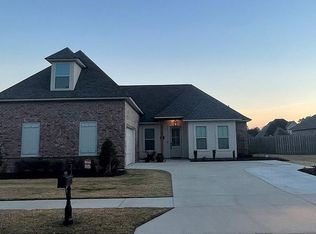
    Home is READY NOW! Introducing the Lacroix floor plan by Level Homes on the lake!! Enter through the inviting front porch into the foyer, which has arched openings into the living and formal dining space! Large living room features a gas fireplace with granite surround and views of the large covered rear porch. Beautiful custom stained cypress beam separates the living room and kitchen. The gourmet kitchen features painted custom cabinets with under cabinet lighting, 3 cm Absolute White G slab granite countertops, custom 1x4 herringbone backsplash, a large center island with upgraded pendant lighting, stainless steel appliances including a 30"-5 burner gas cooktop with single wall oven and built-in microwave, and oil rubbed bronze plumbing and lighting throughout. Large master suite features a spa-like bath, including custom tiled shower with seamless shower door, soaking tub, dual vanity with 3 cm Absolute White granite, framed mirrors, separate water closet, and huge walk-in closet. Office and additional bedroom and full bathroom on the first level. Beautiful stained wood stairs lead to the second floor. Upstairs has two additional bedrooms with walk-in closets, a spacious loft and a full bath with dual sinks. Patio has gas line for gas grill. Professionally landscaped and fully sodded yard! Home is security ready with three years free security monitoring! Seller provides a 2-10 Warranty. Twin Lakes Estates features a beautiful lake stocked with bass and sac-au-lait and 12 acres of green space all outlined by charming sidewalks. Seller pays up to $4,000 towards closing cost with preferred partners!

    This property is not currently displayed as for sale or rent on Zillow. This may be different from what's on other websites or public sources.

    Facts & features

    Interior

    Bedrooms & bathrooms
    • Bedrooms: 4
    • Bathrooms: 3
    • Full bathrooms: 3
    Rooms
    • Room types: Bedrm:Additnl, Bedrm:Master
    Heating
    • Forced air, Gas
    Cooling
    • Central
    Appliances
    • Included: Dishwasher, Dryer, Microwave
    Features
    • Flooring: Tile, Carpet, Hardwood
    • Has fireplace: Yes
    Interior area
    • Total interior livable area: 2,810 sqft

    Property

    Parking
    • Parking features: Garage - Attached
    Lot
    • Size: 78 Square Feet
    Details
    • Parcel number: 03280632

    Construction

    Type & style
    • Home type: SingleFamily
    Condition
    • Year built: 2018

    Community & HOA

    HOA
    • Has HOA: Yes
    • HOA fee: $25 monthly
    Location
    • Region: Pride

    Financial & listing details

    • Price per square foot: $167/sqft
    • Tax assessed value: $399,900
    • Annual tax amount: $4,132

    Price history

    DateEventPrice
    5/31/2019Sold--
    Source: ROAM MLS #2018001609 Report a problem
    3/18/2019Price change$349,900-1.4%$125/sqft
    Source: Keller Williams Realty Red Stick Partners #2018001609 Report a problem
    3/12/2019Listed for sale$354,900$126/sqft
    Source: Keller Williams Realty Red Stick Partners #2018001609 Report a problem

    Public tax history

    YearProperty taxesTax assessment
    2025$4,132 -0.4%$39,990
    2024$4,149 +13.5%$39,990 +14.3%
    2023$3,655 -0.2%$34,990
    2022$3,662 $34,990
    2021$3,662 +1.9%$34,990
    2020$3,594 -26.7%$34,990 -4.2%
    2019$4,904 +563.7%$36,510 +552%
    2018$739 $5,600
    2017$739 $5,600
    Find assessor info on the county website

    Neighborhood: 70770

    Nearby schools

    GreatSchools rating
    Schools provided by the listing agent
    • District: Central Community

    Source: The MLS. This data may not be complete. We recommend contacting the local school district to confirm school assignments for this home.

    Get a cash offer in 3 minutes
    Find out how much your home could sell for in as little as 3 minutes with a no-obligation cash offer.
    Estimated market value
    $470,000
    Get a cash offer in 3 minutes
    Find out how much your home could sell for in as little as 3 minutes with a no-obligation cash offer.
    Estimated market value
    $470,000