Skip main navigation
Sold for $1,000,000
  • $1,000,000

    16018 Humboldt Peak Drive, Broomfield, CO 80023

    4beds
    4,985sqft
    Single Family Residence
    Built in 2017
    7,466 Square Feet Lot
    $970,000 Zestimate®
    $201/sqft
    $4,578 Estimated rent

    Home value

    $970,000

    $902,000 - $1.05M

    $4,578/mo

    Zestimate® history
    Loading
    Loading...

    Owner options

    List your home for rent

    $4,578/mo

    Rent Zestimate®

    Find your next renter with Zillow Rental Manager. Plus, with online applications, you can quickly screen prospective tenants – for free.

    Learn more

    $4,578/mo

    Rent Zestimate®

    Refinance and save

    $6,414/mo

    Est. payment

    Refinancing to a lower rate could help reduce your monthly payments and save thousands over the life of the loan.

    See today's rates

    $6,414/mo

    Est. payment

    Explore your selling options

    Work with a Zillow partner agent

    Leverage their expertise and Zillow's premium Showcase listings to get your home seen by more buyers.

    Get started

    List with your own agent

    Get your home in front of millions of buyers by listing it on Zillow.

    Learn how to do it

    Sell it yourself

    Take full control of how buyers see your home on Zillow by listing For Sale by Owner (FSBO).

    List your home

    What's special

    Stone-surround fireplaceAmazing viewsFinished basementBeautifully landscaped backyardMain-floor primary suiteGenerous pantryGas cooktop
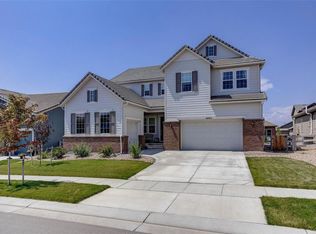
    Stunning home with a 3-car garage featuring top-rated schools, convenient access, trails and open spaces, an amazing community recreation center, across from a pocket park, and boasting amazing views. Inside, you’ll find an open-concept layout featuring engineered wood flooring, a bright and spacious great room with soaring two-story ceilings, and a stone-surround fireplace. The large, open gourmet kitchen offers Corian counters, a quartz center island, double convection ovens, a gas cooktop, and a generous pantry. The main-floor primary suite is a true highlight offering tray ceilings, a 5-piece bath, and walk-in closet. Upstairs includes a good sized loft and two large bedrooms, each with access to full baths. The finished basement provides a large recreation room, fourth bedroom, and updated 3/4 bath—perfect for guests. Step outside to a beautifully landscaped backyard with a covered patio, creating the perfect indoor-outdoor living space for entertaining or relaxing. Anthem offers a variety of community amenities, including parks, trails, open green spaces, pool, fitness center, and tennis courts. Located near Colorado National Golf Club, shopping, dining, grocery, and easy access to Hwy 7 and I-25— provide easy access to entertainment and convenient commutes to DIA, Denver, and Boulder. This home offers the perfect location, a 3-car garage, and truly is a must-see!

    Zillow last checked:

    Listing updated:

    Listed by:

    Team Lassen 303-668-7007 info@teamlassen.com,

    MB Team Lassen

    Bought with:

    Ilse Hemmer, 40046799

    Keller Williams Preferred Realty

    Source: REcolorado as distributed by MLS GRID,MLS#: 8168522MLS Logo

    Facts & features

    Interior

    Bedrooms & bathrooms
    • Bedrooms: 4
    • Bathrooms: 5
    • Full bathrooms: 3
    • 3/4 bathrooms: 1
    • 1/2 bathrooms: 1
    • Main level bathrooms: 2
    • Main level bedrooms: 1
    Bedroom
    • Description: Primary Suite With Tray Ceilings On Main
    • Features: Primary Suite
    • Level: Main
    Bedroom
    • Description: Second Bedroom On Upper With Private Attached Bathroom
    • Level: Upper
    Bedroom
    • Description: Fourth Bedroom In Basement
    • Level: Basement
    Bedroom
    • Description: Third Bedroom On Upper
    • Level: Upper
    Bathroom
    • Description: 5p Primary Bathroom With Tile Flooring, Quartz Counters, Dual Vanities, And Large Walk-In Closet
    • Features: En Suite Bathroom, Primary Suite
    • Level: Main
    Bathroom
    • Description: Powder On Main
    • Level: Main
    Bathroom
    • Description: Private Bathroom With Quartz Counters And Shower/Tub Combo In Second Bedroom
    • Features: En Suite Bathroom
    • Level: Upper
    Bathroom
    • Description: Full Bathroom With Quartz Counters And Shower/Tub Combo
    • Level: Upper
    Bathroom
    • Description: Updated Bathroom With Tile Flooring, Quartz Counters, And Walk-In Shower
    • Level: Basement
    Bonus room
    • Description: Large Recreational Room Or Additional Living Space In Basement
    • Level: Basement
    Dining room
    • Description: Formal Dining Room On Main
    • Level: Main
    Great room
    • Description: Bright Great Room With Soaring Ceilings And Stone-Surround Gas Fireplace
    • Level: Main
    Kitchen
    • Description: Gourmet Eat-In Kitchen With Corian Counters, Large Quartz Center Island, Double Convection Oven, Gas Cooktop, And Large Pantry
    • Level: Main
    Laundry
    • Description: Laundry On Main
    • Level: Main
    Loft
    • Description: Loft On Upper
    • Level: Upper
    Heating
    • Forced Air
    Cooling
    • Central Air
    Appliances
    • Included: Dishwasher, Disposal, Dryer, Microwave, Oven, Range, Refrigerator, Washer
    • Laundry: In Unit
    Features
    • Built-in Features, Ceiling Fan(s), Corian Counters, Eat-in Kitchen, Entrance Foyer, High Ceilings, Kitchen Island, Open Floorplan, Pantry, Primary Suite, Quartz Counters, Walk-In Closet(s)
    • Flooring: Carpet, Tile, Wood
    • Basement: Finished,Sump Pump
    • Number of fireplaces: 1
    • Fireplace features: Gas, Great Room
    Interior area
    • Total structure area: 4,985
    • Total interior livable area: 4,985 sqft
    • Finished area above ground: 2,967
    • Finished area below ground: 1,135

    Property

    Parking
    • Total spaces: 3
    • Parking features: Garage - Attached
    • Attached garage spaces: 3
    Features
    • Levels: Two
    • Stories: 2
    • Patio & porch: Covered, Front Porch, Patio
    • Exterior features: Private Yard, Rain Gutters
    • Fencing: Full
    Lot
    • Size: 7,466 Square Feet
    • Features: Landscaped, Sprinklers In Front, Sprinklers In Rear
    • Residential vegetation: Grassed
    Details
    • Parcel number: R8872140
    • Zoning: PUD
    • Special conditions: Standard

    Construction

    Type & style
    • Home type: SingleFamily
    • Property subtype: Single Family Residence
    Materials
    • Frame
    • Roof: Concrete
    Condition
    • Year built: 2017

    Utilities & green energy

    • Sewer: Public Sewer
    • Water: Public
    • Utilities for property: Cable Available, Internet Access (Wired)

    Community & HOA

    Community
    • Subdivision: Anthem
    HOA
    • Has HOA: Yes
    • Amenities included: Clubhouse, Fitness Center, Park, Playground, Pool, Tennis Court(s), Trail(s)
    • Services included: Reserve Fund, Trash
    • HOA fee: $543 quarterly
    • HOA name: Anthem Highlands
    • HOA phone: 303-665-2693
    Location
    • Region: Broomfield

    Financial & listing details

    • Price per square foot: $201/sqft
    • Tax assessed value: $1,175,890
    • Annual tax amount: $9,497
    • Date on market: 10/17/2025
    • Listing terms: Cash,Conventional,FHA,VA Loan
    • Exclusions: Basement Freezer
    • Ownership: Individual
    • Road surface type: Paved

    Price history

    DateEventPrice
    12/1/2025Sold$1,000,000$201/sqft
    Source: REcolorado as distributed by MLS GRID #8168522 Report a problem
    10/21/2025Pending sale$1,000,000$201/sqft
    Source: REcolorado as distributed by MLS GRID #8168522 Report a problem
    10/17/2025Listed for sale$1,000,000+49.8%$201/sqft
    Source: REcolorado as distributed by MLS GRID #8168522 Report a problem
    4/20/2018Sold$667,400$134/sqft
    Source: IRES as distributed by MLS GRID #823982 Report a problem

    Public tax history

    YearProperty taxesTax assessment
    2025$9,497 +0.8%$78,780 -0.4%
    2024$9,423 +32.3%$79,090 -3.6%
    2023$7,120 -3.1%$82,040 +54.8%
    2022$7,347 +6.6%$53,000
    2021$6,895 -0.4%$53,000 +8%
    2020$6,923 +3.8%$49,090 -0.7%
    2019$6,668 $49,440 +9.3%
    2018$6,668 +339.5%$45,230 +272%
    2017$1,517 -56.3%$12,160 +60.6%
    2016$3,469 $7,570
    Find assessor info on the county website

    Neighborhood: 80023

    Nearby schools

    GreatSchools rating
    Schools provided by the listing agent
    • Elementary: Centennial
    • Middle: Rocky Top
    • High: Legacy
    • District: Adams 12 5 Star Schl

    Source: REcolorado as distributed by MLS GRID. This data may not be complete. We recommend contacting the local school district to confirm school assignments for this home.

    Get a cash offer in 3 minutes
    Find out how much your home could sell for in as little as 3 minutes with a no-obligation cash offer.
    Estimated market value
    $970,000
    Get a cash offer in 3 minutes
    Find out how much your home could sell for in as little as 3 minutes with a no-obligation cash offer.
    Estimated market value
    $970,000