This charming home lies tucked away on a spacious lot located north of, and only minutes away from SLU. Upon entering, you are greeted by an inviting living room showcasing a beamed, vaulted ceiling and cozy fireplace where you can enjoy a game, watch a movie, or entertain guests. These striking ceilings give the main living space character and dimension, framing the room's central fireplace perfectly. The home features newer, energy-efficient windows that bring in natural light while helping keep your utility bills low. Offering total peace of mind, the property also includes a roof that is only 4 years old, making this home as practical and low-maintenance as it is comfortable. Outside, the open backyard is inviting you to games and fun. Set up your grill on the patio and enjoy the outdoors.
Pending
$159,900
16018 J R Dr, Hammond, LA 70401
3beds
1,219sqft
Single Family Residence
Built in 1986
10,454 Square Feet Lot
$155,900 Zestimate®
$131/sqft
$-- HOA
What's special
Open backyardNewer energy-efficient windowsSpacious lotCozy fireplaceBeamed vaulted ceilingStriking ceilings
- 30 days
- 580
- 81
Zillow last checked:
Listing updated:
Listed by:
Petra Harper 985-634-9090,
Watermark Realty, LLC 985-626-1000
Source: GSREIN,MLS#: 2577986
Facts & features
Interior
Bedrooms & bathrooms
- Bedrooms: 3
- Bathrooms: 2
- Full bathrooms: 2
Primary bedroom
- Description: Flooring: Laminate,Simulated Wood
- Level: Lower
- Dimensions: 14.7 X 11
Bedroom
- Description: Flooring: Laminate,Simulated Wood
- Level: Lower
- Dimensions: 11.6 X 10.4
Bedroom
- Description: Flooring: Laminate,Simulated Wood
- Level: Lower
- Dimensions: 11.6 X 11
Dining room
- Description: Flooring: Laminate,Simulated Wood
- Level: Lower
- Dimensions: 10.6 X 9
Kitchen
- Description: Flooring: Laminate,Simulated Wood
- Level: Lower
- Dimensions: 12.3 X 9
Laundry
- Description: Flooring: Laminate,Simulated Wood
- Level: Lower
- Dimensions: 11.6 X 5.9
Living room
- Description: Flooring: Laminate,Simulated Wood
- Level: Lower
- Dimensions: 15.7 X 12.7
Heating
- Central
Cooling
- Central Air, 1 Unit
Appliances
- Included: Dryer, Dishwasher, Oven, Range, Refrigerator, Washer
Features
- Vaulted Ceiling(s)
- Has fireplace: Yes
- Fireplace features: Wood Burning
Interior area
- Total structure area: 1,432
- Total interior livable area: 1,219 sqft
Property
Parking
- Total spaces: 1
- Parking features: Carport, One Space
- Has carport: Yes
Features
- Levels: One
- Stories: 1
- Patio & porch: Concrete
Lot
- Size: 10,454 Square Feet
- Dimensions: 71 x 148 x 71 x 149
- Features: Outside City Limits, Rectangular Lot
Details
- Parcel number: 4631102
- Special conditions: None
Construction
Type & style
- Home type: SingleFamily
- Architectural style: Traditional
- Property subtype: Single Family Residence
Materials
- Vinyl Siding
- Foundation: Slab
- Roof: Shingle
Condition
- Very Good Condition
- Year built: 1986
Utilities & green energy
- Sewer: Public Sewer
- Water: Public
Green energy
- Energy efficient items: Windows
Community & HOA
Community
- Subdivision: Not a Subdivision
HOA
- Has HOA: No
Location
- Region: Hammond
Financial & listing details
- Price per square foot: $131/sqft
- Tax assessed value: $80,611
- Annual tax amount: $64
- Date on market: 9/17/2026
Estimated market value
$155,900
$148,000 - $164,000
$1,402/mo
Price history
| Date | Event | Price |
|---|---|---|
| 9/30/2026 | Pending sale | $159,900$131/sqft |
Source:  GSREIN #2577986 Report a problem | ||
| 9/19/2026 | Listed for sale | $159,900$131/sqft |
Source: GSREIN #2577986 Report a problem | ||
| 5/13/2019 | Sold | -- |
Source: Public Record Report a problem | ||
Public tax history
| Year | Property taxes | Tax assessment |
|---|---|---|
| 2025 | $64 +0.4% | $8,061 |
| 2024 | $64 -30.3% | $8,061 -2.9% |
| 2023 | $92 | $8,299 |
| 2022 | $92 +0% | $8,299 |
| 2021 | $92 0% | $8,299 |
| 2020 | $92 | $8,299 +10.7% |
| 2019 | -- | $7,498 |
| 2018 | $863 | $7,498 |
| 2017 | $863 | $7,498 |
| 2016 | -- | $7,498 -4% |
| 2015 | $36 +3.5% | $7,809 |
| 2014 | $34 +15.1% | $7,809 |
| 2013 | $30 -11.3% | $7,809 |
| 2012 | $34 +8.7% | $7,809 |
| 2011 | $31 +2% | $7,809 |
| 2010 | $30 -1.7% | $7,809 |
| 2009 | $31 -0.1% | $7,809 |
| 2008 | $31 | $7,809 +5.3% |
| 2007 | -- | $7,418 |
| 2006 | -- | $7,418 |
| 2005 | -- | $7,418 |
| 2004 | -- | $7,418 +10.9% |
| 2003 | -- | $6,686 |
| 2002 | -- | $6,686 |
| 2001 | -- | $6,686 |
| 2000 | -- | $6,686 |
Find assessor info on the county website
Monthly payment
Est. payment
Payment breakdown
Explore the cost of this home by adjusting the details. Changes won't be saved.Climate risks
Neighborhood: 70401
Similar homes
- $165,0003 bd1 ba1k sqft46078 N Coburn Rd, Hammond, LA 70401For Sale
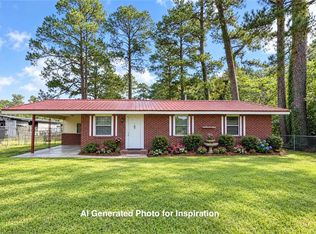
 MLS ID #2581611, Amanda McDaniel, Downtown Realty. GSREIN
- $185,0003 bd2 ba1.1k sqft1200 N Holly St, Hammond, LA 70401For Sale
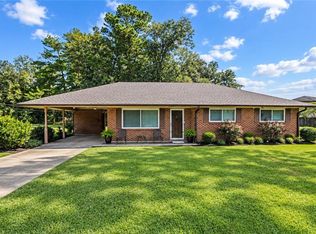 MLS ID #2577751, Shannon Wells-Guidry, Keller Williams Realty Services. GSREIN
- $--4 bd2 ba1.3k sqft14461 W David Dr, Hammond, LA 70401Auction
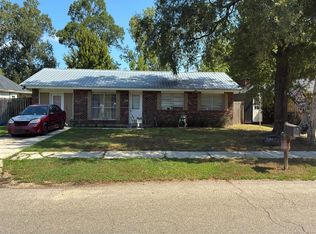 Auction.com 1
- $170,0003 bd2 ba1.4k sqft1306 W University Ave, Hammond, LA 70401For Sale
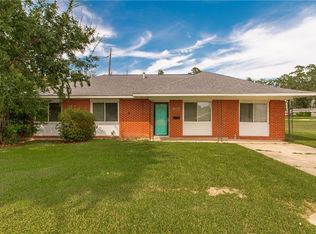 MLS ID #2575734, Mary Schneider, United Real Estate Partners. GSREIN
- $177,0003 bd2 ba1.2k sqft301 Maple St, Hammond, LA 70401For SaleMLS ID #2574651, Kenneth Barnes, SKYBOUND REAL ESTATE GROUP. GSREIN
- $179,9993 bd2 ba1.3k sqft108 Felder Dr, Hammond, LA 70403For SaleMLS ID #2582254, Tasha Lamkin-Dameron, Simply Real Estate LLC. GSREIN
- $130,0003 bd2 ba1.4k sqft18087 Holly Ridge Dr, Hammond, LA 70403For SaleMLS ID #2572204, Sam DiVittorio, Realty Executives Florida Parishes. GSREIN
- $150,0003 bd1 ba1.3k sqft1304 N Cherry St, Hammond, LA 70401For SaleMLS ID #2529461, William Frederick, Keller Williams Realty Services. GSREIN
- $189,9003 bd2 ba1.2k sqft506 E Church St, Hammond, LA 70401For SaleMLS ID #2569770, Mandi Braiwick, NextHome Real Estate Professionals. GSREIN
- $150,0002 bd-- ba1.4k sqft17448 Cardinal Ln, Hammond, LA 70401For Sale
 MLS ID #2026016155, Amanda Rickards, eXp Realty. ROAM MLS
- $165,0003 bd1 ba1.2k sqft711 S Chestnut St, Hammond, LA 70403For SaleMLS ID #2569378, Shawn Fox, Keller Williams Realty Services. GSREIN
- $180,0003 bd2 ba1.7k sqft19207 Carters Ln, Hammond, LA 70403For SaleMLS ID #2575406, Andrew Recotta, Keller Williams Realty Services. GSREIN
- $130,0003 bd1 ba1.3k sqft117 Rosewood Dr, Hammond, LA 70401For SaleMLS ID #2026017970, Precious Cummings, Atlas Fidelis Realty Of BR LLC. ROAM MLS
- $144,9004 bd1 ba1.4k sqft200 N Carter St, Hammond, LA 70401For SaleMLS ID #2572751, Ronald Ranatza, Crescent Sotheby's International Realty. GSREIN
- $179,9003 bd2 ba1.4k sqft11266 Soape Rd, Hammond, LA 70403For SaleMLS ID #2580439, Sharon Perrin, Pevey Realtors & Appraisers. GSREIN
- $164,7004 bd1 ba1.3k sqft809 E Louisiana Ave, Hammond, LA 70403For SaleMLS ID #2568416, Lauren Buras, K Company Realty. GSREIN
- $149,9993 bd1 ba1.1k sqft116 Center St, Hammond, LA 70403For SaleMLS ID #2564734, Madison Forrest, Simply Real Estate LLC. GSREIN
- $200,0003 bd2 ba1.6k sqft45458 Puma Dr, Hammond, LA 70401For SaleMLS ID #2577023, Meg Sharkey, K Company Realty. GSREIN
- $139,9004 bd3 ba1.6k sqft213 N Scanlan St, Hammond, LA 70401For SaleMLS ID #2566316, Kenneth Barnes, SKYBOUND REAL ESTATE GROUP. GSREIN
