Skip main navigation
Closed
  • $518,300

    16018 Kelly Park Cir, Huntersville, NC 28078

    3beds
    1,875sqft
    Single Family Residence
    Built in 1999
    0.26 Acres Lot
    $518,300 Zestimate®
    $276/sqft
    $2,574 Estimated rent

    Home value

    $518,300

    $477,000 - $560,000

    $2,574/mo

    Zestimate® history
    Loading
    Loading...

    Owner options

    List your home for rent

    $2,574/mo

    Rent Zestimate®

    Find your next renter with Zillow Rental Manager. Plus, with online applications, you can quickly screen prospective tenants – for free.

    Learn more

    $2,574/mo

    Rent Zestimate®

    Refinance and save

    $3,215/mo

    Est. payment

    Refinancing to a lower rate could help reduce your monthly payments and save thousands over the life of the loan.

    See today's rates

    $3,215/mo

    Est. payment

    Explore your selling options

    Work with a Zillow partner agent

    Leverage their expertise and Zillow's premium Showcase listings to get your home seen by more buyers.

    Get started

    List with your own agent

    Get your home in front of millions of buyers by listing it on Zillow.

    Learn how to do it

    Sell it yourself

    Take full control of how buyers see your home on Zillow by listing For Sale by Owner (FSBO).

    List your home

    What's special

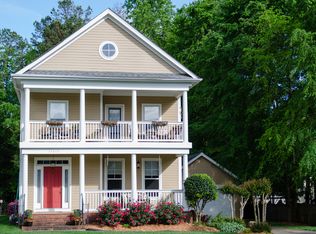
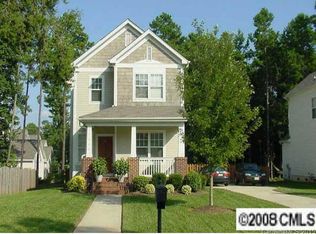
    This gorgeous one owner home is move in ready and beaming with pride of ownership, The magnificent zoysia grass, mature landscape and unique perennials make this home a joy to come home to. Stepping into the home, you are welcomed with beautiful wood floors, quartz kitchen counter tops and lots of space for entertaining. The bright white kitchen offers ample space for the finicky chef of the home and has a magnitude of prep area. Impress your guests in your formal dining room area or depart to your LARGE outer deck and enjoy natural nature spaces with evenings of privacy. Upstairs, make sure you take note of the well thought out floor plan. The primary bedroom offers Tray ceiling finishes and a large closet. Entering the Primary bathroom makes you feel like royalty with newer shower door glass and large vanity space. Front to back and top to bottom, this house will impress.

    This property is off market, which means it's not currently listed for sale or rent on Zillow. This may be different from what's available on other websites or public sources.

    Zillow last checked:

    Listing updated:

    Listed by:

    Mike Cerven Mike.Cerven@gmail.com,

    Howard Hanna Allen Tate Royal Properties

    Bought with:

    Brett Winter

    Keller Williams South Park

    Source: Canopy MLS as distributed by MLS GRID,MLS#: 4041654MLS Logo

    Facts & features

    Interior

    Bedrooms & bathrooms
    • Bedrooms: 3
    • Bathrooms: 3
    • Full bathrooms: 2
    • 1/2 bathrooms: 1
    Primary bedroom
    • Level: Upper
    Primary bedroom
    • Level: Upper
    Heating
    • Forced Air, Natural Gas
    Cooling
    • Ceiling Fan(s), Central Air
    Appliances
    • Included: Dishwasher, Dryer, Electric Cooktop, Electric Oven, Electric Range, Microwave, Refrigerator, Washer
    • Laundry: Electric Dryer Hookup, Upper Level, Washer Hookup
    Features
    • Breakfast Bar, Soaking Tub, Pantry
    • Flooring: Carpet
    • Windows: Insulated Windows
    • Basement: Other
    • Fireplace features: Family Room
    Interior area
    • Total structure area: 1,875
    • Total interior livable area: 1,875 sqft
    • Finished area above ground: 1,875
    • Finished area below ground: 0

    Property

    Parking
    • Total spaces: 2
    • Parking features: Detached Garage, Garage on Main Level
    • Garage spaces: 2
    Features
    • Levels: Two
    • Stories: 2
    • Entry location: Main
    • Patio & porch: Deck, Front Porch
    • Exterior features: Other - See Remarks
    • Pool features: Community
    • Waterfront features: None
    Lot
    • Size: 0.26 Acres
    • Features: Level
    Details
    • Additional structures: None
    • Parcel number: 00915808
    • Zoning: GR
    • Special conditions: Standard

    Construction

    Type & style
    • Home type: SingleFamily
    • Property subtype: Single Family Residence
    Materials
    • Shingle/Shake, Other
    • Foundation: Crawl Space
    • Roof: Composition
    Condition
    • New construction: No
    • Year built: 1999

    Utilities & green energy

    • Sewer: Public Sewer
    • Water: City
    • Utilities for property: Cable Available, Electricity Connected

    Community & HOA

    Community
    • Features: Clubhouse
    • Security: Smoke Detector(s)
    • Subdivision: Birkdale
    HOA
    • Has HOA: Yes
    • HOA fee: $77 monthly
    • HOA name: First Service Residential
    • HOA phone: 704-895-1611
    Location
    • Region: Huntersville

    Financial & listing details

    • Price per square foot: $276/sqft
    • Tax assessed value: $310,200
    • Date on market: 6/17/2023
    • Cumulative days on market: 3 days
    • Listing terms: Cash,Conventional,FHA,VA Loan
    • Electric utility on property: Yes
    • Road surface type: Concrete, Paved

    Price history

    DateEventPrice
    8/1/2023Sold$480,000-2.2%$256/sqft
    Source: Canopy MLS as distributed by MLS GRID #4041654 Report a problem
    6/17/2023Listed for sale$491,000$262/sqft
    Source: Canopy MLS as distributed by MLS GRID #CAR4041654 Report a problem

    Public tax history

    Tax history is unavailable.

    Neighborhood: 28078

    Nearby schools

    GreatSchools rating
    Get a cash offer in 3 minutes
    Find out how much your home could sell for in as little as 3 minutes with a no-obligation cash offer.
    Estimated market value
    $518,300
    Get a cash offer in 3 minutes
    Find out how much your home could sell for in as little as 3 minutes with a no-obligation cash offer.
    Estimated market value
    $518,300