Skip main navigation
Sold for $590,000
  • $590,000

    16018 Loneoak View Dr, Lithia, FL 33547

    4beds
    3,140sqft
    Single Family Residence
    Built in 2010
    6,022 Square Feet Lot
    $589,900 Zestimate®
    $188/sqft
    $3,453 Estimated rent

    Home value

    $589,900

    $555,000 - $631,000

    $3,453/mo

    Zestimate® history
    Loading
    Loading...

    Owner options

    List your home for rent

    $3,453/mo

    Rent Zestimate®

    Find your next renter with Zillow Rental Manager. Plus, with online applications, you can quickly screen prospective tenants – for free.

    Learn more

    $3,453/mo

    Rent Zestimate®

    Refinance and save

    $4,023/mo

    Est. payment

    Refinancing to a lower rate could help reduce your monthly payments and save thousands over the life of the loan.

    See today's rates

    $4,023/mo

    Est. payment

    Explore your selling options

    Work with a Zillow partner agent

    Leverage their expertise and Zillow's premium Showcase listings to get your home seen by more buyers.

    Get started

    List with your own agent

    Get your home in front of millions of buyers by listing it on Zillow.

    Learn how to do it

    Sell it yourself

    Take full control of how buyers see your home on Zillow by listing For Sale by Owner (FSBO).

    List your home

    What's special

    Fully renovated kitchenVersatile loftCovered screened lanaiOpen inviting layoutExpansive game roomSpacious primary suiteFormal dining room
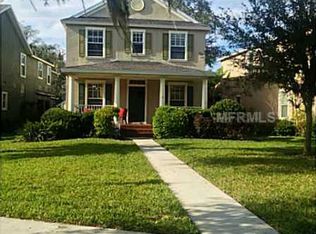
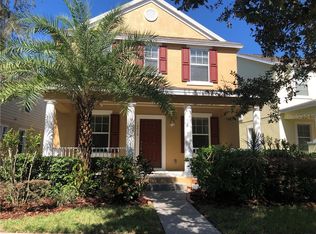

    Welcome to this spacious and beautifully updated home in the highly sought-after FishHawk community of Lithia! Offering 4 bedrooms, 3.5 bathrooms, and 3,140 square feet of thoughtfully designed living space, this home perfectly blends functionality, comfort, and modern style. As you step inside, you’re greeted by a formal dining room and a dedicated office on the main level—ideal for working from home or creating a quiet retreat. The entry flows seamlessly into the heart of the home where the living room, fully renovated kitchen, and casual eat-in dining space come together in an open, inviting layout perfect for everyday living and entertaining. Upstairs, you’ll find all four bedrooms along with a versatile loft and an expansive game room, providing endless possibilities for a media space, playroom, or additional living area. The spacious primary suite features a large walk-in closet and plenty of room to unwind. Enjoy Florida living year-round on the covered, screened lanai, plus the convenience of a front yard that is fenced and a 2-car garage. Living in FishHawk means enjoying resort-style amenities including multiple community pools, fitness centers, playgrounds, parks, miles of walking and biking trails, sports courts, and top-rated schools—all within a vibrant, master-planned community. This home truly offers the lifestyle buyers are looking for!

    Zillow last checked:

    Listing updated:

    Listing Provided by:

    Jacki Fabrizio 727-776-2976,

    SMITH & ASSOCIATES REAL ESTATE 727-342-3800

    Bought with:

    Jason Randall, 3573627

    ONE ELITE REALTY

    Source: Stellar MLS,MLS#: TB8503030MLS LogoOriginating MLS: Suncoast Tampa

    Facts & features

    Interior

    Bedrooms & bathrooms
    • Bedrooms: 4
    • Bathrooms: 4
    • Full bathrooms: 3
    • 1/2 bathrooms: 1
    Primary bedroom
    • Features: Walk-In Closet(s)
    • Level: Second
    • Area: 240 Square Feet
    • Dimensions: 15x16
    Bedroom 2
    • Features: Built-in Closet
    • Level: Second
    • Area: 121 Square Feet
    • Dimensions: 11x11
    Bedroom 3
    • Features: Built-in Closet
    • Level: Second
    • Area: 168 Square Feet
    • Dimensions: 14x12
    Bedroom 4
    • Features: Built-in Closet
    • Level: Second
    • Area: 121 Square Feet
    • Dimensions: 11x11
    Dining room
    • Level: First
    • Area: 168 Square Feet
    • Dimensions: 14x12
    Kitchen
    • Level: First
    Living room
    • Level: First
    • Area: 255 Square Feet
    • Dimensions: 15x17
    Loft
    • Level: Second
    • Area: 195 Square Feet
    • Dimensions: 13x15
    Office
    • Level: First
    • Area: 120 Square Feet
    • Dimensions: 10x12
    Heating
    • Central
    Cooling
    • Central Air
    Appliances
    • Included: Dishwasher, Disposal, Dryer, Microwave, Refrigerator, Washer
    • Laundry: Electric Dryer Hookup, Inside, Laundry Room, Washer Hookup
    Features
    • Ceiling Fan(s), Crown Molding, High Ceilings, Kitchen/Family Room Combo, PrimaryBedroom Upstairs, Solid Surface Counters, Solid Wood Cabinets, Split Bedroom, Stone Counters, Thermostat
    • Flooring: Carpet, Vinyl
    • Windows: Window Treatments
    • Has fireplace: No
    Interior area
    • Total structure area: 4,230
    • Total interior livable area: 3,140 sqft

    Property

    Parking
    • Total spaces: 2
    • Parking features: Covered, Driveway, Garage Door Opener
    • Attached garage spaces: 2
    • Has uncovered spaces: Yes
    Features
    • Levels: Two
    • Stories: 2
    • Patio & porch: Covered, Enclosed, Front Porch, Rear Porch, Screened
    • Exterior features: Irrigation System, Lighting, Rain Gutters, Sidewalk
    • Fencing: Fenced,Other
    Lot
    • Size: 6,022 sqft
    • Dimensions: 41 x 144
    • Features: City Lot, In County, Sidewalk
    Details
    • Parcel number: U283021771VV000000011.0
    • Zoning: PD
    • Special conditions: None

    Construction

    Type & style
    • Home type: SingleFamily
    • Property subtype: Single Family Residence
    Materials
    • Stucco
    • Foundation: Slab
    • Roof: Shingle
    Condition
    • New construction: No
    • Year built: 2010

    Utilities & green energy

    • Sewer: Public Sewer
    • Water: Public
    • Utilities for property: BB/HS Internet Available, Cable Connected, Electricity Connected, Sewer Connected, Water Connected

    Community & neighborhood

    Community
    • Community features: Clubhouse, Fitness Center, Park, Playground, Pool, Sidewalks
    Location
    • Region: Lithia
    • Subdivision: FISHHAWK RANCH TOWNCENTER PHAS

    HOA & financial

    HOA
    • Has HOA: Yes
    • HOA fee: $10 monthly
    • Association name: Fishhawk Ranch HOA
    • Association phone: 813-578-8884
    Other fees
    • Pet fee: $0 monthly
    Other financial information
    • Total actual rent: 0

    Other

    Other facts
    • Listing terms: Cash,Conventional,FHA,VA Loan
    • Ownership: Fee Simple
    • Road surface type: Paved

    Price history

    DateEventPrice
    6/11/2026Sold$590,000-1.5%$188/sqft
    Source: Stellar MLS #TB8503030 Report a problem
    5/11/2026Pending sale$599,000$191/sqft
    Source: Stellar MLS #TB8503030 Report a problem
    4/30/2026Listed for sale$599,000+63.2%$191/sqft
    Source: Stellar MLS #TB8503030 Report a problem
    3/12/2020Listing removed$367,000$117/sqft
    Source: Opendoor #O5828495 Report a problem
    3/5/2020Price change$367,000-0.8%$117/sqft
    Source: Opendoor #O5828495 Report a problem
    2/20/2020Price change$370,000-0.5%$118/sqft
    Source: Opendoor #O5828495 Report a problem
    2/6/2020Price change$372,000-0.8%$118/sqft
    Source: Opendoor #O5828495 Report a problem
    1/16/2020Price change$375,000-0.8%$119/sqft
    Source: Opendoor #O5828495 Report a problem
    1/2/2020Price change$378,000-0.3%$120/sqft
    Source: Opendoor #O5828495 Report a problem
    12/12/2019Price change$379,000-0.3%$121/sqft
    Source: Opendoor #O5828495 Report a problem
    11/27/2019Listed for sale$380,000+4.3%$121/sqft
    Source: Opendoor #O5828495 Report a problem
    11/12/2019Sold$364,400+1.2%$116/sqft
    Source: Public Record Report a problem
    10/26/2018Sold$360,000-4.8%$115/sqft
    Source: Public Record Report a problem
    10/4/2018Price change$378,000-0.5%$120/sqft
    Source: Opendoor #O5724359 Report a problem
    9/27/2018Price change$380,000-0.3%$121/sqft
    Source: Opendoor #O5724359 Report a problem
    9/6/2018Price change$381,000-0.3%$121/sqft
    Source: Opendoor #O5724359 Report a problem
    8/11/2018Price change$382,000+9.1%$122/sqft
    Source: Opendoor #O5724359 Report a problem
    8/1/2018Listed for sale$350,000+0.6%$111/sqft
    Source: Opendoor #O5724359 Report a problem
    7/24/2018Sold$348,000-0.6%$111/sqft
    Source: Public Record Report a problem
    5/8/2018Listed for sale$350,000+16.7%$111/sqft
    Source: MCBRIDE KELLY & ASSOCIATES #T3105540 Report a problem
    2/24/2012Sold$299,900$96/sqft
    Source: Stellar MLS #T2492583 Report a problem
    2/16/2012Listed for sale$299,900$96/sqft
    Source: Keller Williams Realty of Brandon #T2492583 Report a problem
    11/30/2011Listing removed$299,900$96/sqft
    Source: Keller Williams Realty of Brandon #T2492583 Report a problem
    10/26/2011Listed for sale$299,900+5.3%$96/sqft
    Source: Keller Williams Realty of Brandon #T2492583 Report a problem
    3/29/2010Sold$284,700$91/sqft
    Source: Public Record Report a problem

    Public tax history

    YearProperty taxesTax assessment
    2025$10,314 +8.1%$463,328 +2.1%
    2024$9,543 +2.6%$453,858 +3%
    2023$9,302 +2.2%$440,639 +2%
    2022$9,098 +13.6%$431,921 +29.6%
    2021$8,010 +9%$333,249 +12%
    2020$7,346 +14.8%$297,452 +3.6%
    2019$6,400 $287,173 +17.7%
    2018$6,400 +13.4%$244,046 -5%
    2017$5,641 +3.4%$256,789 +9.7%
    2016$5,457 +0.6%$234,110 +0.7%
    2015$5,424 -0.5%$232,483 +0.8%
    2014$5,450 $230,638 +1.5%
    2013$5,450 -13.2%$227,230 +3.3%
    2012$6,282 +8.9%$219,984 +13.1%
    2011$5,766 +100%$194,450 +351.4%
    2010$2,883 -0.3%$43,075 -33.3%
    2009$2,891 -9.6%$64,612 -21.1%
    2008$3,196 -13.5%$81,842 -24%
    2007$3,694 +69.3%$107,686 +177.8%
    2006$2,182 +141.9%$38,767 +3294.7%
    2005$902 $1,142
    2004-- $1,142

    Find assessor info on the county website

    Neighborhood: 33547

    Nearby schools

    GreatSchools rating
    Get a cash offer in 3 minutes
    Find out how much your home could sell for in as little as 3 minutes with a no-obligation cash offer.
    Estimated market value
    $589,900
    Get a cash offer in 3 minutes
    Find out how much your home could sell for in as little as 3 minutes with a no-obligation cash offer.
    Estimated market value
    $589,900