Skip main navigation
Active
  • $495,000

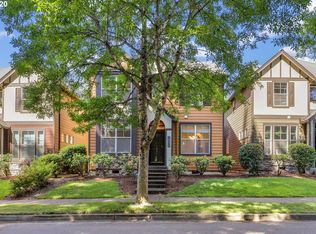
    16018 SW 77th Ter, Tigard, OR 97224

    3beds
    1,958sqft
    : 
    $3,965/mo
    Get pre-qualified
    Residential, Single Family Residence
    Built in 2005
    3,049 Square Feet Lot
    $-- Zestimate®
    $253/sqft
    $550/mo HOA

    What's special

    Brand-new quartz countertopsBeautifully updated kitchenFresh interior paintHuge walk-in closetFormal dining roomRelaxing soaker tubSeparate shower
    *** SELLER TO PAY 6 MONTHS HOA DUES WITH ACCEPTABLE OFFER! ***Phenomenal HOA makes living easy taking care of all exterior and community-related costs that homeowners would have to handle themselves. Including exterior upkeep, roof & gutter maintenance, front-yard landscaping & irrigation, backflow testing, common-area maintenance, professional management, and certain insurance and reserve expenses.For the 2026–2027 fiscal year, the HOA budget allocates more than $148,000 toward reserves to help fund future capital projects. The Hambach Crossing homes were also repainted in 2024 at the HOA’s expense. Based on the current planning, roof replacement is expected to be needed within approximately the next two to three years without additional assessment.Easy living 3 bed / 2.5 bathroom home with the floorplan that works perfectly for your life. Main floor has an office, family room w / gas fireplace that opens onto a brand new private deck, a half bathroom & a beautifully updated kitchen with brand-new quartz countertops, abundant cabinetry, and a convenient butler's pantry connecting to the formal dining room. Upstairs find an oversized primary suite w / a luxurious ensuite bath + relaxing soaker tub, separate shower, and a huge walk-in closet. Two additional bedrooms, full bath & a laundry room. Unbeatable location just minutes from Bridgeport Village, dining, shopping, entertainment, neighborhood park and convenient freeway access. Durham Elementary School is located directly across the street, with all three Tigard-Tualatin schools nearby, making daily routines a breeze. Move-in ready and loaded with updates (newer carpet, fresh interior paint!!), this exceptional home combines an ideal floor plan, modern finishes, and an outstanding location. Don't miss your opportunity to enjoy easy living in one of the area's most convenient neighborhoods!
    41 days
    |
    956
    |
    33
    |

    Likely to sell faster than

    Zillow last checked:

    Listing updated:

    Listed by:

    Andrew Galler CRS 503-975-1829,

    Realty Works Group,

    Audra Galler 503-975-3895,

    Realty Works Group

    Source: RMLS (OR),MLS#: 463214371MLS Logo

      Facts & features

      Interior

      Bedrooms & bathrooms
      • Bedrooms: 3
      • Bathrooms: 3
      • Full bathrooms: 2
      • Partial bathrooms: 1
      • Main level bathrooms: 1
      Rooms
      • Room types: Den, Utility Room, Bedroom 2, Bedroom 3, Dining Room, Family Room, Kitchen, Living Room, Primary Bedroom
      Primary bedroom
      • Features: Balcony, Bathroom, Suite, Walkin Closet
      • Level: Upper
      • Area: 270
      • Dimensions: 15 x 18
      Bedroom 2
      • Features: Walkin Closet, Wallto Wall Carpet
      • Level: Upper
      • Area: 100
      • Dimensions: 10 x 10
      Bedroom 3
      • Features: Wallto Wall Carpet
      • Level: Upper
      • Area: 100
      • Dimensions: 10 x 10
      Dining room
      • Features: Hardwood Floors
      • Level: Main
      • Area: 121
      • Dimensions: 11 x 11
      Family room
      • Features: Deck, Fireplace, Great Room, Hardwood Floors, Sliding Doors
      • Level: Main
      • Area: 255
      • Dimensions: 15 x 17
      Kitchen
      • Features: Dishwasher, Disposal, Down Draft, Eat Bar, Gas Appliances, Hardwood Floors, Microwave, Butlers Pantry, Free Standing Refrigerator
      • Level: Main
      • Area: 180
      • Width: 18
      Heating
      • Forced Air, Fireplace(s)
      Cooling
      • Central Air
      Appliances
      • Included: Built In Oven, Cooktop, Dishwasher, Disposal, Down Draft, Free-Standing Refrigerator, Microwave, Range Hood, Stainless Steel Appliance(s), Gas Appliances, Washer/Dryer, Gas Water Heater
      • Laundry: Laundry Room
      Features
      • Ceiling Fan(s), High Ceilings, Soaking Tub, Built-in Features, Sink, Walk-In Closet(s), Great Room, Eat Bar, Butlers Pantry, Balcony, Bathroom, Suite, Quartz, Tile
      • Flooring: Hardwood, Wall to Wall Carpet
      • Doors: French Doors, Sliding Doors
      • Windows: Vinyl Frames
      • Basement: Crawl Space
      • Number of fireplaces: 1
      • Fireplace features: Gas
      Interior area
      • Total structure area: 1,958
      • Total interior livable area: 1,958 sqft
      Video & virtual tour

      Property

      Parking
      • Total spaces: 2
      • Parking features: Driveway, Off Street, Garage Door Opener, Attached
      • Attached garage spaces: 2
      • Has uncovered spaces: Yes
      Features
      • Stories: 2
      • Patio & porch: Deck
      • Exterior features: Balcony
      • Fencing: Fenced
      • Has view: Yes
      • View description: Trees/Woods
      Lot
      • Size: 3,049 Square Feet
      • Features: Level, Sprinkler, SqFt 3000 to 4999
      Details
      • Parcel number: R2129702

      Construction

      Type & style
      • Home type: SingleFamily
      • Architectural style: English,Tudor
      • Property subtype: Residential, Single Family Residence
      Materials
      • Cement Siding
      • Roof: Composition
      Condition
      • Resale
      • New construction: No
      • Year built: 2005

      Utilities & green energy

      • Gas: Gas
      • Sewer: Public Sewer
      • Water: Public

      Community & HOA

      Community
      • Security: Fire Sprinkler System
      • Subdivision: Hambach Grove
      HOA
      • Has HOA: Yes
      • Amenities included: Commons, Management
      • HOA fee: $550 monthly
      Location
      • Region: Tigard

      Financial & listing details

      • Price per square foot: $253/sqft
      • Tax assessed value: $526,710
      • Annual tax amount: $5,996
      • Date on market: 7/9/2026
      • Listing terms: Cash,Conventional,VA Loan
      • Road surface type: Paved

        Estimated market value

        Not available

        Estimated sales range

        Not available

        Not available

        Price history

        DateEventPrice
        7/9/2026Listed for sale$495,000+30.6%$253/sqft
        Source: RMLS (OR) #463214371 Report a problem
        6/3/2016Sold$379,000$194/sqft
        Source: RMLS (OR) #16200056 Report a problem
        4/19/2016Pending sale$379,000$194/sqft
        Source: Metro West Realty #16200056 Report a problem
        4/13/2016Price change$379,000-1.5%$194/sqft
        Source: Metro West Realty #16200056 Report a problem
        3/16/2016Listed for sale$384,900+10.8%$197/sqft
        Source: Metro West Realty #16200056 Report a problem
        12/26/2006Sold$347,400+3.4%$177/sqft
        Source: Public Record Report a problem
        12/15/2005Sold$336,000$172/sqft
        Source: Public Record Report a problem

        Public tax history

        YearProperty taxesTax assessment
        2025$5,997 +9.6%$320,800 +3%
        2024$5,469 +2.8%$311,460 +3%
        2023$5,323 +3%$302,390 +3%
        2022$5,170 +2.6%$293,590
        2021$5,040 +3.1%--
        2020$4,889 +4.5%$276,740 +3%
        2019$4,677 +4.2%$268,680
        2018$4,487 $268,680 +6.1%
        2017$4,487 +8.6%$253,270 +3%
        2016$4,130 $245,900 +3%
        2015$4,130 +5.2%$238,740 +3%
        2014$3,927 +5.1%$231,790 +3%
        2013$3,736 +3.3%$225,040 +3%
        2012$3,618 +2.8%$218,490 -21.1%
        2011$3,521 +4.2%$277,030 -3.7%
        2010$3,378 +1.4%$287,600 -5.3%
        2009$3,332 +4.5%$303,670 -8.3%
        2008$3,190 +2.7%$331,060 -14.6%
        2007$3,105 +7.7%$387,590 +10.5%
        2006$2,883 +312.7%$350,700 +472.1%
        2005$698 $61,300
        2004-- --
        Find assessor info on the county website

        Monthly payment

        Est. payment

        Payment breakdown

        Explore the cost of this home by adjusting the details. Changes won't be saved.
        All calculations are estimates and provided by Zillow, Inc. for informational purposes only. Actual amounts may vary.
        HOA fees may include property taxes on listings classified as Co-Ops. Contact the listing agent and/or owner for fee details.
        See how much you could borrow to make a competitive offer.

        Climate risks

        Neighborhood: Durham Road

        Getting around

        64 / 100
        Somewhat Walkable
        35 / 100
        Some Transit
        67 / 100
        Bikeable

        Nearby schools

        GreatSchools rating
        Schools provided by the listing agent
        • Elementary: Durham
        • Middle: Twality
        • High: Tigard

        Source: RMLS (OR). This data may not be complete. We recommend contacting the local school district to confirm school assignments for this home.

        A local agent can set up tours, give advice and negotiate with sellers.

        Browse local experts

        Similar homes