3-bedroom, 2.5-bathroom, 3-car garage residence situated on a peaceful cul-de-sac, boasting stunning views within the secure, guard-monitored enclave of The Eagles. Nestled alongside the 14th tee of the esteemed Eagles Golf Course, this residence affords a delightful golf course vantage. Inside, the allure of solid pecan hardwood flooring graces most of the living spaces, excluding the kitchen and bathrooms. The kitchen showcases recently updated granite countertops, 16 x 16 Italian tile accented with mosaics, a separate dining area, brand new modern stainless steel appliances, and a convenient breakfast bar. The expansive family room captivates with its vaulted ceilings, wired built-in stereo system, and glass sliders that open onto a generously sized screened lanai. Embrace the quintessential Florida lifestyle as you unwind in the pebble-tec finished pool and spa, all while relishing views of a serene pond, conservation area, and golf course. Sliding doors from the formal living and dining room combo provide an additional gateway to the lanai, offering ample space for memorable family gatherings. Further adding to the opulence, all bathrooms boast updated granite countertops. Upstairs, three bedrooms and an office nook await, providing versatility and functionality. The spacious master suite is a sanctuary, complete with an expansive walk-in closet featuring a California closet system, a dual sink vanity, and a garden tub complemented by a separate shower. This residence is adorned with elegant crown molding and benefited from a new roof in 2020. Notably, this home showcases one of the inviting open floor plans characteristic of the sought-after two-story homes within this community. The esteemed community offers a wealth of amenities, including two golf courses, a renovated clubhouse with a restaurant, a playground, basketball courts, and tennis courts, making it a highly desirable locale. Near top-rated schools, beautiful beaches, convenient expressway access, Tampa International Airport, and excellent shopping options.
Sold for $650,000
$650,000
16018 SHINNECOCK DRIVE, ODESSA, FL 33556
3beds
2,273sqft
Single Family Residence
Built in 1998
7,585 Square Feet Lot
$660,100 Zestimate®
$286/sqft
$4,507 Estimated rent
Home value
$660,100
$627,000 - $693,000
$4,507/mo
Zestimate® history
Owner options
List your home for rent
$4,507/mo
Rent Zestimate®
Find your next renter with Zillow Rental Manager. Plus, with online applications, you can quickly screen prospective tenants – for free.
$4,507/mo
Rent Zestimate®
Refinance and save
$4,615/mo
Est. payment
Refinancing to a lower rate could help reduce your monthly payments and save thousands over the life of the loan.
$4,615/mo
Est. payment
Explore your selling options
Work with a Zillow partner agent
Leverage their expertise and Zillow's premium Showcase listings to get your home seen by more buyers.
Get startedList with your own agent
Get your home in front of millions of buyers by listing it on Zillow.
Learn how to do itSell it yourself
Take full control of how buyers see your home on Zillow by listing For Sale by Owner (FSBO).
List your homeWhat's special
Zillow last checked:
Listing updated:
Listed by:
Lori Cheek 813-760-3012,
CHARLES RUTENBERG REALTY INC 727-538-9200
Bought with:
Elizaveta Stoma, 3427115
TOMLIN, ST CYR & ASSOCIATES LLC
Elena Lakhina
TOMLIN, ST CYR & ASSOCIATES LLC
Source: Stellar MLS,MLS#: T3475960 Originating MLS: Pinellas Suncoast
Originating MLS: Pinellas Suncoast
Facts & features
Interior
Bedrooms & bathrooms
- Bedrooms: 3
- Bathrooms: 3
- Full bathrooms: 2
- 1/2 bathrooms: 1
Rooms
- Room types: Utility Room
Primary bedroom
- Features: En Suite Bathroom, Walk-In Closet(s)
- Level: Second
- Dimensions: 15x20
Kitchen
- Level: First
- Dimensions: 10x13
Living room
- Level: First
- Dimensions: 16x20
Heating
- Electric
Cooling
- Central Air
Appliances
- Included: Dishwasher, Disposal, Electric Water Heater, Microwave, Range, Refrigerator
- Laundry: Inside, Laundry Room
Features
- Built-in Features, Crown Molding, Eating Space In Kitchen, High Ceilings, Kitchen/Family Room Combo, Living Room/Dining Room Combo, PrimaryBedroom Upstairs, Open Floorplan, Solid Wood Cabinets, Stone Counters, Thermostat, Walk-In Closet(s)
- Flooring: Ceramic Tile, Hardwood
- Doors: Sliding Doors
- Windows: Blinds
- Has fireplace: No
Interior area
- Total structure area: 2,999
- Total interior livable area: 2,273 sqft
Property
Parking
- Total spaces: 3
- Parking features: Garage - Attached
- Attached garage spaces: 3
Features
- Levels: Two
- Stories: 2
- Has private pool: Yes
- Pool features: Gunite, In Ground, Screen Enclosure
- Has spa: Yes
- Spa features: In Ground
- Has view: Yes
- View description: Golf Course, Trees/Woods, Water, Pond
- Has water view: Yes
- Water view: Water,Pond
- Waterfront features: Lake
Lot
- Size: 7,585 Square Feet
- Dimensions: 41 x 185
- Features: Conservation Area, Cul-De-Sac, In County, On Golf Course, Sidewalk, Unincorporated
Details
- Parcel number: U31271702HE0000000026.0
- Zoning: PD
- Special conditions: None
Construction
Type & style
- Home type: SingleFamily
- Property subtype: Single Family Residence
Materials
- Block, Stucco
- Foundation: Slab
- Roof: Shingle
Condition
- New construction: No
- Year built: 1998
Utilities & green energy
- Sewer: Public Sewer
- Water: Public
- Utilities for property: BB/HS Internet Available, Cable Connected, Electricity Connected
Community & HOA
Community
- Features: Lake, Clubhouse, Deed Restrictions, Fitness Center, Gated Community - Guard, Golf Carts OK, Golf, Playground, Pool, Restaurant, Sidewalks
- Pet fee: $0 monthly
- Subdivision: CANTERBURY VILLAGE FIRST ADD
HOA
- Has HOA: Yes
- HOA fee: $121 monthly
- HOA name: Leigh Slement
- HOA phone: 813-855-4860
- Second HOA name: The Eagles Master Association
Location
- Region: Odessa
Financial & listing details
- Price per square foot: $286/sqft
- Tax assessed value: $465,130
- Annual tax amount: $4,318
- Date on market: 10/1/2023
- Cumulative days on market: 194 days
- Listing terms: Cash,Conventional,VA Loan
- Ownership: Fee Simple
- Total actual rent: 0
- Electric utility on property: Yes
- Road surface type: Paved
Price history
| Date | Event | Price |
|---|---|---|
| 6/3/2024 | Sold | $650,000$286/sqft |
Source:  Stellar MLS #T3475960 Report a problem Stellar MLS #T3475960 Report a problem | ||
| 5/6/2024 | Pending sale | $650,000$286/sqft |
Source: Stellar MLS #T3475960 Report a problem | ||
| 3/22/2024 | Price change | $650,000-2.7%$286/sqft |
Source: Stellar MLS #T3475960 Report a problem | ||
| 1/5/2024 | Listed for sale | $668,000$294/sqft |
Source: Stellar MLS #T3475960 Report a problem | ||
| 12/16/2023 | Listing removed | -- |
Source: Stellar MLS #T3475960 Report a problem | ||
| 10/3/2023 | Listed for sale | $668,000+172.7%$294/sqft |
Source: Stellar MLS #T3475960 Report a problem | ||
| 8/9/2012 | Sold | $245,000-2%$108/sqft |
Source: Public Record Report a problem | ||
| 2/28/2012 | Listing removed | $250,000$110/sqft |
Source: Coldwell Banker Residential Real Estate - South Tampa #T2500506 Report a problem | ||
| 1/5/2012 | Listed for sale | $250,000-41.9%$110/sqft |
Source: Coldwell Banker Residential Real Estate - South Tampa #T2500506 Report a problem | ||
| 6/9/2006 | Sold | $430,000+87.8%$189/sqft |
Source: Public Record Report a problem | ||
| 7/5/2001 | Sold | $229,000+20.6%$101/sqft |
Source: Public Record Report a problem | ||
| 1/30/2001 | Sold | $189,900+20%$84/sqft |
Source: Public Record Report a problem | ||
| 5/4/1998 | Sold | $158,300$70/sqft |
Source: Public Record Report a problem | ||
Public tax history
| Year | Property taxes | Tax assessment |
|---|---|---|
| 2025 | $8,285 +76.7% | $465,130 -0.7% |
| 2024 | $4,688 +3.8% | $468,540 +70.9% |
| 2023 | $4,518 +4.6% | $274,120 +3% |
| 2022 | $4,318 +1.1% | $266,136 +3% |
| 2021 | $4,272 +2.3% | $258,384 +1.4% |
| 2020 | $4,176 +2.9% | $254,817 +2.3% |
| 2019 | $4,058 | $249,088 +1.9% |
| 2018 | $4,058 +0.6% | $244,444 -13.9% |
| 2017 | $4,035 +1.4% | $283,773 +21% |
| 2016 | $3,981 -4.5% | $234,492 +0.7% |
| 2015 | $4,169 -15.4% | $232,862 -1.4% |
| 2014 | $4,929 | $236,115 +14.6% |
| 2013 | $4,929 +41.5% | $206,106 +8.7% |
| 2012 | $3,483 +1% | $189,599 +1.1% |
| 2011 | $3,448 +2.5% | $187,532 +1.5% |
| 2010 | $3,365 -12.9% | $184,761 -11.5% |
| 2009 | $3,864 -13.5% | $208,880 -12.4% |
| 2008 | $4,467 -20.9% | $238,392 -16.4% |
| 2007 | $5,648 +42.5% | $285,038 +52.8% |
| 2006 | $3,965 -4.7% | $186,576 -1.7% |
| 2005 | $4,160 | $189,822 +2.8% |
| 2004 | -- | $184,681 +6.2% |
| 2003 | -- | $173,900 +2.4% |
| 2002 | -- | $169,824 +15.9% |
| 2001 | -- | $146,485 -1.8% |
| 2000 | $3,217 | $149,141 |
Find assessor info on the county website
Neighborhood: 33556
Nearby homes
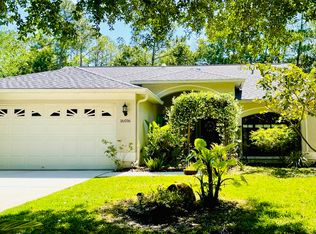
- $526,1004 bd2 ba1.6k sqft16016 Shinnecock Dr, Odessa, FL 33556Off Market
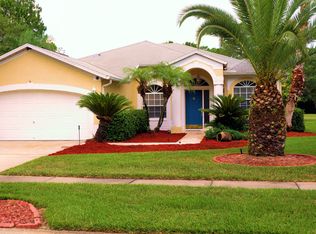
- $773,5003 bd2 ba1.8k sqft16020 Shinnecock Dr, Odessa, FL 33556Off Market
- $223,9274 bd2 ba1.6k sqft16035 Shinnecock Dr, Odessa, FL 33556Off Market
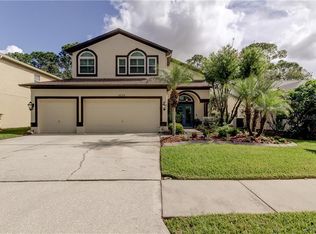
- $637,4003 bd3 ba1.9k sqft16014 Shinnecock Dr, Odessa, FL 33556Off Market
- $461,7003 bd2 ba1.4k sqft16022 Shinnecock Dr, Odessa, FL 33556Off Market
- $650,6003 bd3 ba2.3k sqft16012 Shinnecock Dr, Odessa, FL 33556Off Market
- $591,2003 bd2 ba2k sqft16024 Shinnecock Dr, Odessa, FL 33556Off Market
- $584,1003 bd2 ba1.9k sqft16021 Shinnecock Dr, Odessa, FL 33556Off Market
Nearby schools
GreatSchools rating
- 10/10Bryant Elementary SchoolGrades: PK-5Distance: 1.6 mi
- 9/10Farnell Middle SchoolGrades: 6-8Distance: 1.5 mi
- 8/10Sickles High SchoolGrades: 9-12Distance: 3.7 mi
Get a cash offer in 3 minutes
Find out how much your home could sell for in as little as 3 minutes with a no-obligation cash offer.
Estimated market value
$660,100
Get a cash offer in 3 minutes
Find out how much your home could sell for in as little as 3 minutes with a no-obligation cash offer.
Estimated market value
$660,100
- Florida
- Hillsborough County
- Odessa
- 33556
- 16018 SHINNECOCK DRIVE
Nearby cities
Nearby zip codes
Other Odessa Topics
