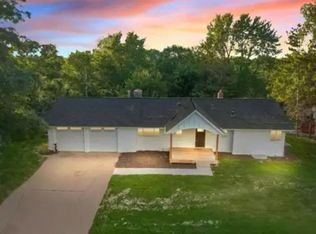
Full of charm, warmth, and timeless character, this beautifully updated 4 bedroom 1.5 story home is nestled on a quiet wooded cul-de-sac in the highly sought after award-winning Minnetonka School District. Thoughtfully restored and extensively improved over the past four years, this special home blends classic craftsmanship with quality modern updates while preserving the spirit of its era. Rich pegged hardwood floors grace the inviting living room and main level office, centered around a cozy wood burning fireplace with wood mantle. The kitchen offers abundant cabinetry, hardwood flooring, stainless steel gas range and refrigerator, and opens seamlessly to the formal dining room with built-in buffet. Two main level bedrooms feature hardwood floors, while the upper level offers two additional bedrooms including a spacious primary suite with a stunning newly built private ¾ bath. The walkout lower level family room is filled with natural light, features a second wood burning fireplace, elegant new marble tile flooring, and opens to a large patio for entertaining. Enjoy the tiled screened porch leading to the deck overlooking the private backyard. Extensive recent updates include fresh interior and exterior paint, restored original windows, remodeled baths, new main electrical box, updated lighting throughout, new water heater, water softener, humidifier, garage door openers, washer, dryer, and additional mechanical improvements. Exterior backyard electrical service is already in place, offering future possibilities for a hot tub, sauna, gazebo, or other outdoor retreat. Complete with a two stall tuckunder garage and storage shed, this lovingly maintained home offers exceptional craftsmanship, extensive improvements, and endless charm in an outstanding location.
Closed
Zillow last checked:
Listing updated:
Bought with:
Thomas Chan Cochrane-Cole
RE/MAX Results
Source: NorthstarMLS as distributed by MLS GRID,MLS#: 7067097
Price history
| Date | Event | Price |
|---|---|---|
| 6/4/2026 | Sold | $542,000+5.2%$201/sqft |
Source:  NorthstarMLS as distributed by MLS GRID #7067097 Report a problem NorthstarMLS as distributed by MLS GRID #7067097 Report a problem | ||
| 5/12/2026 | Pending sale | $515,000$191/sqft |
Source: NorthstarMLS as distributed by MLS GRID #7067097 Report a problem | ||
| 5/4/2026 | Listed for sale | $515,000+22.6%$191/sqft |
Source: NorthstarMLS as distributed by MLS GRID #7067097 Report a problem | ||
| 5/14/2021 | Sold | $420,000+13.5%$156/sqft |
Source: NorthstarMLS as distributed by MLS GRID #5729349 Report a problem | ||
| 3/30/2021 | Pending sale | $369,900$137/sqft |
Source: NorthstarMLS as distributed by MLS GRID #5729349 Report a problem | ||
Get a cash offer in 3 minutes
Find out how much your home could sell for in as little as 3 minutes with a no-obligation cash offer.
Estimated market value
$536,400
