"Home for the Holidays" You will not believe this beautifully remodeled home until you step inside to see it for yourself! Located on a corner lot of the cul-de-sac, this location in Sunburst offers one of the biggest lots! The front yard faces west and the back yard provides a fenced patio with garden area and easy access to the greenbelt in back. This is a duplex and has only one common wall connecting the garage side of the home and lives like a single-family home.
*Meet your bold new energy efficient front door, as you enter the living room to a fireplace focal point. This wood burning fireplace is trimmed in shiplap above and a beautiful slab porcelain tile hearth to keep you toasty this winter. Enjoy brand new soft-close kitchen and bathroom cabinets/drawers with sparkling new quarts countertops and a built-in trash/recycling drawer! Test the color coordinated black faucets and door hardware on the new “period-inspired” interior doors. Contemporary ceiling fans w/remotes are color matched to the hardware. The new energy efficient and "color adjustable" LED ceiling lights cast a warm bright light. The flooring is a rustic wide plank, water-resistant flooring with pet friendly carpet and padding in the bedrooms. Brand new high efficiency water heater. Furnace is about 5 years new. Double pane vinyl windows. The insulated garage door and overhead opener have now been installed.
*Brand new concrete has been poured all-the-way-around. The exterior siding and trim work was just painted by the HOA this Fall. If that’s not enough, the roof was just replaced with an upgraded architectural shingle with a transferrable warranty to the Buyer! The all-new high volume, seamless gutters and downspouts were installed with the roof job as well. Use the crawlspace with steps for access & possible storage.
*Sunburst is a quiet neighborhood, conveniently located near the Kaiser Permanente-Smoky Hill Clinic. on East Quincy Ave. & South Memphis St. in Aurora.
Sold for $372,500
$372,500
16019 E Radcliff Place #A, Aurora, CO 80015
2beds
900sqft
Duplex
Built in 1980
2,614 Square Feet Lot
$351,900 Zestimate®
$414/sqft
$2,149 Estimated rent
Home value
$351,900
$334,000 - $369,000
$2,149/mo
Zestimate® history
Owner options
List your home for rent
$2,149/mo
Rent Zestimate®
Find your next renter with Zillow Rental Manager. Plus, with online applications, you can quickly screen prospective tenants – for free.
$2,149/mo
Rent Zestimate®
Refinance and save
$2,362/mo
Est. payment
Refinancing to a lower rate could help reduce your monthly payments and save thousands over the life of the loan.
$2,362/mo
Est. payment
Explore your selling options
Work with a Zillow partner agent
Leverage their expertise and Zillow's premium Showcase listings to get your home seen by more buyers.
Get startedList with your own agent
Get your home in front of millions of buyers by listing it on Zillow.
Learn how to do itSell it yourself
Take full control of how buyers see your home on Zillow by listing For Sale by Owner (FSBO).
List your homeWhat's special
Zillow last checked:
Listing updated:
Listed by:
Steven R. Charlett 720-308-6835,
RE/MAX Professionals
Bought with:
Toni Birkholz, 100097319
Thrive Real Estate Group
Source: REcolorado as distributed by MLS GRID,MLS#: 4416297
Facts & features
Interior
Bedrooms & bathrooms
- Bedrooms: 2
- Bathrooms: 1
- Full bathrooms: 1
- Main level bathrooms: 1
- Main level bedrooms: 2
Primary bedroom
- Description: Bedrooms Face To The East!
- Level: Main
Bedroom
- Description: Bedrooms Face To The East!
- Level: Main
Bathroom
- Description: Gorgeous Remodeled Bathroom!
- Level: Main
Kitchen
- Description: Beautiful Remodeled Kitchen!
- Level: Main
Laundry
- Description: Laundry Room W/Storage-Wa/Dr Included!
- Level: Main
Living room
- Description: Living Room With Fireplace!
- Level: Main
Heating
- Forced Air, Natural Gas
Cooling
- Central Air
Appliances
- Included: Dishwasher, Disposal, Dryer, Gas Water Heater, Microwave, Oven, Range, Refrigerator, Washer
- Laundry: In Unit
Features
- Ceiling Fan(s), Eat-in Kitchen, Quartz Counters, Smoke Free, Solid Surface Counters
- Flooring: Laminate
- Windows: Double Pane Windows, Window Coverings
- Basement: Crawl Space
- Number of fireplaces: 1
- Fireplace features: Family Room, Living Room, Wood Burning
- Common walls with other units/homes: End Unit,No One Above,No One Below,1 Common Wall
Interior area
- Total structure area: 900
- Total interior livable area: 900 sqft
- Finished area above ground: 900
Property
Parking
- Total spaces: 3
- Parking features: Concrete, Dry Walled, Exterior Access Door, Garage Door Opener
- Attached garage spaces: 1
- Details: Off Street Spaces: 2
Features
- Levels: One
- Stories: 1
- Entry location: Ground
- Patio & porch: Front Porch, Patio
- Exterior features: Garden, Rain Gutters
- Fencing: Partial
Lot
- Size: 2,614 Square Feet
- Features: Corner Lot, Cul-De-Sac, Greenbelt, Landscaped, Master Planned, Sprinklers In Front, Sprinklers In Rear
Details
- Parcel number: 031695236
- Special conditions: Standard
Construction
Type & style
- Home type: SingleFamily
- Architectural style: Mid-Century Modern
- Property subtype: Duplex
- Attached to another structure: Yes
Materials
- Wood Siding
- Roof: Composition
Condition
- Updated/Remodeled
- Year built: 1980
Utilities & green energy
- Electric: 110V
- Sewer: Public Sewer
- Water: Public
- Utilities for property: Cable Available, Electricity Connected, Natural Gas Connected
Community & HOA
Community
- Security: Carbon Monoxide Detector(s), Smoke Detector(s)
- Subdivision: Sunburst
HOA
- Has HOA: Yes
- Services included: Exterior Maintenance w/out Roof, Insurance, Maintenance Grounds, Trash, Water
- HOA fee: $209 monthly
- HOA name: Sunburst Homeowners Association
- HOA phone: 303-457-1444
Location
- Region: Aurora
Financial & listing details
- Price per square foot: $414/sqft
- Tax assessed value: $370,800
- Annual tax amount: $1,183
- Date on market: 12/14/2023
- Listing terms: Cash,Conventional,FHA,VA Loan
- Exclusions: Staging Materials And Accessories.
- Ownership: Corporation/Trust
- Electric utility on property: Yes
- Road surface type: Paved
Price history
| Date | Event | Price |
|---|---|---|
| 1/19/2024 | Sold | $372,500-1.7%$414/sqft |
Source:  REcolorado as distributed by MLS GRID #4416297 Report a problem REcolorado as distributed by MLS GRID #4416297 Report a problem | ||
| 12/28/2023 | Pending sale | $379,000$421/sqft |
Source: REcolorado as distributed by MLS GRID #4416297 Report a problem | ||
| 12/14/2023 | Listed for sale | $379,000$421/sqft |
Source: REcolorado as distributed by MLS GRID #4416297 Report a problem | ||
| 10/2/2020 | Listing removed | $1,500$2/sqft |
Source: Masters Property Management, INC. RE/MAX Masters Millennium Report a problem | ||
| 9/21/2020 | Listed for rent | $1,500+50.8%$2/sqft |
Source: Masters Property Management, INC. RE/MAX Masters Millennium Report a problem | ||
| 4/8/2014 | Listing removed | $995$1/sqft |
Source: Dr.Relocation Report a problem | ||
| 3/13/2014 | Listed for rent | $995+11.2%$1/sqft |
Source: Dr.Relocation Report a problem | ||
| 1/7/2013 | Listing removed | $895$1/sqft |
Source: Rental Source Report a problem | ||
| 12/12/2012 | Listed for rent | $895$1/sqft |
Source: Dr.Relocation Report a problem | ||
Public tax history
| Year | Property taxes | Tax assessment |
|---|---|---|
| 2025 | $1,399 +13.4% | $23,175 +29.9% |
| 2024 | $1,234 +4.3% | $17,835 -17.9% |
| 2023 | $1,183 -0.6% | $21,730 +33% |
| 2022 | $1,190 | $16,333 -2.8% |
| 2021 | -- | $16,803 +4.2% |
| 2020 | $1,158 +22.8% | $16,124 |
| 2019 | $943 | -- |
| 2018 | $943 +1.5% | $12,787 |
| 2017 | $929 | $12,787 +37.7% |
| 2016 | -- | $9,289 |
| 2015 | -- | $9,289 +53% |
| 2014 | $685 +35.5% | $6,073 -2.4% |
| 2013 | $506 | $6,220 |
| 2012 | -- | $6,220 |
| 2011 | $574 +2.7% | $6,220 -15.9% |
| 2010 | $559 -29% | $7,400 |
| 2009 | $788 | $7,400 -28.2% |
| 2008 | -- | $10,308 |
| 2007 | -- | $10,308 -3.7% |
| 2006 | -- | $10,707 |
| 2005 | -- | $10,707 +10.8% |
| 2002 | $712 +19% | $9,660 +25.5% |
| 2001 | $598 | $7,700 |
Find assessor info on the county website
Neighborhood: Sunburst
Nearby homes
- $343,0003 bd2 ba1.2k sqft16019 E Radcliff Pl APT B, Aurora, CO 80015Off Market

- $347,1003 bd2 ba1.2k sqft16013 E Radcliff Pl APT A, Aurora, CO 80015Off Market
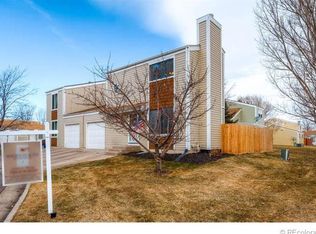
- $353,4003 bd3 ba1.3k sqft16013 E Radcliff Pl APT B, Aurora, CO 80015Off Market
- $340,3003 bd2 ba1.2k sqft16021 E Radcliff Pl APT B, Aurora, CO 80015Off Market
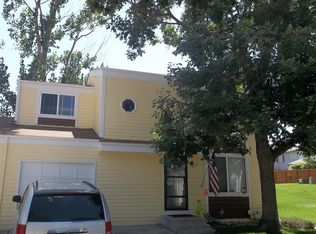
- $344,6003 bd1 ba1k sqft16021 E Radcliff Pl APT A, Aurora, CO 80015Off Market
- $362,4001 bd3 ba1.3k sqft16023 E Radcliff Pl APT B, Aurora, CO 80015Off Market
- $297,5002 bd1 ba900 sqft16023 E Radcliff Pl APT A, Aurora, CO 80015Off Market
- $358,0001 bd1 ba938 sqft16009 E Radcliff Pl APT B, Aurora, CO 80015Sold
Nearby schools
GreatSchools rating
- 4/10Independence Elementary SchoolGrades: PK-5Distance: 0.4 mi
- 5/10Laredo Middle SchoolGrades: 6-8Distance: 0.8 mi
- 5/10Smoky Hill High SchoolGrades: 9-12Distance: 0.7 mi
Schools provided by the listing agent
- Elementary: Independence
- Middle: Laredo
- High: Smoky Hill
- District: Cherry Creek 5
Source: REcolorado as distributed by MLS GRID. This data may not be complete. We recommend contacting the local school district to confirm school assignments for this home.
Get a cash offer in 3 minutes
Find out how much your home could sell for in as little as 3 minutes with a no-obligation cash offer.
Estimated market value
$351,900
Get a cash offer in 3 minutes
Find out how much your home could sell for in as little as 3 minutes with a no-obligation cash offer.
Estimated market value
$351,900
- Colorado
- Arapahoe County
- Aurora
- 80015
- Sunburst
- 16019 E Radcliff Place Unit A
Nearby cities
Nearby neighborhoods
Nearby zip codes
Other Aurora Topics
