Skip main navigation
Closed
  • $739,000

    16019 Green Springs Dr, Reno, NV 89511

    3beds
    1,564sqft
    Single Family Residence
    Built in 1996
    0.32 Acres Lot
    $739,300 Zestimate®
    $473/sqft
    $3,020 Estimated rent

    Home value

    $739,300

    $680,000 - $798,000

    $3,020/mo

    Zestimate® history
    Loading
    Loading...

    Owner options

    List your home for rent

    $3,020/mo

    Rent Zestimate®

    Find your next renter with Zillow Rental Manager. Plus, with online applications, you can quickly screen prospective tenants – for free.

    Learn more

    $3,020/mo

    Rent Zestimate®

    Refinance and save

    $4,971/mo

    Est. payment

    Refinancing to a lower rate could help reduce your monthly payments and save thousands over the life of the loan.

    See today's rates

    $4,971/mo

    Est. payment

    Explore your selling options

    Work with a Zillow partner agent

    Leverage their expertise and Zillow's premium Showcase listings to get your home seen by more buyers.

    Get started

    List with your own agent

    Get your home in front of millions of buyers by listing it on Zillow.

    Learn how to do it

    Sell it yourself

    Take full control of how buyers see your home on Zillow by listing For Sale by Owner (FSBO).

    List your home

    What's special

    Rv parking padMountain viewsLarge private lotTurn-key single levelNew paver drivewayOpen floor planBreakfast bar
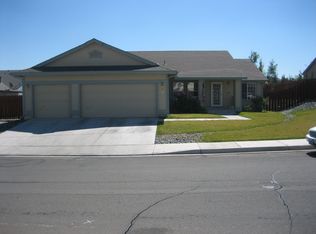
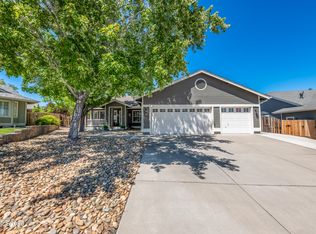
    Truly turn-key single level in Pine Tree Estates that has been extensively remodeled with an open floor plan with RV Parking on .315 Acres! The home you've been waiting for - spacious great room with vaulted ceilings open to the dining and fully remodeled kitchen with expansive quartz slab countertops and backsplash, new soft-close cabinetry with pullout drawers, new appliances including a 6 burner Z-Line commercial gas range/oven, breakfast bar, island, and tons of counter and storage space. The primary suite with vaulted ceilings feels spacious and has been totally reimagined with a beautiful new vanity and counter, spacious tile walk in shower, soaking tub, and custom closet. 2 secondary suites and a completely renovated guest bath round out this wonderful floor plan. Enjoy a large private lot with new paver driveway and RV Parking pad, huge yard with mature trees providing shade, and spacious patio with plenty of room to relax outdoors while enjoying the mountain views. Additional upgrades include LVP flooring throughout, new toilets, newer paint throughout, new canless and pendant lights, and new roof in 2021! Prime South Reno located offering convenient access to The Summit shopping center, Raley's, Trader Joe's, Galena Recreation Trails, The Montreux, Arrowcreek and Wolf Run golf courses, and Mount Rose Ski Resort. Lake Tahoe and Incline Village are a short 30 minute drive up the hill.

    Zillow last checked:

    Listing updated:

    Listed by:

    Diana Renfroe BS.24936 775-843-0777,

    Dickson Realty - Caughlin

    Bought with:

    Chris Walker, BS.147072

    Dickson Realty - Gardnerville

    Source: NNRMLS,MLS#: 260009534MLS Logo

    Facts & features

    Interior

    Bedrooms & bathrooms
    • Bedrooms: 3
    • Bathrooms: 2
    • Full bathrooms: 2
    Heating
    • Fireplace(s), Forced Air, Natural Gas
    Cooling
    • Central Air
    Appliances
    • Included: Dishwasher, Disposal, Dryer, ENERGY STAR Qualified Appliances, Gas Cooktop, Gas Range, Microwave, Refrigerator, Washer
    • Laundry: Cabinets, Laundry Room, Sink, Washer Hookup
    Features
    • Breakfast Bar, Ceiling Fan(s), High Ceilings, Kitchen Island, No Interior Steps, Pantry, Master Downstairs, Smart Thermostat, Vaulted Ceiling(s), Walk-In Closet(s)
    • Flooring: Luxury Vinyl, Slate, Tile
    • Windows: Blinds, Double Pane Windows, Vinyl Frames
    • Number of fireplaces: 1
    • Fireplace features: Gas
    • Common walls with other units/homes: No Common Walls
    Interior area
    • Total structure area: 1,564
    • Total interior livable area: 1,564 sqft

    Property

    Parking
    • Total spaces: 2
    • Parking features: Attached, Garage, Garage Door Opener, RV Access/Parking
    • Attached garage spaces: 2
    Features
    • Levels: One
    • Stories: 1
    • Patio & porch: Uncovered, Porch, Covered, Patio
    • Exterior features: Rain Gutters
    • Spa features: None
    • Fencing: Back Yard
    • Has view: Yes
    • View description: Mountain(s)
    Lot
    • Size: 0.32 Acres
    • Features: Landscaped, Level, Sprinklers In Front, Sprinklers In Rear
    Details
    • Additional structures: None
    • Parcel number: 14207204
    • Zoning: MDS

    Construction

    Type & style
    • Home type: SingleFamily
    • Property subtype: Single Family Residence
    Materials
    • Foundation: Crawl Space
    • Roof: Composition,Pitched,Shingle
    Condition
    • New construction: No
    • Year built: 1996

    Utilities & green energy

    • Sewer: Public Sewer
    • Water: Public
    • Utilities for property: Cable Available, Electricity Connected, Internet Available, Natural Gas Connected, Phone Available, Sewer Connected, Water Connected, Cellular Coverage, Underground Utilities, Water Meter Installed

    Community & HOA

    Community
    • Security: Carbon Monoxide Detector(s), Keyless Entry, Smoke Detector(s)
    • Subdivision: Pine Tree Ranch 4
    HOA
    • Has HOA: Yes
    • Amenities included: None
    • Services included: Snow Removal
    • HOA fee: $400 annually
    • HOA name: Pine Tree Ranch
    Location
    • Region: Reno

    Financial & listing details

    • Price per square foot: $473/sqft
    • Tax assessed value: $339,866
    • Annual tax amount: $3,508
    • Date on market: 8/29/2026
    • Cumulative days on market: 46 days
    • Listing terms: 1031 Exchange,Cash,Conventional,FHA,VA Loan

    Price history

    DateEventPrice
    9/25/2026Sold$739,000$473/sqft
    Source: NNRMLS #260009534 Report a problem
    9/4/2026Contingent$739,000$473/sqft
    Source: NNRMLS #260009534 Report a problem
    8/29/2026Listed for sale$739,000$473/sqft
    Source: NNRMLS #260009534 Report a problem
    8/11/2026Listing removed$739,000$473/sqft
    Source: NNRMLS #260009534 Report a problem
    7/28/2026Contingent$739,000$473/sqft
    Source: NNRMLS #260009534 Report a problem
    7/24/2026Listed for sale$739,000+70.3%$473/sqft
    Source: NNRMLS #260009534 Report a problem
    3/7/2022Listing removed--
    Source: Zillow Rental Manager Report a problem
    3/3/2022Price change$2,500-3.8%$2/sqft
    Source: Zillow Rental Manager Report a problem
    2/27/2022Price change$2,600-5.5%$2/sqft
    Source: Zillow Rental Manager Report a problem
    2/16/2022Listed for rent$2,750+14.6%$2/sqft
    Source: Zillow Rental Manager Report a problem
    9/28/2020Listing removed$2,400$2/sqft
    Source: Owner Report a problem
    9/1/2020Listed for rent$2,400+9.1%$2/sqft
    Source: Zillow Rental Manager Report a problem
    6/5/2020Listing removed$2,200$1/sqft
    Source: Owner Report a problem
    5/31/2020Listed for rent$2,200$1/sqft
    Source: Owner Report a problem
    11/15/2018Sold$434,000-0.9%$277/sqft
    Source: Public Record Report a problem
    9/14/2018Listed for sale$438,000+34.8%$280/sqft
    Source: RE/MAX Realty Affiliates-Reno #180013857 Report a problem
    7/31/2015Sold$325,000$208/sqft
    Source: Public Record Report a problem
    6/26/2015Listed for sale$325,000+26.7%$208/sqft
    Source: RE/MAX Realty Affiliates-Reno #150008700 Report a problem
    7/28/2003Sold$256,500+25.1%$164/sqft
    Source: Public Record Report a problem
    3/10/2003Sold$205,000+23.9%$131/sqft
    Source: Public Record Report a problem
    4/17/1997Sold$165,500$106/sqft
    Source: Public Record Report a problem

    Public tax history

    YearProperty taxesTax assessment
    2026$3,249 +7.9%$118,953 -4.8%
    2025$3,012 +7.9%$124,981 +8.7%
    2024$2,790 +8%$114,991 -0.6%
    2023$2,584 +8%$115,694 +22.6%
    2022$2,394 +6.4%$94,340 +16.2%
    2021$2,251 +4.9%$81,204 +4.3%
    2020$2,145 -4.7%$77,847
    2019$2,251 +4.9%$77,847 +12.2%
    2018$2,145 +11.1%$69,372 +4.6%
    2017$1,932 $66,348 -3.7%
    2016$1,932 $68,867 +5.3%
    2015$1,932 +0.2%$65,407 +7%
    2014$1,928 +3%$61,102 +9.5%
    2013$1,872 $55,780
    2012-- $55,780 -1.3%
    2011-- $56,511 -11.5%
    2010-- $63,826 -10.4%
    2009-- $71,264 -6.3%
    2008-- $76,052 -17.7%
    2007-- $92,375 +45.6%
    2006-- $63,447 +7.8%
    2005-- $58,840 +2.1%
    2004-- $57,643 +7.6%
    2003-- $53,551 +0.7%
    2002-- $53,197
    2001-- $53,197
    Find assessor info on the county website

    Neighborhood: Galena

    Nearby schools

    GreatSchools rating
    Schools provided by the listing agent
    • Elementary: Hunsberger
    • Middle: Marce Herz
    • High: Galena

    Source: NNRMLS. This data may not be complete. We recommend contacting the local school district to confirm school assignments for this home.

    Get a cash offer in 3 minutes
    Find out how much your home could sell for in as little as 3 minutes with a no-obligation cash offer.
    Estimated market value
    $739,300
    Get a cash offer in 3 minutes
    Find out how much your home could sell for in as little as 3 minutes with a no-obligation cash offer.
    Estimated market value
    $739,300