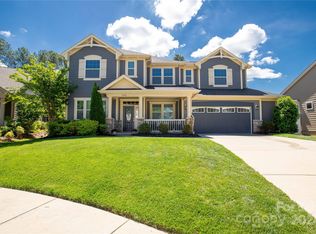
Welcome to this beautiful Signature home featuring durable fiber cement siding, full-yard irrigation, spacious fenced lot, front porch and patio. Inside, enjoy upgraded LVP flooring, quartz countertops, frameless shower doors in all the bathrooms, tile and new fixtures and 9-ft ceilings throughout. The open-concept main level offers a bright living area, coffered ceilings, and a guest bedroom with full bath, a large kitchen with quartz counters, walk-in pantry, home office nook, and drop zone. Upstairs, the spacious primary suite features a spa-like shower with garden tub, dual quartz vanities, and a custom walk-in closet. Two large secondary bedrooms with ceiling fans share an upgraded bath with ceramic tile. The second-floor laundry room includes tile floors and built-in cabinets. A versatile bonus room offers space for an office, gym, or playroom. Fantastic location near I-77, CLT airport, Lake Wylie, outlets, and dining. Neighborhood amenities include a pool and playground.
Closed
$550,000
16019 Kelby Cv, Charlotte, NC 28278
4beds
2,727sqft
Single Family Residence
Built in 2019
0.35 Acres Lot
$548,300 Zestimate®
$202/sqft
$3,097 Estimated rent
Home value
$548,300
$504,000 - $592,000
$3,097/mo
Zestimate® history
Owner options
List your home for rent
$3,097/mo
Rent Zestimate®
Find your next renter with Zillow Rental Manager. Plus, with online applications, you can quickly screen prospective tenants – for free.
$3,097/mo
Rent Zestimate®
Refinance and save
$3,596/mo
Est. payment
Refinancing to a lower rate could help reduce your monthly payments and save thousands over the life of the loan.
$3,596/mo
Est. payment
Explore your selling options
Work with a Zillow partner agent
Leverage their expertise and Zillow's premium Showcase listings to get your home seen by more buyers.
Get startedList with your own agent
Get your home in front of millions of buyers by listing it on Zillow.
Learn how to do itSell it yourself
Take full control of how buyers see your home on Zillow by listing For Sale by Owner (FSBO).
List your homeWhat's special
Front porchHome office nookCoffered ceilingsVersatile bonus roomSpa-like showerFrameless shower doorsLarge kitchen
Zillow last checked:
Listing updated:
Listed by:
Adrienne Priest apriest@helenadamsrealty.com,
Helen Adams Realty
Bought with:
Karen Cynowa
Premier South
Source: Canopy MLS as distributed by MLS GRID,MLS#: 4252849
Facts & features
Interior
Bedrooms & bathrooms
- Bedrooms: 4
- Bathrooms: 3
- Full bathrooms: 3
- Main level bedrooms: 1
Primary bedroom
- Features: Tray Ceiling(s), Walk-In Closet(s)
- Level: Upper
Bedroom s
- Features: Ceiling Fan(s)
- Level: Main
Bedroom s
- Features: Ceiling Fan(s)
- Level: Main
Bedroom s
- Features: Ceiling Fan(s)
- Level: Upper
Bathroom full
- Level: Main
Bathroom full
- Features: Garden Tub
- Level: Upper
Bathroom full
- Level: Upper
Bonus room
- Features: Ceiling Fan(s)
- Level: Upper
Breakfast
- Level: Main
Kitchen
- Features: Kitchen Island, Open Floorplan, Walk-In Pantry
- Level: Main
Laundry
- Level: Upper
Living room
- Features: Coffered Ceiling(s), Open Floorplan
- Level: Main
Other
- Features: Built-in Features
- Level: Main
Heating
- Floor Furnace
Cooling
- Central Air
Appliances
- Included: Dishwasher, Gas Cooktop, Microwave, Oven, Refrigerator with Ice Maker
- Laundry: Laundry Room, Upper Level
Features
- Drop Zone, Soaking Tub, Kitchen Island, Open Floorplan, Pantry, Walk-In Closet(s), Walk-In Pantry
- Flooring: Tile, Vinyl, Wood
- Has basement: No
- Attic: Pull Down Stairs
- Fireplace features: Gas Log, Living Room
Interior area
- Total structure area: 2,727
- Total interior livable area: 2,727 sqft
- Finished area above ground: 2,727
- Finished area below ground: 0
Property
Parking
- Total spaces: 4
- Parking features: Attached Garage, Garage Door Opener, Garage on Main Level
- Attached garage spaces: 2
- Uncovered spaces: 2
Features
- Levels: Two
- Stories: 2
- Patio & porch: Patio
- Exterior features: In-Ground Irrigation
- Pool features: Community
- Fencing: Back Yard
Lot
- Size: 0.35 Acres
- Features: Level
Details
- Parcel number: 21714412
- Zoning: N1-C
- Special conditions: Standard
Construction
Type & style
- Home type: SingleFamily
- Architectural style: Arts and Crafts
- Property subtype: Single Family Residence
Materials
- Fiber Cement, Stone
- Foundation: Slab
- Roof: Shingle
Condition
- New construction: No
- Year built: 2019
Details
- Builder model: Holden
- Builder name: Mattamy
Utilities & green energy
- Sewer: Public Sewer
- Water: City
Community & HOA
Community
- Features: Playground
- Subdivision: Ridgewater
HOA
- Has HOA: Yes
- HOA fee: $260 quarterly
- HOA name: Kuester
Location
- Region: Charlotte
Financial & listing details
- Price per square foot: $202/sqft
- Tax assessed value: $472,100
- Annual tax amount: $3,346
- Date on market: 4/30/2025
- Cumulative days on market: 5 days
- Listing terms: Cash,Conventional,FHA,VA Loan
- Road surface type: Concrete, Paved
Price history
| Date | Event | Price |
|---|---|---|
| 6/18/2025 | Sold | $550,000$202/sqft |
Source:  Canopy MLS as distributed by MLS GRID #4252849 Report a problem Canopy MLS as distributed by MLS GRID #4252849 Report a problem | ||
| 4/30/2025 | Listed for sale | $550,000+66.4%$202/sqft |
Source: Canopy MLS as distributed by MLS GRID #4252849 Report a problem | ||
| 7/29/2019 | Sold | $330,500-2.6%$121/sqft |
Source: Public Record Report a problem | ||
| 3/30/2019 | Price change | $339,458-3.1%$124/sqft |
Source: Mattamy Homes Report a problem | ||
| 3/9/2019 | Listed for sale | $350,458$129/sqft |
Source: Mattamy Homes - Charlotte Report a problem | ||
Public tax history
| Year | Property taxes | Tax assessment |
|---|---|---|
| 2025 | $3,346 | $472,100 |
| 2024 | -- | $472,100 |
| 2023 | $3,244 +20.2% | $472,100 +59.2% |
| 2022 | $2,699 +2.4% | $296,600 |
| 2021 | $2,635 +0.6% | $296,600 +493.2% |
| 2020 | $2,620 +4506.9% | $50,000 |
| 2019 | $57 -19.7% | $50,000 |
| 2018 | $71 | -- |
Find assessor info on the county website
Neighborhood: Lower Palisades
Nearby homes
- $621,9003 bd3 ba3.4k sqft16023 Kelby Cv, Charlotte, NC 28278Off Market
- $679,9005 bd3 ba3.4k sqft15312 Red Canoe Way, Charlotte, NC 28278Sold
- $576,5003 bd3 ba3.1k sqft15308 Red Canoe Way, Charlotte, NC 28278Off Market
- $604,7005 bd4 ba3.3k sqft15304 Red Canoe Way, Charlotte, NC 28278Off Market
- $567,5003 bd3 ba2.7k sqft15316 Red Canoe Way, Charlotte, NC 28278Sold
- $599,3003 bd3 ba3.2k sqft12009 Gil Wylie Tc, Charlotte, NC 28278Off Market
- $600,0005 bd4 ba3.2k sqft12005 Gil Wylie Tc, Charlotte, NC 28278Sold
- $600,0005 bd3 ba3.4k sqft12005 Gil Wylie Trce UNIT 3, Charlotte, NC 28278Sold
Nearby schools
GreatSchools rating
- 9/10Palisades Park ElementaryGrades: K-5Distance: 2.6 mi
- 2/10Southwest Middle SchoolGrades: 6-8Distance: 4.1 mi
- 6/10Palisades High SchoolGrades: 9-11Distance: 2.5 mi
Schools provided by the listing agent
- Elementary: Palisades Park
- Middle: Southwest
- High: Palisades
Source: Canopy MLS as distributed by MLS GRID. This data may not be complete. We recommend contacting the local school district to confirm school assignments for this home.
Get a cash offer in 3 minutes
Find out how much your home could sell for in as little as 3 minutes with a no-obligation cash offer.
Estimated market value
$548,300
Get a cash offer in 3 minutes
Find out how much your home could sell for in as little as 3 minutes with a no-obligation cash offer.
Estimated market value
$548,300
Nearby cities
Nearby neighborhoods
Nearby zip codes
Other Charlotte Topics
