Skip main navigation
Closed
  • $371,000

    16019 Lorel Ave, Oak Forest, IL 60452

    4beds
    3,200sqft
    Single Family Residence
    Built in 1973
    0.3 Acres Lot
    $398,600 Zestimate®
    $116/sqft
    $3,830 Estimated rent

    Home value

    $398,600

    $379,000 - $419,000

    $3,830/mo

    Zestimate® history
    Loading
    Loading...

    Owner options

    List your home for rent

    $3,830/mo

    Rent Zestimate®

    Find your next renter with Zillow Rental Manager. Plus, with online applications, you can quickly screen prospective tenants – for free.

    Learn more

    $3,830/mo

    Rent Zestimate®

    Refinance and save

    $2,617/mo

    Est. payment

    Refinancing to a lower rate could help reduce your monthly payments and save thousands over the life of the loan.

    See today's rates

    $2,617/mo

    Est. payment

    Explore your selling options

    Work with a Zillow partner agent

    Leverage their expertise and Zillow's premium Showcase listings to get your home seen by more buyers.

    Get started

    List with your own agent

    Get your home in front of millions of buyers by listing it on Zillow.

    Learn how to do it

    Sell it yourself

    Take full control of how buyers see your home on Zillow by listing For Sale by Owner (FSBO).

    List your home

    What's special

    Interior finishesModern convenienceFull - sized bathroomMaster bathroom windowsMaster suiteLarge family roomReliable basement
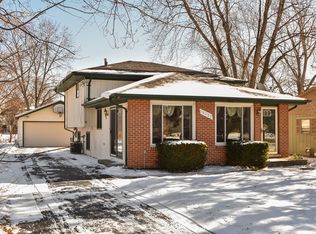
    Welcome to your fully permitted 95% new construction(2018) dream home at 16019 Loreal Ave, Oak Forest IL. This stunning property boasts all newer mechanicals, windows, drywall, insulation, plumbing, electrical, and interior finishes, providing over 3000 sq/ft of luxurious living space.Step inside to discover an oversized living room leading to a spacious modern kitchen with ample counter space, new cabinets, SS appliances( LG ThinQ), and granite counters. The main level features a full bathroom and 4 large bedrooms, including a master suite with a full-sized bathroom. Descend to the fully finished basement, complete with a large family room, separate living area, and a brand new drain tile system, 6 steel I-Beams & extension of drain tile system & instillation of moisture barrier completed Fall 2022 by Reliable Basement Services ensuring a dry environment. The property also includes a 6' cedar privacy fence with two access gates, enhancing outdoor living and privacy.Noteworthy additions include a professionally installed Finished basement w/ drain tile system & sump pumps. Adventure Outlook XL 2 Swing Set, refreshed paint, hardscaping in the backyard and on the side of the house, exterior "plumbing" access clean out for convenience(2019), and landscaped front garden beds with hearty perennials for low maintenance.Further upgrades include Custom Levolor Cellular Shades in bedrooms and master bathroom windows, ensuring both style and functionality(2019). The roof and facia were newly installed in Fall 2019, adding to the property's impeccable condition and value. Don't miss the opportunity to call this meticulously crafted home yours. Schedule a showing today and experience comfort, elegance, and modern convenience in every detail.

    Zillow last checked:

    Listing updated:

    Listed by:

    Jaclyn D'Andrea 708-990-5720,

    Exclusive Realtors

    Bought with:

    Gina Olsen

    Berkshire Hathaway HomeServices Chicago

    Source: MRED as distributed by MLS GRID,MLS#: 12006655MLS Logo

    Facts & features

    Interior

    Bedrooms & bathrooms
    • Bedrooms: 4
    • Bathrooms: 2
    • Full bathrooms: 2
    Rooms
    • Room types: Storage
    Primary bedroom
    • Features: Flooring (Carpet), Bathroom (Full)
    • Level: Main
    • Area: 195 Square Feet
    • Dimensions: 15X13
    Bedroom 2
    • Features: Flooring (Carpet)
    • Level: Main
    • Area: 169 Square Feet
    • Dimensions: 13X13
    Bedroom 3
    • Features: Flooring (Carpet)
    • Level: Main
    • Area: 121 Square Feet
    • Dimensions: 11X11
    Bedroom 4
    • Features: Flooring (Carpet)
    • Level: Main
    • Area: 132 Square Feet
    • Dimensions: 11X12
    Kitchen
    • Features: Kitchen (Eating Area-Table Space, Granite Counters, Pantry, Updated Kitchen), Flooring (Vinyl)
    • Level: Main
    • Area: 325 Square Feet
    • Dimensions: 13X25
    Laundry
    • Level: Basement
    • Area: 90 Square Feet
    • Dimensions: 15X6
    Living room
    • Features: Flooring (Vinyl)
    • Level: Main
    • Area: 405 Square Feet
    • Dimensions: 27X15
    Storage
    • Level: Basement
    • Area: 555 Square Feet
    • Dimensions: 37X15
    Heating
    • Natural Gas, Forced Air
    Cooling
    • Central Air
    Appliances
    • Included: Range, Microwave, Dishwasher, Refrigerator, Washer, Dryer, Stainless Steel Appliance(s)
    • Laundry: Gas Dryer Hookup, Sink
    Features
    • 1st Floor Bedroom, 1st Floor Full Bath, Granite Counters, Pantry
    • Basement: Finished,Full
    Interior area
    • Total structure area: 3,200
    • Total interior livable area: 3,200 sqft
    • Finished area below ground: 1,600

    Property

    Parking
    • Total spaces: 2
    • Parking features: Asphalt, Garage Door Opener, On Site, Detached, Garage
    • Garage spaces: 2
    • Has uncovered spaces: Yes
    Accessibility
    • Accessibility features: No Disability Access
    Features
    • Stories: 1
    Lot
    • Size: 0.3 Acres
    • Dimensions: 100X110
    Details
    • Parcel number: 28211060030000
    • Special conditions: None

    Construction

    Type & style
    • Home type: SingleFamily
    • Architectural style: Ranch
    • Property subtype: Single Family Residence
    Materials
    • Vinyl Siding, Brick
    • Foundation: Concrete Perimeter
    • Roof: Asphalt
    Condition
    • New construction: No
    • Year built: 1973
    • Major remodel year: 2018

    Utilities & green energy

    • Sewer: Public Sewer
    • Water: Public

    Community & HOA

    HOA
    • Services included: None
    Location
    • Region: Oak Forest

    Financial & listing details

    • Price per square foot: $116/sqft
    • Tax assessed value: $220,000
    • Annual tax amount: $7,097
    • Date on market: 3/18/2024
    • Listing terms: FHA
    • Ownership: Fee Simple

    Price history

    DateEventPrice
    4/23/2024Sold$371,000+0.5%$116/sqft
    Source: MRED as distributed by MLS GRID #12006655 Report a problem
    3/20/2024Contingent$369,000$115/sqft
    Source: MRED as distributed by MLS GRID #12006655 Report a problem
    3/18/2024Listed for sale$369,000+51.2%$115/sqft
    Source: MRED as distributed by MLS GRID #12006655 Report a problem
    3/1/2019Sold$244,000+1.7%$76/sqft
    Source: MRED as distributed by MLS GRID #10259897 Report a problem
    2/1/2019Pending sale$239,900$75/sqft
    Source: Chase Real Estate LLC #10259897 Report a problem
    1/30/2019Listing removed$2,300$1/sqft
    Source: Chase Real Estate LLC #10160881 Report a problem
    1/30/2019Listed for sale$239,900-4%$75/sqft
    Source: Chase Real Estate LLC #10259897 Report a problem
    1/19/2019Price change$2,300-8%$1/sqft
    Source: Chase Real Estate LLC #10160881 Report a problem
    12/28/2018Listed for rent$2,500$1/sqft
    Source: Chase Real Estate LLC #10160881 Report a problem
    12/28/2018Listing removed$249,900$78/sqft
    Source: Chase Real Estate LLC #10152671 Report a problem
    12/10/2018Price change$249,900-3.8%$78/sqft
    Source: Chase Real Estate LLC #10152671 Report a problem
    10/25/2018Price change$259,900+2%$81/sqft
    Source: Chase Real Estate LLC #10152671 Report a problem
    9/10/2018Listed for sale$254,900+152.4%$80/sqft
    Source: Chase Real Estate LLC #10077817 Report a problem
    6/1/2018Sold$101,000-2.9%$32/sqft
    Source: Public Record Report a problem
    5/9/2018Pending sale$104,000$33/sqft
    Source: P.R.S. Associates Inc. #09912034 Report a problem
    4/11/2018Listed for sale$104,000-5.5%$33/sqft
    Source: P.R.S. Associates Inc. #09912034 Report a problem
    6/5/2017Listing removed$110,000$34/sqft
    Source: RE/MAX Professionals Select #09108498 Report a problem
    5/30/2017Pending sale$110,000$34/sqft
    Source: RE/MAX Professionals Select #09108498 Report a problem
    5/25/2017Price change$110,000-12%$34/sqft
    Source: RE/MAX Professionals Select #09108498 Report a problem
    11/9/2016Pending sale$125,000$39/sqft
    Source: RE/MAX Professionals Select #09108498 Report a problem
    8/11/2016Price change$125,000-10.1%$39/sqft
    Source: RE/MAX Professionals Select #09108498 Report a problem
    7/26/2016Price change$139,000-4.1%$43/sqft
    Source: RE/MAX Professionals Select #09108498 Report a problem
    7/12/2016Price change$145,000-2.7%$45/sqft
    Source: RE/MAX Professionals Select #09108498 Report a problem
    7/1/2016Price change$149,000-5.1%$47/sqft
    Source: RE/MAX Professionals Select #09108498 Report a problem
    6/16/2016Price change$157,000-3.1%$49/sqft
    Source: RE/MAX Professionals Select #09108498 Report a problem
    5/31/2016Listed for sale$162,000-35.2%$51/sqft
    Source: RE/MAX Professionals Select #09108498 Report a problem
    8/1/2006Sold$250,000$78/sqft
    Source: Public Record Report a problem

    Public tax history

    YearProperty taxesTax assessment
    2024-- $22,000
    2023$6,757 -4.8%$22,000 +17.9%
    2022$7,097 $18,656
    2021-- $18,656
    2020-- $18,656 -4.5%
    2019$3,887 -45%$19,541
    2018$7,068 +0.1%$19,541
    2017$7,061 +8.2%$19,541 +15.8%
    2016$6,524 +3.8%$16,874
    2015$6,282 +2.1%$16,874
    2014$6,150 -5.4%$16,874 -13.9%
    2013$6,503 +3.7%$19,608
    2012$6,271 +3.6%$19,608
    2011$6,051 -10.8%$19,608 -14.5%
    2010$6,787 -0.7%$22,943
    2009$6,834 +6.4%$22,943 -5%
    2008$6,422 -0.6%$24,152 +7.3%
    2007$6,462 +1.7%$22,512
    2006$6,353 +50%$22,512
    2005$4,235 +4.3%$22,512 +33.8%
    2004$4,058 +3.5%$16,824
    2003$3,920 +3.1%$16,824
    2002$3,800 +23.5%$16,824 +24.9%
    2001$3,078 +2.1%$13,472
    2000$3,015 +0%$13,472
    1999$3,014 $13,472
    Find assessor info on the county website

    Neighborhood: 60452

    Nearby schools

    GreatSchools rating
    Schools provided by the listing agent
    • District: 145

    Source: MRED as distributed by MLS GRID. This data may not be complete. We recommend contacting the local school district to confirm school assignments for this home.

    Get a cash offer in 3 minutes
    Find out how much your home could sell for in as little as 3 minutes with a no-obligation cash offer.
    Estimated market value
    $398,600
    Get a cash offer in 3 minutes
    Find out how much your home could sell for in as little as 3 minutes with a no-obligation cash offer.
    Estimated market value
    $398,600