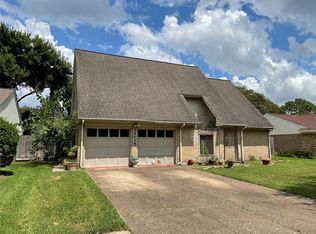
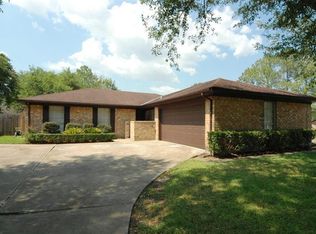
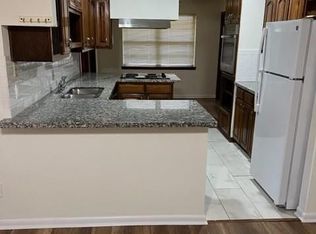
Fantastic floor planGorgeous park-like backyardVersatile study with built-insWell maintained bathroomsCharming backyard
This is the one! Gorgeous and updated 4 bedroom with 2 full bathrooms and a gorgeous park-like backyard! Fantastic floor plan with handsome wood flooring in the living/dining, versatile study with built-ins and large family room with wood/gas fireplace! Sliding glass doors from the living room to the charming backyard. Breakfast area also has bay windows and opens to the kitchen with great cabinet space. Recessed lighting in family room, ceiling fans in all bedrooms! Well maintained bathrooms. You will LOVE this great community with walking trails, basketball courts, tennis courts, playground, pool, and MORE!!
9 days
|
295
|
15
|
Likely to sell faster than
Zillow last checked:
Listing updated:
Listed by:
Jenifer SomichTREC #0457268713-504-1767,
RE/MAX Space Center,
Tori Leiker
Source: HAR,MLS#: 26934373
Facts & features
Interior
Bedrooms & bathrooms
Bedrooms: 4
Bathrooms: 2
Full bathrooms: 2
Rooms
Room types: Utility Room
Primary bedroom
Level: First
Area: 180
Dimensions: 15 x 12
Bedroom
Level: First
Area: 132
Dimensions: 12 x 11
Bedroom
Level: First
Area: 110
Dimensions: 11 x 10
Bedroom
Level: First
Area: 121
Dimensions: 11 x 11
Other
Level: First
Area: 100
Dimensions: 10 x 10
Breakfast
Level: First
Area: 81
Dimensions: 9 x 9
Family room
Level: First
Area: 270
Dimensions: 18 x 15
Kitchen
Level: First
Area: 99
Dimensions: 11 x 9
Living room
Level: First
Area: 132
Dimensions: 12 x 11
Utility room
Level: First
Heating
Natural Gas
Cooling
Ceiling Fan(s), Electric
Appliances
Included: Disposal, Electric Oven, Microwave, Electric Range, Dishwasher
Laundry: Electric Dryer Hookup, Washer Hookup
Features
Formal Entry/Foyer, All Bedrooms Down, Primary Bed - 1st Floor, Walk-In Closet(s)