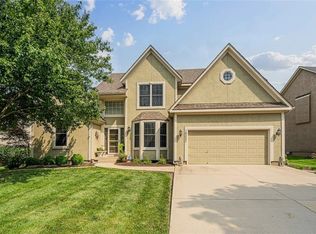
Welcome Home To This Stunning One-Of-A-Kind Masterpiece! This captivating house features over 3100 finished square feet that blends space, style, comfort as well as provides a fantastic location close to several parks and everyday amenities. Step into the spacious open floor plan with its light filled layout to enjoy the comfort and elegance of living in this luxurious home. The gleaming hardwood floors add a touch of sophistication reflecting natural light throughout the spaces along with high soaring ceilings that enhance the overall sense of openness and grandeur to this awesome house. The spectacular kitchen and adjoining breakfast area boasts beautiful countertops, hardwoods, lots of cabinets, some s/s appliances, gorgeous multifunctional angled kitchen island, pantry, plus all the appliances are staying too! It features a terrific dining room and an impressive 16x16 great room with carpeting, built-ins, superb fireplace, c/fan, w/o access to patio and backyard for additional enjoyment. The main level primary suite highlights a sanctuary of comfort and elegance as it showcases a spacious 13x17 bedroom with carpeting, tray ceiling, c/f, lots of natural light along with an exquisite en-suite bathroom that includes d/v, tile flooring, separate shower/tub, walk-in closet providing a true oasis retreat. Half bathroom and laundry room on the main level. One more stylish full bathroom and two additional roomy bedrooms on the upper level for the ultimate convenience and comfort. Designed for entertaining and relaxation, the lower level offers a remarkable 16x19 family room, an oversized 14x21 recreation room, 10x17 media/flex room with built-ins and snack bar plus a full bathroom. This home also spotlights a new roof to be installed before closing, some fresh interior paint (2026), refrigerator (2025), HVAC (2021), sprinkler system, magnificent curb appeal, picturesque landscaping, subdivision swimming pool, incredible location. Make This Dream Home Yours!!
Sold
Price Unknown
16019 S Locust St, Olathe, KS 66062
3beds
3,184sqft
Single Family Residence
Built in 2004
10,177 Square Feet Lot
$499,000 Zestimate®
$--/sqft
$3,370 Estimated rent
Home value
$499,000
$469,000 - $529,000
$3,370/mo
Zestimate® history
Owner options
List your home for rent
$3,370/mo
Rent Zestimate®
Find your next renter with Zillow Rental Manager. Plus, with online applications, you can quickly screen prospective tenants – for free.
$3,370/mo
Rent Zestimate®
Refinance and save
$440/mo
Est. payment
Refinancing to a lower rate could help reduce your monthly payments and save thousands over the life of the loan.
$440/mo
Est. payment
Explore your selling options
Work with a Zillow partner agent
Leverage their expertise and Zillow's premium Showcase listings to get your home seen by more buyers.
Get startedList with your own agent
Get your home in front of millions of buyers by listing it on Zillow.
Learn how to do itSell it yourself
Take full control of how buyers see your home on Zillow by listing For Sale by Owner (FSBO).
List your homeWhat's special
Zillow last checked:
Listing updated:
Listed by:
Rollene Croucher 913-963-5342,
KW Diamond Partners,
Bruce Croucher 913-602-9075,
KW Diamond Partners
Bought with:
Linda Shanks, 2011021097
Shanks Real Estate LLC
Source: Heartland MLS as distributed by MLS GRID,MLS#: 2618472
Facts & features
Interior
Bedrooms & bathrooms
- Bedrooms: 3
- Bathrooms: 4
- Full bathrooms: 3
- 1/2 bathrooms: 1
Primary bedroom
- Features: Carpet, Ceiling Fan(s)
- Level: Main
- Dimensions: 13 x 17
Bedroom 2
- Features: Carpet, Ceiling Fan(s), Walk-In Closet(s)
- Level: Upper
- Dimensions: 11 x 14
Bedroom 3
- Features: Carpet, Ceiling Fan(s), Walk-In Closet(s)
- Level: Upper
- Dimensions: 15 x 15
Primary bathroom
- Features: Ceramic Tiles, Double Vanity, Separate Shower And Tub, Walk-In Closet(s)
- Level: Main
Bathroom 2
- Features: Linoleum, Shower Over Tub
- Level: Upper
Bathroom 3
- Features: Ceramic Tiles, Shower Only
- Level: Lower
Dining room
- Features: Carpet, Ceiling Fan(s)
- Level: Main
- Dimensions: 11 x 12
Family room
- Features: Carpet
- Level: Lower
- Dimensions: 16 x 19
Great room
- Features: Built-in Features, Carpet, Ceiling Fan(s), Fireplace
- Level: Main
- Dimensions: 16 x 16
Half bath
- Features: Ceramic Tiles
- Level: Main
Kitchen
- Features: Kitchen Island, Laminate Counters, Pantry
- Level: Main
- Dimensions: 18 x 19
Laundry
- Features: Linoleum
- Level: Main
- Dimensions: 6 x 7
Media room
- Features: Built-in Features, Carpet
- Level: Lower
- Dimensions: 10 x 17
Recreation room
- Features: Carpet
- Level: Lower
- Dimensions: 14 x 21
Heating
- Forced Air
Cooling
- Electric
Appliances
- Included: Dishwasher, Disposal, Dryer, Microwave, Refrigerator, Stainless Steel Appliance(s), Washer
- Laundry: Laundry Room, Main Level
Features
- Ceiling Fan(s), Kitchen Island, Pantry, Vaulted Ceiling(s), Walk-In Closet(s)
- Flooring: Carpet, Ceramic Tile, Wood
- Doors: Storm Door(s)
- Windows: Thermal Windows
- Basement: Concrete,Egress Window(s),Finished,Full,Sump Pump
- Number of fireplaces: 1
- Fireplace features: Gas, Great Room
Interior area
- Total structure area: 3,184
- Total interior livable area: 3,184 sqft
- Finished area above ground: 2,345
- Finished area below ground: 839
Property
Parking
- Total spaces: 2
- Parking features: Attached, Garage Door Opener, Garage Faces Front
- Attached garage spaces: 2
Features
- Patio & porch: Patio
Lot
- Size: 10,177 Square Feet
- Features: City Lot, Level
Details
- Parcel number: DP003600000190
Construction
Type & style
- Home type: SingleFamily
- Architectural style: Traditional
- Property subtype: Single Family Residence
Materials
- Brick Trim, Stucco
- Roof: Composition
Condition
- Year built: 2004
Utilities & green energy
- Sewer: Public Sewer
- Water: Public
Community & HOA
Community
- Security: Smoke Detector(s)
- Subdivision: Arbor Creek/The Community
HOA
- Has HOA: Yes
- Amenities included: Pool
- HOA fee: $440 annually
- HOA name: Homeowners Association Solutions
Location
- Region: Olathe
Financial & listing details
- Tax assessed value: $489,600
- Annual tax amount: $6,300
- Date on market: 6/26/2026
- Listing terms: Cash,Conventional,FHA,VA Loan
- Exclusions: See Sellers Disclosure
- Ownership: Private
- Road surface type: Paved
Price history
| Date | Event | Price |
|---|---|---|
| 7/28/2026 | Sold | -- |
Source:  Heartland MLS as distributed by MLS GRID #2618472 Report a problem Heartland MLS as distributed by MLS GRID #2618472 Report a problem | ||
| 7/3/2026 | Pending sale | $499,000$157/sqft |
Source: Heartland MLS as distributed by MLS GRID #2618472 Report a problem | ||
| 6/28/2026 | Contingent | $499,000$157/sqft |
Source: Heartland MLS as distributed by MLS GRID #2618472 Report a problem | ||
| 6/26/2026 | Listed for sale | $499,000+81.5%$157/sqft |
Source: Heartland MLS as distributed by MLS GRID #2618472 Report a problem | ||
| 6/18/2010 | Sold | -- |
Source: Agent Provided Report a problem | ||
| 4/15/2010 | Price change | $275,000-1.4%$86/sqft |
Source: Reece and Nichols Realtors #1652787 Report a problem | ||
| 2/18/2010 | Price change | $279,000-1.1%$88/sqft |
Source: Reece and Nichols Realtors #1652787 Report a problem | ||
| 2/2/2010 | Listed for sale | $282,000$89/sqft |
Source: Reece and Nichols Realtors #1652787 Report a problem | ||
Public tax history
| Year | Property taxes | Tax assessment |
|---|---|---|
| 2025 | $6,301 +4.2% | $56,304 +5.4% |
| 2024 | $6,049 +6.4% | $53,429 +8.1% |
| 2023 | $5,684 +8% | $49,404 +11% |
| 2022 | $5,263 | $44,505 +5.9% |
| 2021 | -- | $42,021 +5.7% |
| 2020 | $4,968 | $39,744 +1.7% |
| 2019 | -- | $39,077 +4.6% |
| 2018 | -- | $37,364 +5.8% |
| 2017 | $4,521 +11.8% | $35,317 +8.9% |
| 2016 | $4,044 +2.7% | $32,419 +2.7% |
| 2015 | $3,936 +1.7% | $31,579 +9.1% |
| 2013 | $3,870 +1.4% | $28,934 +1.1% |
| 2012 | $3,816 -7.2% | $28,624 -2.7% |
| 2010 | $4,113 +909.9% | $29,428 -2.5% |
| 2009 | $407 -89.9% | $30,176 |
| 2008 | $4,038 +1.3% | $30,176 -1% |
| 2007 | $3,984 +9.8% | $30,475 +1.1% |
| 2006 | $3,629 | $30,153 +2.6% |
| 2005 | -- | $29,383 |
Find assessor info on the county website
Neighborhood: Arbor Creek
Nearby homes
- $449,5004 bd2 ba2.2k sqft16023 S Locust St, Olathe, KS 66062Off Market
- $459,7004 bd2 ba2.3k sqft16015 S Locust St, Olathe, KS 66062Off Market
- $471,1004 bd3 ba2.1k sqft16005 S Locust St, Olathe, KS 66062Off Market
- $--4 bd4 ba3.2k sqft16027 S Locust St, Olathe, KS 66062Sold
- $530,9004 bd3 ba2.4k sqft16046 W 160th St, Olathe, KS 66062Off Market
- $605,5004 bd3 ba3k sqft16075 S Summertree Ln, Olathe, KS 66062Off Market
- $541,2004 bd3 ba2.5k sqft16074 S Summertree Ln, Olathe, KS 66062Off Market
- $489,9003 bd2 ba2.2k sqft16014 S Locust St, Olathe, KS 66062Off Market
Nearby schools
GreatSchools rating
- 9/10Arbor Creek Elementary SchoolGrades: PK-5Distance: 0.3 mi
- 7/10Chisholm Trail Middle SchoolGrades: 6-8Distance: 0.3 mi
- 9/10Olathe South Senior High SchoolGrades: 9-12Distance: 1.6 mi
Schools provided by the listing agent
- Elementary: Arbor Creek
- Middle: Chisholm Trail
- High: Olathe South
Source: Heartland MLS as distributed by MLS GRID. This data may not be complete. We recommend contacting the local school district to confirm school assignments for this home.
Get a cash offer in 3 minutes
Find out how much your home could sell for in as little as 3 minutes with a no-obligation cash offer.
Estimated market value
$499,000
Get a cash offer in 3 minutes
Find out how much your home could sell for in as little as 3 minutes with a no-obligation cash offer.
Estimated market value
$499,000
- Kansas
- Johnson County
- Olathe
- 66062
- Arbor Creek
- 16019 S Locust St
Nearby cities
Nearby neighborhoods
Nearby zip codes
Other Olathe Topics
