This Pinehurst floorplan boasts stunning Portland Hill Views commonly not found in the Village and a peaceful and relaxing private backyard setting to enjoy all year! Built later in the community, it features 2x6 walls, vinyl windows, and tall ceilings that greet you as you enter the living and dining areas, where large windows flood the space with natural light. You'll appreciate the beautiful hardwood floors throughout. The newly redesigned kitchen showcases a massive island, granite countertops, an undermount kitchen sink, stainless steel appliances, and bright, airy cabinets, creating an open and spacious atmosphere. Enjoy the privacy of your expansive deck and partially covered area for those rainy days, complete with a gas stub for BBQs, while tall windows enhance the main area with abundant light. The broader hallways and extra storage cater to the needs of most buyers. The primary suite bathroom features vaulted ceilings, skylights, a relaxing soaking tub, a step-in shower, double sinks, and a spacious walk-in closet. The guest bedroom features a Murphy bed with a fold-down desk for the best use of space. The home is accentuated by a taller, elegant roof pitch from the curb, brick accents, lap siding on all four sides, and a high-efficiency furnace, making it a move-in-ready gem in the village. This is a 55+ planned community that offers a clubhouse, scheduled activities, exercise facilities, a sauna, a swimming pool, billiards, ping-pong, an arts and crafts studio, a ballroom, a library, meeting/event rooms, and much more.
Sold
$609,000
16019 SE 32nd St, Vancouver, WA 98683
2beds
1,769sqft
Residential, Single Family Residence
Built in 1995
5,227 Square Feet Lot
$613,700 Zestimate®
$344/sqft
$2,878 Estimated rent
Home value
$613,700
$577,000 - $651,000
$2,878/mo
Zestimate® history
Owner options
List your home for rent
$2,878/mo
Rent Zestimate®
Find your next renter with Zillow Rental Manager. Plus, with online applications, you can quickly screen prospective tenants – for free.
$2,878/mo
Rent Zestimate®
Refinance and save
$4,385/mo
Est. payment
Refinancing to a lower rate could help reduce your monthly payments and save thousands over the life of the loan.
$4,385/mo
Est. payment
Explore your selling options
Work with a Zillow partner agent
Leverage their expertise and Zillow's premium Showcase listings to get your home seen by more buyers.
Get startedList with your own agent
Get your home in front of millions of buyers by listing it on Zillow.
Learn how to do itSell it yourself
Take full control of how buyers see your home on Zillow by listing For Sale by Owner (FSBO).
List your homeWhat's special
Zillow last checked:
Listing updated:
Listed by:
Karl Lemire 360-936-0554,
Fairway Village Realty, LLC
Bought with:
James Kimball, 18523
Realty Pro West, LLC
Source: RMLS (OR),MLS#: 768848409
Facts & features
Interior
Bedrooms & bathrooms
- Bedrooms: 2
- Bathrooms: 2
- Full bathrooms: 2
- Main level bathrooms: 2
Rooms
- Room types: Laundry, Bedroom 2, Dining Room, Family Room, Kitchen, Living Room, Primary Bedroom
Primary bedroom
- Level: Main
Bedroom 2
- Level: Main
Dining room
- Level: Main
Kitchen
- Level: Main
Living room
- Level: Main
Heating
- Forced Air
Cooling
- Central Air
Appliances
- Included: Dishwasher, Disposal, Free-Standing Range, Microwave, Plumbed For Ice Maker, Stainless Steel Appliance(s), Gas Water Heater
- Laundry: Laundry Room
Features
- Soaking Tub, Granite, Kitchen Island, Pantry
- Flooring: Engineered Hardwood, Hardwood
- Windows: Double Pane Windows
- Basement: Crawl Space
- Number of fireplaces: 1
- Fireplace features: Gas
Interior area
- Total structure area: 1,769
- Total interior livable area: 1,769 sqft
Property
Parking
- Total spaces: 2
- Parking features: Driveway, On Street, Attached
- Attached garage spaces: 2
- Has uncovered spaces: Yes
Accessibility
- Accessibility features: Garage On Main, Main Floor Bedroom Bath, One Level, Utility Room On Main, Walkin Shower, Accessibility
Features
- Levels: One
- Stories: 1
- Patio & porch: Covered Deck
- Has view: Yes
- View description: Trees/Woods
Lot
- Size: 5,227 Square Feet
- Features: Gentle Sloping, SqFt 5000 to 6999
Details
- Parcel number: 092002274
Construction
Type & style
- Home type: SingleFamily
- Architectural style: Ranch
- Property subtype: Residential, Single Family Residence
Materials
- Lap Siding
- Foundation: Concrete Perimeter
- Roof: Composition
Condition
- Updated/Remodeled
- New construction: No
- Year built: 1995
Utilities & green energy
- Gas: Gas
- Sewer: Public Sewer
- Water: Public
- Utilities for property: Cable Connected
Community & HOA
Community
- Senior community: Yes
- Subdivision: Fairway Village
HOA
- Has HOA: Yes
- Amenities included: Gym, Lap Pool, Library, Management, Meeting Room, Party Room, Pool, Weight Room
- HOA fee: $686 annually
Location
- Region: Vancouver
Financial & listing details
- Price per square foot: $344/sqft
- Tax assessed value: $564,963
- Annual tax amount: $5,501
- Date on market: 7/19/2025
- Cumulative days on market: 103 days
- Listing terms: Cash,Conventional,FHA,VA Loan
- Road surface type: Paved
Price history
| Date | Event | Price |
|---|---|---|
| 8/29/2025 | Sold | $609,000$344/sqft |
Source:  RMLS (OR) #768848409 Report a problem RMLS (OR) #768848409 Report a problem | ||
| 7/31/2025 | Pending sale | $609,000$344/sqft |
Source: RMLS (OR) #768848409 Report a problem | ||
| 7/19/2025 | Listed for sale | $609,000+82.9%$344/sqft |
Source: RMLS (OR) #768848409 Report a problem | ||
| 6/25/2015 | Sold | $333,000-1.8%$188/sqft |
Source: RMLS (OR) #15616400 Report a problem | ||
| 6/20/2015 | Pending sale | $339,000$192/sqft |
Source: Fairway Village Realty, LLC #15616400 Report a problem | ||
| 6/20/2015 | Listed for sale | $339,000$192/sqft |
Source: Fairway Village Realty, LLC #15616400 Report a problem | ||
Public tax history
| Year | Property taxes | Tax assessment |
|---|---|---|
| 2024 | $5,603 +1.9% | $564,963 -1.8% |
| 2023 | $5,501 +19% | $575,541 +6.9% |
| 2022 | $4,624 +4.9% | $538,600 +18.8% |
| 2021 | $4,407 -0.1% | $453,265 +11% |
| 2020 | $4,413 | $408,193 -1.1% |
| 2019 | $4,413 +7.6% | $412,689 -0.1% |
| 2018 | $4,101 -9.5% | $413,014 +12.6% |
| 2017 | $4,529 +9.9% | $366,635 +6.1% |
| 2016 | $4,123 +4.6% | $345,592 +9.2% |
| 2015 | $3,943 +3.2% | $316,490 +8% |
| 2014 | $3,820 | $293,100 +17.2% |
| 2013 | $3,820 +3.8% | $250,172 +2.5% |
| 2012 | $3,680 +3.5% | $244,155 -8.8% |
| 2011 | $3,556 +8.4% | $267,592 |
| 2010 | $3,279 -2.8% | $267,592 -5.4% |
| 2009 | $3,375 | $282,880 -15% |
| 2008 | -- | $332,800 |
| 2007 | -- | $332,800 +48.8% |
| 2005 | -- | $223,600 |
| 2004 | -- | $223,600 +18.9% |
| 2001 | $2,641 +6.2% | $188,100 +4.7% |
| 2000 | $2,488 | $179,600 |
Find assessor info on the county website
Neighborhood: Fairway 164th
Nearby homes
- $669,1003 bd2 ba1.6k sqft16015 SE 32nd St, Vancouver, WA 98683Off Market
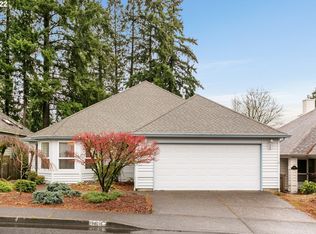
- $561,8002 bd-- ba1.4k sqft16021 SE 32nd St, Vancouver, WA 98683Off Market

- $674,3003 bd2 ba1.7k sqft16011 SE 32nd St, Vancouver, WA 98683Off Market
- $669,0003 bd3 ba2.3k sqft3119 SE 161st Ave, Vancouver, WA 98683Sold
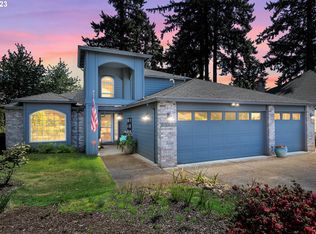
- $565,0002 bd2 ba1.4k sqft16018 SE 32nd St, Vancouver, WA 98683Off Market
- $636,1003 bd2 ba1.7k sqft16014 SE 32nd St, Vancouver, WA 98683Off Market
- $594,7002 bd2 ba1.4k sqft3115 SE 161st Ave, Vancouver, WA 98683Off Market
- $626,1002 bd2 ba1.6k sqft16007 SE 32nd St, Vancouver, WA 98683Off Market
Nearby schools
GreatSchools rating
- 5/10Riverview Elementary SchoolGrades: K-5Distance: 1.8 mi
- 7/10Shahala Middle SchoolGrades: 6-8Distance: 2.1 mi
- 6/10Mountain View High SchoolGrades: 9-12Distance: 1.2 mi
Schools provided by the listing agent
- Elementary: Riverview
- Middle: Shahala
- High: Mountain View
Source: RMLS (OR). This data may not be complete. We recommend contacting the local school district to confirm school assignments for this home.
Get a cash offer in 3 minutes
Find out how much your home could sell for in as little as 3 minutes with a no-obligation cash offer.
Estimated market value
$613,700
Get a cash offer in 3 minutes
Find out how much your home could sell for in as little as 3 minutes with a no-obligation cash offer.
Estimated market value
$613,700
- Washington
- Clark County
- Vancouver
- 98683
- Fairway 164th
- 16019 SE 32nd St
Nearby cities
Nearby neighborhoods
Nearby zip codes
Other Vancouver Topics
