NEW PRICE—NOW $25,000 LESS! Discover comfortable, flexible living in Boyd Ponds, a friendly west Arvada community surrounded by parks and trails with easy access to Golden, Arvada, and Boulder. This 2,507 sq ft home blends open-concept design with thoughtful spaces that adapt to everyday life.
The main level features a bright family room with fireplace and a dining area that connects seamlessly to the kitchen with granite counters, center island, and abundant cabinetry. A main-floor study provides a quiet workspace or guest option, while the upstairs loft—perfect for a nursery, guest suite, or private retreat—offers true 4th-bedroom potential. With a simple conversion, this flexible loft space can serve as an additional bedroom, media room, or home gym.
The spacious primary suite feels like a retreat with its tray ceiling, abundant windows, and 5-piece bath. Two additional bedrooms and a full bath complete the upper level, along with a convenient laundry room (washer and dryer included). The unfinished 855 sq ft basement provides generous storage and future opportunity.
Step outside to a peaceful backyard oasis framed by mature maple trees, a stamped-concrete patio, and a tranquil waterfall feature with koi pond—a private setting ideal for relaxation or entertaining.
The sellers share that what they’ll miss most is the sense of connection among neighbors and the easy access to outdoor recreation.
View the 3D Virtual Tour at https://rem.ax/16019W62nd1
and experience exceptional value in today’s market—schedule your showing today!
Sold for $740,000
$740,000
16019 W 62nd Drive, Arvada, CO 80403
3beds
3,401sqft
Single Family Residence
Built in 2012
5,097 Square Feet Lot
$732,200 Zestimate®
$218/sqft
$4,060 Estimated rent
Home value
$732,200
$688,000 - $783,000
$4,060/mo
Zestimate® history
Owner options
List your home for rent
$4,060/mo
Rent Zestimate®
Find your next renter with Zillow Rental Manager. Plus, with online applications, you can quickly screen prospective tenants – for free.
$4,060/mo
Rent Zestimate®
Refinance and save
$3,523/mo
Est. payment
Refinancing to a lower rate could help reduce your monthly payments and save thousands over the life of the loan.
$3,523/mo
Est. payment
Explore your selling options
Work with a Zillow partner agent
Leverage their expertise and Zillow's premium Showcase listings to get your home seen by more buyers.
Get startedList with your own agent
Get your home in front of millions of buyers by listing it on Zillow.
Learn how to do itSell it yourself
Take full control of how buyers see your home on Zillow by listing For Sale by Owner (FSBO).
List your homeWhat's special
Mature maple treesMain floor officeKoi pondWaterfall featureFamily room with fireplacePrimary suiteGranite counters
Zillow last checked:
Listing updated:
Listed by:
Peter Gee 303-947-8577 PeteGeeHomes@gmail.com,
RE/MAX Alliance
Bought with:
Marina Dubrova, 40029187
Dubrova and Associate LLC
Source: REcolorado as distributed by MLS GRID,MLS#: 1627180
Facts & features
Interior
Bedrooms & bathrooms
- Bedrooms: 3
- Bathrooms: 3
- Full bathrooms: 2
- 1/2 bathrooms: 1
- Main level bathrooms: 1
Bedroom
- Description: Spacious Retreat With Tray Ceiling, Ceiling Fan, And Large Windows
- Features: Primary Suite
- Level: Upper
Bedroom
- Description: Bedroom 2 (Set Up With Fitness Equipment)
- Level: Upper
Bedroom
- Description: Bedroom 3
- Level: Upper
Bathroom
- Description: Five-Piece Layout With Soaking Tub, Walk-In Shower, And Tile Accents
- Features: Primary Suite
- Level: Upper
Bathroom
- Description: Bathroom 2
- Level: Upper
Bathroom
- Description: Main Floor Powder Room
- Level: Main
Dining room
- Description: Bright Dining Area With Open Sightlines And Modern Lighting
- Level: Main
Family room
- Description: Bright Family Room With Fireplace And Large Windows
- Level: Main
Kitchen
- Description: Granite Counters, Center Island, And Plenty Of Cabinet Storage
- Level: Main
Laundry
- Description: Conveniently Located Upstairs With Washer & Dryer Included
- Level: Upper
Living room
- Description: Two-Story Living Room With Soaring Ceilings And Open Flow
- Level: Main
Loft
- Description: Versatile Upstairs Loft, Perfect For Media, Play, Or A Second Living Area
- Level: Upper
Office
- Description: Main-Floor Office With Natural Light And A Quiet Setting For Work Or Study
- Level: Main
Heating
- Forced Air
Cooling
- Central Air
Appliances
- Included: Dishwasher, Disposal, Dryer, Microwave, Range, Refrigerator, Washer
Features
- Five Piece Bath, Granite Counters, High Ceilings, Kitchen Island, Radon Mitigation System, Tile Counters
- Flooring: Carpet, Tile, Wood
- Basement: Unfinished
- Number of fireplaces: 1
- Fireplace features: Family Room
Interior area
- Total structure area: 3,401
- Total interior livable area: 3,401 sqft
- Finished area above ground: 2,546
- Finished area below ground: 0
Property
Parking
- Total spaces: 2
- Parking features: Garage - Attached
- Attached garage spaces: 2
Features
- Levels: Two
- Stories: 2
- Patio & porch: Front Porch, Patio
- Exterior features: Water Feature
- Fencing: Full
Lot
- Size: 5,097 Square Feet
Details
- Parcel number: 457094
- Special conditions: Standard
Construction
Type & style
- Home type: SingleFamily
- Architectural style: Traditional
- Property subtype: Single Family Residence
Materials
- Brick, Frame, Wood Siding
- Foundation: Concrete Perimeter, Structural
- Roof: Composition
Condition
- Year built: 2012
Utilities & green energy
- Sewer: Public Sewer
- Water: Public
Community & HOA
Community
- Security: Smart Cameras
- Subdivision: Boyd Ponds
HOA
- Has HOA: Yes
- Amenities included: Park, Playground
- Services included: Reserve Fund, Maintenance Grounds, Recycling, Trash
- HOA fee: $80 monthly
- HOA name: Boyd Ponds (MSI, LLC)
- HOA phone: 720-974-4193
Location
- Region: Arvada
Financial & listing details
- Price per square foot: $218/sqft
- Tax assessed value: $762,005
- Annual tax amount: $6,063
- Date on market: 9/22/2025
- Listing terms: Cash,Conventional,FHA,VA Loan
- Exclusions: Personal Property. Speakers Mounted In The Family Room.
- Ownership: Individual
Price history
| Date | Event | Price |
|---|---|---|
| 11/26/2025 | Sold | $740,000-1.3%$218/sqft |
Source:  REcolorado as distributed by MLS GRID #1627180 Report a problem REcolorado as distributed by MLS GRID #1627180 Report a problem | ||
| 11/5/2025 | Pending sale | $750,000$221/sqft |
Source: REcolorado as distributed by MLS GRID #1627180 Report a problem | ||
| 10/31/2025 | Price change | $750,000-4.5%$221/sqft |
Source: REcolorado as distributed by MLS GRID #1627180 Report a problem | ||
| 10/8/2025 | Price change | $785,000-1.9%$231/sqft |
Source: REcolorado as distributed by MLS GRID #1627180 Report a problem | ||
| 9/21/2025 | Listed for sale | $800,000+116.2%$235/sqft |
Source: REcolorado as distributed by MLS GRID #1627180 Report a problem | ||
| 7/10/2012 | Sold | $370,000$109/sqft |
Source: Public Record Report a problem | ||
Public tax history
| Year | Property taxes | Tax assessment |
|---|---|---|
| 2025 | $6,063 -0.1% | $47,626 -3% |
| 2024 | $6,069 +19.5% | $49,122 |
| 2023 | $5,080 -3.4% | $49,122 +29.5% |
| 2022 | $5,258 +11.4% | $37,926 -2.8% |
| 2021 | $4,721 | $39,018 +11.1% |
| 2020 | $4,721 +1% | $35,104 |
| 2019 | $4,676 +13.9% | $35,104 +16.2% |
| 2018 | $4,106 | $30,209 |
| 2017 | $4,106 -14.2% | $30,209 -10.8% |
| 2016 | $4,784 | $33,860 |
| 2015 | $4,784 +16.1% | $33,860 +20.2% |
| 2014 | $4,121 +45.5% | $28,179 -7.7% |
| 2013 | $2,832 +729.1% | $30,546 +56.8% |
| 2012 | $342 | $19,486 +519.8% |
| 2011 | -- | $3,144 -21% |
| 2010 | $367 -13.8% | $3,980 |
| 2009 | $426 +77.3% | $3,980 -13.7% |
| 2008 | $240 | $4,610 |
Find assessor info on the county website
Neighborhood: Boyd Ponds
Nearby homes
- $807,2004 bd4 ba2.8k sqft15999 W 62nd Dr, Arvada, CO 80403Off Market
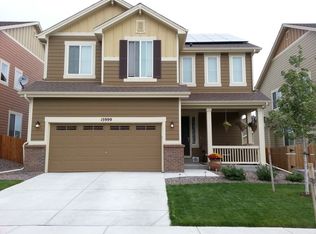
- $765,6004 bd4 ba2.8k sqft16039 W 62nd Dr, Arvada, CO 80403Off Market
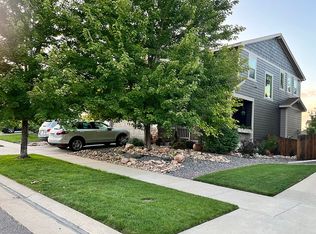
- $781,0005 bd3 ba2.5k sqft15979 W 62nd Dr, Arvada, CO 80403Off Market
- $788,4003 bd3 ba3.3k sqft16059 W 62nd Dr, Arvada, CO 80403Off Market
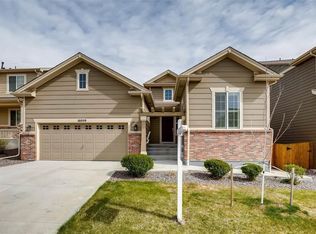
- $802,4003 bd3 ba2.7k sqft16020 W 62nd Dr, Arvada, CO 80403Off Market
- $705,1002 bd2 ba1.8k sqft16000 W 62nd Dr, Arvada, CO 80403Off Market
- $825,1004 bd3 ba3.4k sqft16040 W 62nd Dr, Arvada, CO 80403Off Market
- $836,0005 bd4 ba4.2k sqft15980 W 62nd Dr, Arvada, CO 80403Off Market
Nearby schools
GreatSchools rating
- 8/10Fairmount Elementary SchoolGrades: K-5Distance: 1.5 mi
- 7/10Drake Junior High SchoolGrades: 6-8Distance: 2.5 mi
- 7/10Arvada West High SchoolGrades: 9-12Distance: 2.8 mi
Schools provided by the listing agent
- Elementary: Fairmount
- Middle: Drake
- High: Arvada West
- District: Jefferson County R-1
Source: REcolorado as distributed by MLS GRID. This data may not be complete. We recommend contacting the local school district to confirm school assignments for this home.
Get a cash offer in 3 minutes
Find out how much your home could sell for in as little as 3 minutes with a no-obligation cash offer.
Estimated market value
$732,200
Get a cash offer in 3 minutes
Find out how much your home could sell for in as little as 3 minutes with a no-obligation cash offer.
Estimated market value
$732,200
- Colorado
- Jefferson County
- Arvada
- 80403
- Boyd Ponds
- 16019 W 62nd Drive
Nearby cities
Nearby neighborhoods
Nearby zip codes
Other Arvada Topics
