Welcome to 1602 103rd Avenue Court located in the NEW Promontory Subdivision in West Greeley! This Well-Maintained Two-Story, 3 Bedroom, 2.5 Bath Home has 1712 Finished Sq. Ft. w/an Unfinished, Garden Level Basement. Enter the home from the South-West Facing, Covered Front Porch. Once inside, the Living Room offers an abundance of Bright, Natural Light from the Four Large Windows. The Kitchen has an Island, Natural Maple Cabinets, Pantry & ALL White Appliances are Included! Off the Kitchen is the Dining Room w/access to the Backyard via the Sliding Glass Door. Open the Sliding Glass Door to step outside onto the Covered Trex Deck. The Backyard is Fully Landscaped w/Sprinkler System & Fully Fenced w/6-Ft. Vinyl Fencing & Gate. Come sunny afternoons, the yard is nicely shaded. A Concrete Walkway has been added from the bottom of the Deck Stairs along the North Side of the Home. Back inside a Half Bathroom & Coat Closet complete the Main Level. The Large Primary Suite faces North-East & overlooks the Backyard. The Primary Bathroom includes a Stall Shower, Double-Sink Vanity & an Enormous Walk-In Closet w/Windows. Two additional Bedrooms, a Full Bath & a Laundry Room complete the Upper Level. The Partial Basement is Unfinished & has Rough-In Plumbing for an additional Bathroom. The Garage is an Oversized, Tandem 3-Car w/room for Extra Storage or use as a Workshop. A/C is a Large, Upgraded Unit. Home has been free of animals and pets. Neighborhood has a BRAND NEW City Park, Fire Station & is Walk Friendly with the Trails. Minutes away is Promontory Park where Permitted Fishing is available. Easy access to Loveland, Milliken or Windsor via US Hwy 34 & CO 257. Make sure to schedule a showing today!
Sold for $510,000
$510,000
1602 103rd Ave Ct, Greeley, CO 80634
3beds
2,289sqft
Single Family Residence
Built in 2022
8,218 Square Feet Lot
$482,900 Zestimate®
$223/sqft
$2,677 Estimated rent
Home value
$482,900
$459,000 - $507,000
$2,677/mo
Zestimate® history
Owner options
List your home for rent
$2,677/mo
Rent Zestimate®
Find your next renter with Zillow Rental Manager. Plus, with online applications, you can quickly screen prospective tenants – for free.
$2,677/mo
Rent Zestimate®
Refinance and save
$3,381/mo
Est. payment
Refinancing to a lower rate could help reduce your monthly payments and save thousands over the life of the loan.
$3,381/mo
Est. payment
Explore your selling options
Work with a Zillow partner agent
Leverage their expertise and Zillow's premium Showcase listings to get your home seen by more buyers.
Get startedList with your own agent
Get your home in front of millions of buyers by listing it on Zillow.
Learn how to do itSell it yourself
Take full control of how buyers see your home on Zillow by listing For Sale by Owner (FSBO).
List your homeWhat's special
Zillow last checked:
Listing updated:
Listed by:
Melissa Golba 970-227-7212,
Golba Group Real Estate LLC,
Robert Golba 970-217-0985,
Golba Group Real Estate LLC
Bought with:
Bonnie Martin, 100029668
Sears Real Estate
Source: IRES as distributed by MLS GRID,MLS#: 992384
Facts & features
Interior
Bedrooms & bathrooms
- Bedrooms: 3
- Bathrooms: 3
- Full bathrooms: 2
- 1/2 bathrooms: 1
- Main level bathrooms: 1
Primary bedroom
- Description: Carpet
- Features: 3/4 Primary Bath
- Level: Upper
- Area: 204 Square Feet
- Dimensions: 17 x 12
Bedroom 2
- Description: Carpet
- Level: Upper
- Area: 130 Square Feet
- Dimensions: 10 x 13
Bedroom 3
- Description: Carpet
- Level: Upper
- Area: 132 Square Feet
- Dimensions: 11 x 12
Dining room
- Description: Vinyl
- Level: Main
- Area: 144 Square Feet
- Dimensions: 12 x 12
Kitchen
- Description: Vinyl
- Level: Main
- Area: 144 Square Feet
- Dimensions: 12 x 12
Laundry
- Description: Vinyl
- Level: Upper
- Area: 42 Square Feet
- Dimensions: 6 x 7
Living room
- Description: Carpet
- Level: Main
- Area: 306 Square Feet
- Dimensions: 17 x 18
Heating
- Forced Air
Cooling
- Ceiling Fan(s)
Appliances
- Included: Electric Range, Self Cleaning Oven, Dishwasher, Refrigerator, Microwave, Disposal
- Laundry: Washer/Dryer Hookup
Features
- Eat-in Kitchen, Separate Dining Room, Open Floorplan, Pantry, Walk-In Closet(s), Kitchen Island, High Ceilings
- Windows: Window Coverings
- Basement: Partial,Unfinished,Daylight,Radon Unknown
- Has fireplace: No
- Fireplace features: None
Interior area
- Total structure area: 1,712
- Total interior livable area: 2,289 sqft
- Finished area above ground: 1,712
Property
Parking
- Total spaces: 3
- Parking features: Garage Door Opener, Oversized, Tandem
- Attached garage spaces: 3
- Details: Attached
Features
- Levels: Two
- Stories: 2
- Patio & porch: Patio, Deck
- Exterior features: Sprinkler System
- Fencing: Fenced,Vinyl
- Has view: Yes
- View description: Mountain(s)
Lot
- Size: 8,218 Square Feet
- Features: Level, Rolling Slope, City Limits, Paved, Curbs, Gutters, Sidewalks, Street Light, Fire Hydrant within 500 Feet
Details
- Parcel number: R8975193
- Zoning: RES
- Special conditions: Private Owner
Construction
Type & style
- Home type: SingleFamily
- Architectural style: Contemporary
- Property subtype: Single Family Residence
Materials
- Frame, Stone, Composition
- Roof: Composition
Condition
- New construction: No
- Year built: 2022
Details
- Builder model: New Jersey
- Builder name: Journey Homes
Utilities & green energy
- Electric: PVREA
- Gas: Atmos Energy
- Sewer: Public Sewer
- Water: City
- Utilities for property: Natural Gas Available, Electricity Available, Cable Available, Satellite Avail, High Speed Avail, Underground Utilities
Green energy
- Energy efficient items: Southern Exposure, Windows, High Efficiency Furnace
Community & HOA
Community
- Features: Park, Trail(s)
- Security: Fire Alarm
- Subdivision: Promontory
HOA
- Has HOA: Yes
- Services included: Common Amenities, Management
- HOA fee: $350 annually
Location
- Region: Greeley
Financial & listing details
- Price per square foot: $223/sqft
- Tax assessed value: $428,167
- Annual tax amount: $3,896
- Date on market: 7/18/2023
- Listing terms: Cash,Conventional,FHA,VA Loan
- Exclusions: None.
- Electric utility on property: Yes
- Road surface type: Asphalt
Price history
| Date | Event | Price |
|---|---|---|
| 1/2/2024 | Sold | $510,000-1.4%$223/sqft |
Source:  IRES as distributed by MLS GRID #992384 Report a problem IRES as distributed by MLS GRID #992384 Report a problem | ||
| 11/21/2023 | Pending sale | $517,000$226/sqft |
Source:  REcolorado as distributed by MLS GRID #IR992384 Report a problem REcolorado as distributed by MLS GRID #IR992384 Report a problem | ||
| 11/21/2023 | Price change | $517,000+0.5%$226/sqft |
Source: IRES as distributed by MLS GRID #992384 Report a problem | ||
| 9/18/2023 | Pending sale | $514,500$225/sqft |
Source: REcolorado as distributed by MLS GRID #IR992384 Report a problem | ||
| 7/21/2023 | Listed for sale | $514,500+9.4%$225/sqft |
Source: IRES as distributed by MLS GRID #992384 Report a problem | ||
| 9/23/2022 | Listing removed | -- |
Source: IRES as distributed by MLS GRID #968821 Report a problem | ||
| 6/17/2022 | Listed for sale | $470,100$205/sqft |
Source: IRES as distributed by MLS GRID #968821 Report a problem | ||
Public tax history
| Year | Property taxes | Tax assessment |
|---|---|---|
| 2026 | $3,928 +3.8% | $26,210 -2.1% |
| 2025 | $3,784 +5.8% | $26,760 -11.7% |
| 2024 | $3,576 +7097.4% | $30,310 -1% |
| 2023 | $50 | $30,610 +8402.8% |
| 2022 | -- | $360 |
Find assessor info on the county website
Neighborhood: 80634
Nearby homes
- $420,0003 bd2 ba1.2k sqft10211 19th Street Rd, Greeley, CO 80634Off Market
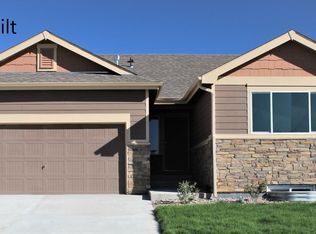
- $464,0004 bd3 ba2.1k sqft1601 102nd Avenue Ct, Greeley, CO 80634Off Market
- $408,6003 bd2 ba1.4k sqft1605 102nd Avenue Ct, Greeley, CO 80634Off Market
- $480,0003 bd3 ba2k sqft1615 103rd Avenue Ct, Greeley, CO 80634Sold
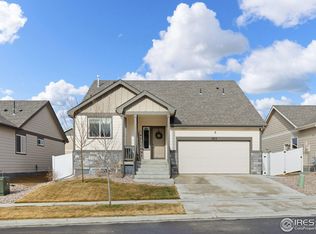
- $431,0004 bd3 ba1.7k sqft1620 103rd Avenue Ct, Greeley, CO 80634Off Market
- $443,8003 bd2 ba2.4k sqft1609 102nd Avenue Ct, Greeley, CO 80634Off Market
- $488,0003 bd3 ba2.4k sqft10221 16th Street Rd, Greeley, CO 80634Sold
- $3,424-- bd-- ba-- sqft10300 15th St, Greeley, CO 80634Off Market
Nearby schools
GreatSchools rating
- 8/10Skyview Elementary SchoolGrades: PK-5Distance: 5.4 mi
- 5/10Severance Middle SchoolGrades: 6-8Distance: 5.9 mi
- 6/10Severance High SchoolGrades: 9-12Distance: 6.2 mi
Schools provided by the listing agent
- Elementary: Skyview
- Middle: Severance
- High: Severance High School
Source: IRES as distributed by MLS GRID. This data may not be complete. We recommend contacting the local school district to confirm school assignments for this home.
Get a cash offer in 3 minutes
Find out how much your home could sell for in as little as 3 minutes with a no-obligation cash offer.
Estimated market value
$482,900
Get a cash offer in 3 minutes
Find out how much your home could sell for in as little as 3 minutes with a no-obligation cash offer.
Estimated market value
$482,900
- Colorado
- Weld County
- Greeley
- 80634
- 1602 103rd Ave Ct
Nearby cities
Nearby zip codes
Other Greeley Topics
