Owned and cherished by the same family for 47 years, this meticulously maintained property has a three-season lake home is ready to welcome its next owners. This 3-bedroom, 2-bath retreat with a two-car garage has been the setting for decades of laughter, family gatherings, and unforgettable memories.
Perched to capture breathtaking panoramic views of the lake, the property offers the perfect place to relax and enjoy everything lake life has to offer. The beautifully cared-for grounds feature mature trees, apple tree, flourishing raspberry bushes, and plenty of space to enjoy the outdoors throughout the seasons.
Down by the shoreline, you'll find a charming vintage fish cleaning house—a nostalgic reminder of countless fishing trips and summer days spent on the water. For added peace of mind, a brand-new conventional septic system was installed in 2024.
Pride of ownership is evident throughout this clean, exceptionally well-cared-for home. Whether you're searching for a peaceful seasonal getaway or a place where future generations can gather, this special property is ready for a new family to create memories that will last for decades to come.
Active
$375,000
1602 168th St, Centuria, WI 54824
3beds
1,568sqft
Manufactured Home
Built in 1989
0.48 Acres Lot
$-- Zestimate®
$239/sqft
$-- HOA
What's special
- 55 days
- 3,263
- 78
Likely to sell faster than
Zillow last checked:
Listing updated:
Listed by:
Adam Majeske 715-554-0919,
Saphire Realty
Source: NorthstarMLS as distributed by MLS GRID,MLS#: 7110625
Facts & features
Interior
Bedrooms & bathrooms
- Bedrooms: 3
- Bathrooms: 2
- Full bathrooms: 2
Bedroom
- Level: Main
- Area: 195 Square Feet
- Dimensions: 15 x 13
Bedroom 2
- Level: Main
- Area: 143 Square Feet
- Dimensions: 13 x 11
Bedroom 3
- Level: Main
- Area: 156 Square Feet
- Dimensions: 13 x 12
Bathroom
- Level: Main
- Area: 60 Square Feet
- Dimensions: 10 x 6
Bathroom
- Level: Main
- Area: 40 Square Feet
- Dimensions: 8 x 5
Dining room
- Level: Main
- Area: 117 Square Feet
- Dimensions: 13 x 9
Dining room
- Level: Main
- Area: 210 Square Feet
- Dimensions: 15 x 14
Kitchen
- Level: Main
- Area: 169 Square Feet
- Dimensions: 13 x 13
Living room
- Level: Main
- Area: 280 Square Feet
- Dimensions: 20 x 14
Heating
- Forced Air
Cooling
- Central Air
Appliances
- Included: Dishwasher, Dryer, Gas Water Heater, Microwave, Range, Refrigerator, Washer
- Laundry: Electric Dryer Hookup, Laundry Closet, Main Level
Features
- Basement: None
- Has fireplace: No
Interior area
- Total structure area: 1,568
- Total interior livable area: 1,568 sqft
- Finished area above ground: 1,568
- Finished area below ground: 0
Property
Parking
- Total spaces: 2
- Parking features: Detached Garage
- Garage spaces: 2
- Details: Garage Dimensions (24 x 28), Garage Door Height (6), Garage Door Width (16)
Accessibility
- Accessibility features: None
Features
- Levels: One
- Stories: 1
- Has view: Yes
- View description: East, Lake
- Has water view: Yes
- Water view: Lake
- Waterfront features: Dock, Lake Front, Lake View
- Frontage length: Water Frontage: 105
Lot
- Size: 0.48 Acres
Details
- Foundation area: 1568
- Parcel number: 006014000000
- Zoning description: Residential-Single Family
- Other equipment: Fuel Tank - Rented
Construction
Type & style
- Home type: MobileManufactured
- Property subtype: Manufactured Home
Materials
- Roof: Asphalt
Condition
- New construction: No
- Year built: 1989
Utilities & green energy
- Gas: Propane
- Sewer: Private Sewer, Septic System Compliant - Yes, Tank with Drainage Field
- Water: 4-Inch Submersible, Drilled, Private
Community & HOA
HOA
- Has HOA: No
Location
- Region: Centuria
Financial & listing details
- Price per square foot: $239/sqft
- Annual tax amount: $2,600
- Date on market: 7/20/2026
Estimated market value
Not available
Estimated sales range
Not available
Not available
Price history
| Date | Event | Price |
|---|---|---|
| 7/23/2026 | Listed for sale | $375,000$239/sqft |
Source:  NorthstarMLS as distributed by MLS GRID #7110625 Report a problem NorthstarMLS as distributed by MLS GRID #7110625 Report a problem | ||
Public tax history
Tax history is unavailable.
Monthly payment
Climate risks
Neighborhood: 54824
Similar homes
- $359,9003 bd2 ba1.5k sqft1425 131st Ave, Amery, WI 54001For Sale
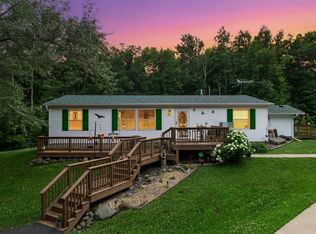
 MLS ID #7107072, Jean A. Lundgren, Keller Williams Integrity WI/MN. NorthstarMLS as distributed by MLS GRID
 - $250,0003 bd2 ba2k sqft511 5th St, Centuria, WI 54824For Sale
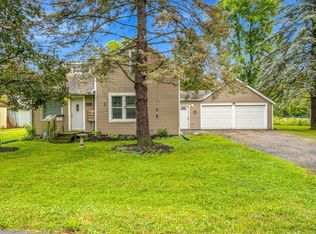 MLS ID #7141276, Amy Lametti, Keller Williams Premier Realty. NorthstarMLS as distributed by MLS GRID
 - $300,0003 bd2 ba2k sqft699 1st St E, Amery, WI 54001For Sale
 MLS ID #7127088, Angela Fesenmaier, Realty ONE Group SIMPLIFIED. NorthstarMLS as distributed by MLS GRID
 - $380,0004 bd2 ba2.2k sqft815 Colby St, Taylors Falls, MN 55084For Sale
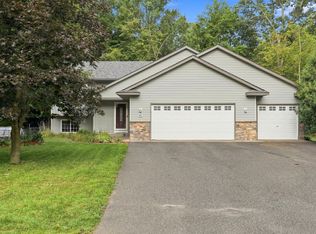 MLS ID #7121814, Mindy Stolts, Homes Plus Realty. NorthstarMLS as distributed by MLS GRID
 - $309,9003 bd2 ba1.7k sqft2079 State Highway 35, Milltown, WI 54858For SaleMLS ID #7132029, Carrie M Paulson, RE/MAX Team 1 Realty. NorthstarMLS as distributed by MLS GRID
- $434,9003 bd2 ba2k sqft21050 336th St, Taylors Falls, MN 55084For SaleMLS ID #7141161, Jake Rivard, Red Key Realty. NorthstarMLS as distributed by MLS GRID
- $369,9003 bd1 ba1.1k sqft305 220th Ave, Comstock, WI 54826For SaleMLS ID #7118950, Holly Jordan, Edina Realty, Inc.. NorthstarMLS as distributed by MLS GRID
- $383,0004 bd2 ba2.3k sqft956 Sunflower Way, Amery, WI 54001For SaleMLS ID #7109993, Joshua Lockner, RE/MAX Results Inc. NorthstarMLS as distributed by MLS GRID
- $245,0002 bd1 ba1.2k sqft2119 190th St, Centuria, WI 54824For SaleMLS ID #7137414, Benjamin D Wheeler, EXP Realty, LLC. NorthstarMLS as distributed by MLS GRID
- $350,0003 bd2 ba1.8k sqft11620 375th St, North Branch, MN 55056For SaleMLS ID #7135358, Gretchen Shipman, RE/MAX Advantage Plus. NorthstarMLS as distributed by MLS GRID
- $375,0003 bd2 ba2.2k sqft29527 295th Ln, Lindstrom, MN 55045For SaleMLS ID #7120428, Brian R. Beaubien, Edina Realty, Inc.. NorthstarMLS as distributed by MLS GRID
- $395,0004 bd2 ba2.2k sqft813 N Hamilton St, Saint Croix Falls, WI 54024For SaleMLS ID #7112088, Marie Rivard, RE/MAX Advantage Plus. NorthstarMLS as distributed by MLS GRID
- $350,0003 bd1 ba1.9k sqft2643 231st St, Cushing, WI 54006For SaleMLS ID #7096763, Patti C. Katzmark, Edina Realty, Inc.. NorthstarMLS as distributed by MLS GRID
- $479,0002 bd2 ba1.1k sqft1622 Us Highway 8, Saint Croix Falls, WI 54024For SaleMLS ID #7090753, Benjamin D Wheeler, EXP Realty, LLC. NorthstarMLS as distributed by MLS GRID
- $425,0002 bd1 ba1.2k sqft1456 210th St, Saint Croix Falls, WI 54024For SaleMLS ID #7116035, Joshua R Amys, Keller Williams Realty Diversified. NorthstarMLS as distributed by MLS GRID
- $310,0003 bd2 ba1.6k sqft919 Lincoln Ave, Amery, WI 54001For SaleMLS ID #7135522, Michelle Austad, 715 Real Estate. NorthstarMLS as distributed by MLS GRID
- $304,0002 bd2 ba1.5k sqft147 Royal Oak Dr, Balsam Lake, WI 54810For SaleMLS ID #7108668, Laine Anderson, Property Executives Realty. NorthstarMLS as distributed by MLS GRID
- $339,9003 bd2 ba1.4k sqft1165 Birchwood Ln, Amery, WI 54001For SaleMLS ID #7115624, Alison Blanchard, Compass Realty Group. NorthstarMLS as distributed by MLS GRID
- $399,0004 bd2 ba1.7k sqft601 3rd Ave, Osceola, WI 54020For SaleMLS ID #7094999, Tony Johnson ABR, RSPS, CRS, Edina Realty, Inc.. NorthstarMLS as distributed by MLS GRID
