A Jewel Box: Curated for a Life Well Lived. Penthouse 404 at The Alabama is a rare architectural gem—a two-story residence that blends historic provenance w/ design-forward luxury in the heart of Winter Park’s most coveted lakefront setting. Created by combining two original top-floor units, this expansive penthouse is the largest in the building & the only one w/ a private outdoor terrace. Originally constructed in 1921 as the Alabama Hotel, the Mediterranean Revival structure has been transformed into an intimate community of 19 private residences overlooking Lake Maitland w/ direct access to the Winter Park Chain of Lakes. Reimagined by Z Properties in 2019 w/ a full renovation, the home reflects thoughtful scale, bespoke craftsmanship & a sophisticated design vision. The dramatic entry foyer features extensive millwork paneling that conceals the bedroom suites & opens into a light-filled great room w/ expansive lake-facing windows & French doors that open to the signature terrace: a professionally landscaped outdoor retreat w/ turf grass, mist fans, lighting, irrigation & custom planters. At the heart of the home, the boldly composed kitchen balances sculptural form & high function. A sculptural block of black quartz anchors the island w/ seating, trimmed in gold metal cladding that echoes the gold countertops & full-height backsplash. Sleek, dark wood, high-gloss cabinetry conceals a panel-ready Thermador suite, including double refrigerator columns & dishwasher. Lacquered finishes, under-cabinet lighting, geometric black-&-white tile, designer fixtures, brass Lutron controls, linear HVAC diffusers, LED recessed lighting & in-ceiling Sonos speakers complete the experience. What appears to be cabinetry is actually a hidden door leading to a den/family room at the rear of the home—overlooking the lake & appointed w/ custom built-ins, black sisal carpet & a moody grasscloth ceiling that mirrors the wall color & adds cinematic ambiance. Throughout, curated materials elevate each room: Venetian plaster, Schumacher wallpaper, signature lighting, oak chevron-patterned hardwood floors & tailored sisal carpets. The main level includes two en-suite bedrooms located just off the foyer. The primary suite offers a lacquered accent wall, boutique-style closets & a spa-quality bath w/ a custom vanity, dual undermount sinks, lucite-&-metal hardware, black quartz counters & full-height mirrors w/ integrated lighting. A glass-enclosed wet room w/ soaking tub & rain shower, Toto toilet & Venetian plaster walls completes the suite. A discreet laundry room & storage area are tucked away nearby. The secondary bedroom features a black vanity w/ gold hardware, black-&-white subway tile, gold sunburst mirror & a walk-in frameless glass shower—ideal for guests or extended stays. Upstairs, a third en-suite bedroom offers treetop & lake views, a mirrored gym wall & private bath featuring a black vanity w/ silver-toned hardware, black quartz top, black penny tile floors & bold geometric tile that spans the shower & vanity wall—complete w/ a tucked-away water closet for added privacy. Additional features include Nest-controlled dual HVAC, 80-gallon stainless water heater w/ booster, Everpure filtration, Jeld-Wen impact-rated windows & doors, Lutron controls & two reserved covered parking spaces. The Alabama offers a lakeside pool, renovated clubhouse, private dock & community boat slips—all just minutes from Park Avenue.
Sold for $2,288,215
$2,288,215
1602 ALABAMA DRIVE #PH404, WINTER PARK, FL 32789
3beds
2,709sqft
Condominium
Built in 1981
-- sqft lot
$2,295,200 Zestimate®
$845/sqft
$6,408 Estimated rent
Home value
$2,295,200
$2.09M - $2.52M
$6,408/mo
Zestimate® history
Owner options
List your home for rent
$6,408/mo
Rent Zestimate®
Find your next renter with Zillow Rental Manager. Plus, with online applications, you can quickly screen prospective tenants – for free.
$6,408/mo
Rent Zestimate®
Refinance and save
$19,237/mo
Est. payment
Refinancing to a lower rate could help reduce your monthly payments and save thousands over the life of the loan.
$19,237/mo
Est. payment
Explore your selling options
Work with a Zillow partner agent
Leverage their expertise and Zillow's premium Showcase listings to get your home seen by more buyers.
Get startedList with your own agent
Get your home in front of millions of buyers by listing it on Zillow.
Learn how to do itSell it yourself
Take full control of how buyers see your home on Zillow by listing For Sale by Owner (FSBO).
List your homeWhat's special
Private dockExpansive penthouseExpansive lake-facing windowsPrivate outdoor terraceRenovated clubhouseCustom built-insSpa-quality bath
Zillow last checked:
Listing updated:
Listed by:
Padgett McCormick 407-929-5604,
KELLY PRICE & COMPANY LLC 407-645-4321
Bought with:
Mick Night, 525290
PREMIER SOTHEBY'S INTL. REALTY
Drew Henner, 3379394
PREMIER SOTHEBY'S INTL. REALTY
Source: Stellar MLS,MLS#: O6311504 Originating MLS: Orlando Regional
Originating MLS: Orlando Regional
Facts & features
Interior
Bedrooms & bathrooms
- Bedrooms: 3
- Bathrooms: 4
- Full bathrooms: 3
- 1/2 bathrooms: 1
Rooms
- Room types: Family Room, Utility Room, Storage Rooms
Primary bedroom
- Features: Walk-In Closet(s)
- Level: First
- Area: 210 Square Feet
- Dimensions: 15x14
Bedroom 2
- Features: Built-in Closet
- Level: First
- Area: 208 Square Feet
- Dimensions: 16x13
Bedroom 3
- Features: Built-in Closet
- Level: Second
- Area: 240 Square Feet
- Dimensions: 15x16
Primary bathroom
- Level: First
- Area: 165 Square Feet
- Dimensions: 15x11
Balcony porch lanai
- Level: First
- Area: 490 Square Feet
- Dimensions: 35x14
Den
- Level: First
- Area: 288 Square Feet
- Dimensions: 18x16
Dining room
- Level: First
- Area: 180 Square Feet
- Dimensions: 15x12
Kitchen
- Level: First
- Area: 255 Square Feet
- Dimensions: 15x17
Laundry
- Level: First
- Area: 49 Square Feet
- Dimensions: 7x7
Living room
- Level: First
- Area: 270 Square Feet
- Dimensions: 15x18
Heating
- Electric, Heat Pump
Cooling
- Central Air
Appliances
- Included: Oven, Dishwasher, Disposal, Microwave, Range, Range Hood, Refrigerator, Water Filtration System
- Laundry: Inside, Laundry Room
Features
- Built-in Features, Ceiling Fan(s), Eating Space In Kitchen, Living Room/Dining Room Combo, Open Floorplan, Primary Bedroom Main Floor, Solid Wood Cabinets, Stone Counters, Thermostat, Walk-In Closet(s)
- Flooring: Tile, Hardwood
- Doors: French Doors
- Windows: Shades
- Has fireplace: No
Interior area
- Total structure area: 2,709
- Total interior livable area: 2,709 sqft
Property
Parking
- Total spaces: 2
- Parking features: Assigned, Covered, Guest
- Carport spaces: 2
Features
- Levels: Two
- Stories: 2
- Patio & porch: Side Porch
- Exterior features: Balcony, Lighting
- Has view: Yes
- View description: Park/Greenbelt, Water, Lake
- Has water view: Yes
- Water view: Water,Lake
- Waterfront features: Lake, Waterfront, Lake - Chain of Lakes, Lake Privileges, Fishing Pier, Skiing Allowed
- Body of water: LAKE MAITLAND
Lot
- Features: City Lot, Landscaped
- Residential vegetation: Trees/Landscaped
Details
- Parcel number: 312130862400404
- Zoning: PURD
- Special conditions: None
Construction
Type & style
- Home type: Condo
- Architectural style: Historical,Mediterranean,Traditional
- Property subtype: Condominium
Materials
- Block, Stucco, Wood Frame
- Foundation: Slab
- Roof: Tile
Condition
- Completed
- New construction: No
- Year built: 1981
Utilities & green energy
- Sewer: Public Sewer
- Water: Public
- Utilities for property: BB/HS Internet Available, Cable Connected, Electricity Connected, Public, Sewer Connected, Street Lights, Water Connected
Community & HOA
Community
- Features: Lake, Water Access, Waterfront, Buyer Approval Required, Clubhouse, Community Mailbox, Deed Restrictions, Fitness Center, Gated Community - No Guard, Pool, Sidewalks
- Security: Security System, Smoke Detector(s)
- Pet fee: $0 monthly
- Subdivision: ALABAMA CONDO
HOA
- Has HOA: Yes
- Amenities included: Clubhouse, Elevator(s), Fitness Center, Lobby Key Required, Maintenance, Pool, Recreation Facilities
- Services included: Common Area Taxes, Community Pool, Reserve Fund, Fidelity Bond, Insurance, Maintenance Structure, Maintenance Grounds, Maintenance Repairs, Manager, Pest Control, Pool Maintenance, Recreational Facilities, Security, Sewer, Trash, Water
- HOA fee: $2,644 monthly
- HOA name: JOANN BECK
- HOA phone: 407-256-6369
Location
- Region: Winter Park
Financial & listing details
- Price per square foot: $845/sqft
- Annual tax amount: $26,498
- Date on market: 6/5/2025
- Cumulative days on market: 141 days
- Listing terms: Cash,Conventional,VA Loan
- Ownership: Fee Simple
- Total actual rent: 0
- Electric utility on property: Yes
- Road surface type: Paved, Brick
Price history
| Date | Event | Price |
|---|---|---|
| 12/19/2025 | Sold | $2,288,215-8.1%$845/sqft |
Source:  Stellar MLS #O6311504 Report a problem Stellar MLS #O6311504 Report a problem | ||
| 12/9/2025 | Pending sale | $2,490,000$919/sqft |
Source: Stellar MLS #O6311504 Report a problem | ||
| 11/10/2025 | Listed for sale | $2,490,000$919/sqft |
Source: Stellar MLS #O6311504 Report a problem | ||
| 10/3/2025 | Pending sale | $2,490,000$919/sqft |
Source: Stellar MLS #O6311504 Report a problem | ||
| 6/5/2025 | Listed for sale | $2,490,000+18.6%$919/sqft |
Source: Stellar MLS #O6311504 Report a problem | ||
| 7/12/2024 | Listing removed | $2,100,000$775/sqft |
Source: Stellar MLS #O5924824 Report a problem | ||
| 5/7/2021 | Pending sale | $2,100,000$775/sqft |
Source: Stellar MLS #O5924824 Report a problem | ||
Public tax history
Tax history is unavailable.
Neighborhood: 32789
Nearby homes
- $1,000,0002 bd2 ba993 sqft1602 Alabama Dr APT 107, Winter Park, FL 32789Sold

- $1,295,0002 bd2 ba2k sqft1602 Alabama Dr APT 203, Winter Park, FL 32789Sold
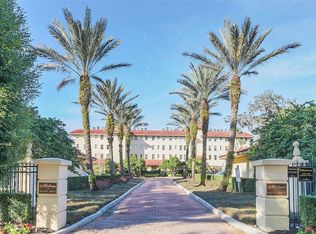
- $1,100,0002 bd2 ba1.4k sqft1602 Alabama Dr APT 403, Winter Park, FL 32789Sold

- $1,759,4002 bd3 ba2k sqft1602 Alabama Dr APT 105, Winter Park, FL 32789Off Market

- $1,094,8002 bd2 ba1.3k sqft1602 Alabama Dr APT 204, Winter Park, FL 32789Off Market
- $647,7002 bd2 ba1.4k sqft1602 Alabama Dr APT 205, Winter Park, FL 32789Off Market
- $932,9002 bd2 ba1.4k sqft1602 Alabama Dr APT 303, Winter Park, FL 32789Off Market
- $763,2002 bd2 ba1.2k sqft1602 Alabama Dr APT 304, Winter Park, FL 32789Off Market
Nearby schools
GreatSchools rating
- 7/10Lakemont Elementary SchoolGrades: K-5Distance: 0.8 mi
- 6/10Maitland Middle SchoolGrades: 6-8Distance: 1.7 mi
- 7/10Winter Park High SchoolGrades: 9-12Distance: 2.1 mi
Schools provided by the listing agent
- Elementary: Lakemont Elem
- Middle: Maitland Middle
- High: Winter Park High
Source: Stellar MLS. This data may not be complete. We recommend contacting the local school district to confirm school assignments for this home.
Get a cash offer in 3 minutes
Find out how much your home could sell for in as little as 3 minutes with a no-obligation cash offer.
Estimated market value
$2,295,200
Get a cash offer in 3 minutes
Find out how much your home could sell for in as little as 3 minutes with a no-obligation cash offer.
Estimated market value
$2,295,200
- Florida
- Orange County
- Winter Park
- 32789
- 1602 ALABAMA DRIVE Unit PH404
Nearby cities
Nearby neighborhoods
Nearby zip codes
Other Winter Park Topics
