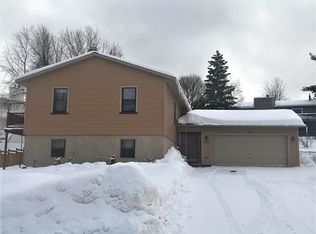
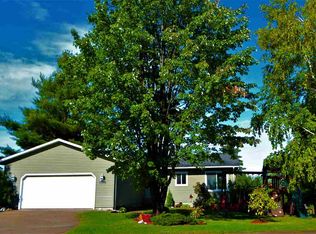
Welcome to this stunning, fully renovated contemporary home where modern design meets everyday comfort. Featuring 4 bedrooms and 3.5 bathrooms, this move-in ready residence has been thoughtfully updated from top to bottom with high end finishes and stylish details throughout. Step inside to discover an open concept floor plan highlighted by luxury flooring, designer lighting, and expansive living spaces ideal for both everyday living and entertaining. The beautifully remodeled kitchen showcases sleek cabinetry, solid-surface countertops, custom tilework, premium appliances, and a spacious peninsula that flows seamlessly into the dining and living areas. The inviting living room is centered around a modern fireplace and enhanced by large windows that fill the home with natural light. Upstairs, a contemporary landing accented by custom railings leads to the spacious primary suite featuring a private balcony, offering the perfect spot to enjoy your morning coffee or unwind at the end of the day. Two additional large bedrooms and a full bath complete the upper level. The full walkout basement expands the living space with a spacious rec room, bar area, fourth bedroom, full bath, and sauna. Ample storage and a dedicated laundry area add convenience and functionality. Outside, the fenced backyard is designed for enjoyment and versatility, featuring a patio/deck area, storage shed, and additional outdoor storage space. Located in a desirable neighborhood, this turnkey home offers the perfect blend of style, function, and modern luxury.
34 days
|
2,808
|
72
|
Zillow last checked:
Listing updated:
Listed by:
FRAN SEVEGNEY906-869-7465,
RE/MAX 1ST REALTY906-225-1136,
SHELBY HILLIER,
RE/MAX 1ST REALTY
Source: MiRealSource,MLS#: 50210739Originating MLS: Upper Peninsula Assoc of Realtors
Loading...
Facts & features
Interior
Bedrooms & bathrooms
Bedrooms: 4
Bathrooms: 4
Full bathrooms: 3
1/2 bathrooms: 1
Bedroom 1
Level: Upper
Area: 240
Dimensions: 15 x 16
Bedroom 2
Level: Upper
Area: 208
Dimensions: 13 x 16
Bedroom 3
Level: Upper
Area: 165
Dimensions: 15 x 11
Bedroom 4
Level: Lower
Area: 143
Dimensions: 13 x 11
Bathroom 1
Level: Upper
Area: 35
Dimensions: 5 x 7
Bathroom 2
Level: Upper
Area: 28
Dimensions: 7 x 4
Bathroom 3
Level: Lower
Area: 54
Dimensions: 6 x 9
Dining room
Level: Main
Area: 99
Dimensions: 11 x 9
Family room
Level: Lower
Area: 208
Dimensions: 16 x 13
Kitchen
Level: Main
Area: 168
Dimensions: 14 x 12
Living room
Level: Main
Area: 361
Dimensions: 19 x 19
Heating
Hot Water, Natural Gas
Cooling
Wall/Window Unit(s)
Appliances
Included: Bar Fridge, Dishwasher, Dryer, Microwave, Range/Oven, Refrigerator, Washer, Gas Water Heater
Features
Walk-In Closet(s)
Basement: Finished,Full,Walk-Out Access
Number of fireplaces: 1
Fireplace features: Living Room
Interior area
Total structure area: 2,537
Total interior livable area: 2,259 sqft
Finished area above ground: 1,579
Finished area below ground: 680
Property
Parking
Total spaces: 2
Parking features: Driveway, Attached
Attached garage spaces: 2
Features
Levels: Two
Stories: 2
Patio & porch: Deck, Patio
Exterior features: Balcony, Sidewalks
Fencing: Fenced
Waterfront features: None
Frontage type: Road
Frontage length: 134
Lot
Size: 0.3 Acres
Dimensions: 134 x 100 x 50 x 120
Features: Corner Lot, Walk to School, Sidewalks
Details
Additional structures: Shed(s)
Parcel number: 525200870140
Zoning description: Residential
Special conditions: Private,Standard
Construction
Type & style
Home type: SingleFamily
Architectural style: Contemporary
Property subtype: Single Family Residence
Materials
Brick, Vinyl Siding, Steel
Foundation: Basement
Condition
Year built: 1988
Utilities & green energy
Sewer: Public Sanitary
Water: Public
Utilities for property: Electricity Connected, Natural Gas Connected, Sewer Connected, Water Connected
Explore the cost of this home by adjusting the details. Changes won't be saved.
Principal & interest
$1,547
Mortgage insurance
$0
Property taxes
$170
Home insurance
$105
HOA fees
$0
Utilities
Not included
All calculations are estimates and provided by Zillow, Inc. for informational purposes only. Actual amounts may vary.
HOA fees may include property taxes on listings classified as Co-Ops. Contact the listing agent and/or owner for fee details.
Mortgage interest rates are dependent on a number of factors, including credit score, down payment, and repayment length. Interest rate data provided by Zillow Group Marketplace, Inc. as of 1/1/1970 from various mortgage lenders with which we have lead or other similar arrangements; the Estimated Payment is an average of those rates.
See how much you could borrow to make a competitive offer.