Skip main navigation
Closed
  • $1,220,000

    1602 Awalt Dr, Winchester, TN 37398

    5beds
    3,471sqft
    Single Family Residence, Residential
    Built in 2022
    0.45 Acres Lot
    $1,252,900 Zestimate®
    $351/sqft
    $3,584 Estimated rent

    Home value

    $1,252,900

    $1.05M - $1.49M

    $3,584/mo

    Zestimate® history
    Loading
    Loading...

    Owner options

    List your home for rent

    $3,584/mo

    Rent Zestimate®

    Find your next renter with Zillow Rental Manager. Plus, with online applications, you can quickly screen prospective tenants – for free.

    Learn more

    $3,584/mo

    Rent Zestimate®

    Refinance and save

    $6,002/mo

    Est. payment

    Refinancing to a lower rate could help reduce your monthly payments and save thousands over the life of the loan.

    See today's rates

    $6,002/mo

    Est. payment

    Explore your selling options

    Work with a Zillow partner agent

    Leverage their expertise and Zillow's premium Showcase listings to get your home seen by more buyers.

    Get started

    List with your own agent

    Get your home in front of millions of buyers by listing it on Zillow.

    Learn how to do it

    Sell it yourself

    Take full control of how buyers see your home on Zillow by listing For Sale by Owner (FSBO).

    List your home

    What's special

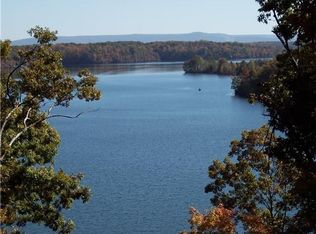
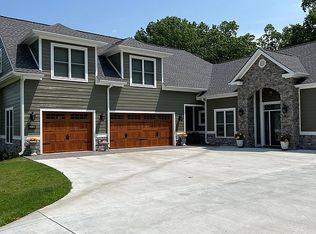
    Custom built home in 2022 with beautiful view of lake, no steps in or out of home, 2x6 walls with 5 1/2" inches of closed cell foam insulation, 16" I-Joists with 10 to 12" of open cell foam insulation. Deeded boat slip, with Hydro-Hoist lift, water and electric to the slip. Whole house 18KW backup Generac generator and 30x36 heated and cooled garage with deep sink, whole house water filter system, Rinnai tankless water heater, LVP through out the whole house, quartz counter tops through out the whole house and tile in all bathrooms and laundry room, cedar lined closets in primary and the two south bedrooms, natural gas in patio and back of the house for fire pit and grill, 30 amp future electrical box for hot tub, radon vent system put in during construction, all vents that pass through unheated spaces are covered in insulation, and lifetime plumbing boots installed on the roof. Pool table and appliances stay except the ones in garage. See photo captions for more information.

    Zillow last checked:

    Listing updated:

    Listing Provided by:

    Jim McVeigh 931-505-0746,

    Crye-Leike, Inc., REALTORS

    Bought with:

    Melissa Pendergrass Burt, 311466

    Leading Edge Real Estate Group

    Source: RealTracs MLS as distributed by MLS GRID,MLS#: 2748982MLS Logo

    Facts & features

    Interior

    Bedrooms & bathrooms
    • Bedrooms: 5
    • Bathrooms: 4
    • Full bathrooms: 3
    • 1/2 bathrooms: 1
    • Main level bedrooms: 4
    Bedroom 1
    • Features: Full Bath
    • Level: Full Bath
    Bonus room
    • Features: Over Garage
    • Level: Over Garage
    Dining room
    • Features: Combination
    • Level: Combination
    Kitchen
    • Features: Pantry
    • Level: Pantry
    Living room
    • Features: Combination
    • Level: Combination
    Heating
    • Central, ENERGY STAR Qualified Equipment, Natural Gas
    Cooling
    • Attic Fan, Central Air, Electric
    Appliances
    • Included: Dishwasher, Disposal, Dryer, Microwave, Refrigerator, Washer, Double Oven, Electric Oven, Cooktop
    • Laundry: Electric Dryer Hookup, Washer Hookup
    Features
    • Ceiling Fan(s), Entrance Foyer, Pantry, Smart Light(s), Smart Thermostat, Walk-In Closet(s), High Speed Internet
    • Flooring: Tile, Vinyl
    • Number of fireplaces: 1
    • Fireplace features: Gas, Living Room
    Interior area
    • Total structure area: 3,471
    • Total interior livable area: 3,471 sqft
    • Finished area above ground: 3,471

    Property

    Parking
    • Total spaces: 13
    • Parking features: Garage Door Opener, Garage Faces Side, Concrete
    • Garage spaces: 3
    • Uncovered spaces: 10
    Accessibility
    • Accessibility features: Accessible Doors, Accessible Entrance, Accessible Hallway(s)
    Features
    • Levels: Two
    • Stories: 2
    • Patio & porch: Patio, Covered
    • Exterior features: Boat Slip, Smart Light(s)
    • Has private pool: Yes
    • Pool features: In Ground, Association
    • Fencing: Back Yard
    • Has view: Yes
    • View description: Bluff, Lake
    • Has water view: Yes
    • Water view: Lake
    • Waterfront features: Lake Front, Year Round Access
    Lot
    • Size: 0.45 Acres
    • Features: Level
    Details
    • Parcel number: 053K A 00100 000
    • Special conditions: Owner Agent,Standard
    • Other equipment: Air Purifier

    Construction

    Type & style
    • Home type: SingleFamily
    • Architectural style: Contemporary
    • Property subtype: Single Family Residence, Residential
    Materials
    • Fiber Cement, Stone
    • Roof: Asphalt
    Condition
    • New construction: No
    • Year built: 2022

    Utilities & green energy

    • Sewer: Public Sewer
    • Water: Private
    • Utilities for property: Electricity Available, Water Available, Cable Connected, Underground Utilities

    Community & neighborhood

    Security
    • Security features: Carbon Monoxide Detector(s), Fire Alarm, Smoke Detector(s), Smart Camera(s)/Recording
    Location
    • Region: Winchester
    • Subdivision: Fanning Bend Ph1

    HOA & financial

    HOA
    • Has HOA: Yes
    • HOA fee: $275 monthly
    • Amenities included: Boat Dock, Clubhouse, Pool, Underground Utilities
    • Services included: Maintenance Grounds, Insurance, Recreation Facilities
    • Second HOA fee: $750 one time

    Price history

    DateEventPrice
    12/13/2024Sold$1,220,000$351/sqft
    Source: RealTracs MLS as distributed by MLS GRID #2748982 Report a problem
    11/2/2024Pending sale$1,220,000$351/sqft
    Source: RealTracs MLS as distributed by MLS GRID #2748982 Report a problem
    10/17/2024Listed for sale$1,220,000+513.5%$351/sqft
    Source: RealTracs MLS as distributed by MLS GRID #2748982 Report a problem
    3/3/2021Sold$198,850$57/sqft
    Source: Public Record Report a problem

    Public tax history

    YearProperty taxesTax assessment
    2025$4,131 $207,050
    2024$4,131 $207,050
    2023$4,131 +6.4%$207,050
    2022$3,883 +259.7%$207,050 +452.1%
    2021$1,079 $37,500
    2020$1,079 +12.4%$37,500
    2019$960 -4.2%$37,500
    2018$1,003 0%$37,500
    2017$1,003 +0%$37,500
    2016$1,003 $37,500
    2015$1,003 $37,500
    2014$1,003 $37,500
    2013$1,003 $37,500
    2012-- $37,500
    2011-- $37,500 -25%
    2010$1,233 +5.1%$50,000
    2009$1,173 $50,000
    2008$1,173 +4.4%$50,000
    2007$1,123 -23.3%$50,000
    2006$1,465 $50,000

    Find assessor info on the county website

    Neighborhood: 37398

    Nearby schools

    GreatSchools rating
    Schools provided by the listing agent
    • Elementary: Broadview Elementary
    • Middle: South Middle School
    • High: Franklin Co High School

    Source: RealTracs MLS as distributed by MLS GRID. This data may not be complete. We recommend contacting the local school district to confirm school assignments for this home.

    Get a cash offer in 3 minutes
    Find out how much your home could sell for in as little as 3 minutes with a no-obligation cash offer.
    Estimated market value
    $1,252,900
    Get a cash offer in 3 minutes
    Find out how much your home could sell for in as little as 3 minutes with a no-obligation cash offer.
    Estimated market value
    $1,252,900