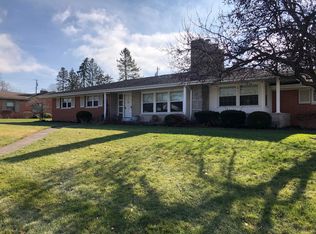
Step into timeless charm with this beautiful mid-century ranch, built in 1964 and set on a generous half-acre corner lot. Surrounded by mature trees, the spacious yard offers both privacy and room to enjoy the outdoors, while a convenient half-circle driveway provides easy access and ample parking. Inside, you'll find a thoughtfully designed layout featuring a large primary bed & bath ready to be transformed into a master suite you'll love to come home to! The home's character shines through with two cozy fireplaces and a seamless blend of classic style and everyday functionality. The huge basement expands your living space & entertaining options with a built-in bar, second kitchen, and dedicated workshop--ideal for hobbies or projects. There is also a bedroom & half-bath. The majority of the main living area has new vinyl flooring, and a new HVAC was installed in 2019. This unique property combines mid-century appeal and generous space, both inside & out . Time to make it your own!
Closed
$300,000
1602 Beck Dr, Sidney, OH 45365
3beds
2,344sqft
Single Family Residence
Built in 1964
0.49 Acres Lot
$384,100 Zestimate®
$128/sqft
$2,241 Estimated rent
Home value
$384,100
$365,000 - $403,000
$2,241/mo
Zestimate® history
Owner options
List your home for rent
$2,241/mo
Rent Zestimate®
Find your next renter with Zillow Rental Manager. Plus, with online applications, you can quickly screen prospective tenants – for free.
$2,241/mo
Rent Zestimate®
Refinance and save
$1,906/mo
Est. payment
Refinancing to a lower rate could help reduce your monthly payments and save thousands over the life of the loan.
$1,906/mo
Est. payment
Explore your selling options
Work with a Zillow partner agent
Leverage their expertise and Zillow's premium Showcase listings to get your home seen by more buyers.
Get startedList with your own agent
Get your home in front of millions of buyers by listing it on Zillow.
Learn how to do itSell it yourself
Take full control of how buyers see your home on Zillow by listing For Sale by Owner (FSBO).
List your homeWhat's special
Surrounded by mature treesBuilt-in barBedroom and half-bathGenerous half-acre corner lotTwo cozy fireplacesSecond kitchen
Zillow last checked:
Listing updated:
Listed by:
Beth Roe 937-492-8055,
Realty 2000 Group
Bought with:
Tracy Comer, 2016002427
Realty 2000 Group
Tim Gleason, 000344261
Realty 2000 Group
Source: WRIST,MLS#: 1044418
Facts & features
Interior
Bedrooms & bathrooms
- Bedrooms: 3
- Bathrooms: 3
- Full bathrooms: 2
- 1/2 bathrooms: 1
Primary bedroom
- Level: First
- Area: 210 Square Feet
- Dimensions: 15.00 x 14.00
Bedroom 1
- Level: First
- Area: 156 Square Feet
- Dimensions: 12.00 x 13.00
Breakfast
- Level: First
- Area: 80 Square Feet
- Dimensions: 8.00 x 10.00
Dining room
- Level: First
- Area: 150 Square Feet
- Dimensions: 10.00 x 15.00
Family room
- Level: First
- Area: 285 Square Feet
- Dimensions: 15.00 x 19.00
Kitchen
- Level: First
- Area: 128 Square Feet
- Dimensions: 16.00 x 8.00
Living room
- Level: First
- Area: 300 Square Feet
- Dimensions: 20.00 x 15.00
Heating
- Electric, Forced Air, Natural Gas
Cooling
- Central Air
Appliances
- Included: Disposal, Dryer, Microwave, Range, Refrigerator, Washer
Features
- Walk-In Closet(s), Wet Bar
- Flooring: Carpet, Hardwood, Linoleum, Vinyl
- Windows: Window Coverings
- Basement: Concrete
- Attic: Attic
- Has fireplace: Yes
- Fireplace features: Gas, Wood Burning
Interior area
- Total structure area: 2,344
- Total interior livable area: 2,344 sqft
Property
Parking
- Total spaces: 2
- Parking features: Garage Door Opener
- Attached garage spaces: 2
Features
- Levels: One
- Stories: 1
- Patio & porch: Porch
Lot
- Size: 0.49 Acres
- Dimensions: 150 x 143
- Features: Residential Lot
Details
- Additional structures: Workshop
- Parcel number: 011919353005
- Zoning description: Residential
- Other equipment: Intercom
Construction
Type & style
- Home type: SingleFamily
- Architectural style: Custom,Ranch
- Property subtype: Single Family Residence
Materials
- Brick, Vinyl Siding
- Foundation: Concrete Perimeter
Condition
- Year built: 1964
Utilities & green energy
- Sewer: Public Sewer
- Water: Supplied Water
- Utilities for property: Natural Gas Connected, Sewer Connected
Community & HOA
Community
- Subdivision: North Bon Air Sub First Add
HOA
- Has HOA: No
Location
- Region: Sidney
Financial & listing details
- Price per square foot: $128/sqft
- Tax assessed value: $313,180
- Annual tax amount: $3,844
- Date on market: 5/14/2026
- Listing terms: Cash,Conventional,FMHA VA,VA Loan
Price history
| Date | Event | Price |
|---|---|---|
| 6/5/2026 | Sold | $300,000-25%$128/sqft |
Source:  WRIST #1044418 Report a problem WRIST #1044418 Report a problem | ||
| 5/19/2026 | Pending sale | $399,999$171/sqft |
Source: WRIST #1044418 Report a problem | ||
| 5/14/2026 | Listed for sale | $399,999-4.8%$171/sqft |
Source: WRIST #1044418 Report a problem | ||
| 4/28/2026 | Contingent | $420,000$179/sqft |
Source: WRIST #1044418 Report a problem | ||
| 4/14/2026 | Price change | $420,000-6.7%$179/sqft |
Source: WRIST #1044418 Report a problem | ||
| 3/20/2026 | Listed for sale | $450,000+151.4%$192/sqft |
Source: WRIST #1044418 Report a problem | ||
| 8/14/2002 | Sold | $179,000$76/sqft |
Source: Public Record Report a problem | ||
Public tax history
| Year | Property taxes | Tax assessment |
|---|---|---|
| 2024 | $3,844 -0.9% | $109,610 |
| 2023 | $3,878 +12.6% | $109,610 +27.2% |
| 2022 | $3,446 -1% | $86,160 |
| 2021 | $3,481 +0% | $86,160 |
| 2020 | $3,480 0% | $86,160 +20% |
| 2019 | $3,480 +24.1% | $71,800 |
| 2018 | $2,803 -0.6% | $71,800 |
| 2017 | $2,821 +8.8% | $71,800 +9% |
| 2016 | $2,592 -1.7% | $65,850 -1.4% |
| 2015 | $2,638 +0% | $66,790 |
| 2014 | $2,637 -7% | $66,790 +0.7% |
| 2013 | $2,834 +0.2% | $66,330 |
| 2012 | $2,828 +0.2% | $66,330 |
| 2011 | $2,822 -10.2% | $66,330 -12.6% |
| 2010 | $3,142 -8.6% | $75,910 +0.6% |
| 2009 | $3,437 +22.8% | $75,490 |
| 2008 | $2,799 -3.1% | $75,490 -1.7% |
| 2007 | $2,887 -0.5% | $76,790 |
| 2005 | $2,902 -4.3% | $76,790 -1.9% |
| 2004 | $3,031 +0.2% | $78,280 |
| 2003 | $3,025 | $78,280 |
| 2002 | $3,025 | $78,280 |
Find assessor info on the county website
Neighborhood: 45365
Nearby homes
- $336,4003 bd3 ba1.9k sqft1703 Letitia Dr, Sidney, OH 45365Off Market
- $260,0003 bd2 ba1.8k sqft1611 Beck Dr, Sidney, OH 45365Sold
- $368,1003 bd2 ba1.9k sqft1707 Letitia Dr, Sidney, OH 45365Off Market
- $425,4004 bd4 ba3.1k sqft1560 Beck Dr, Sidney, OH 45365Off Market
- $340,3003 bd3 ba2.1k sqft1570 Cedar Ct, Sidney, OH 45365Off Market
- $391,9004 bd3 ba2k sqft1555 Beck Dr, Sidney, OH 45365Off Market
- $335,5003 bd2 ba2.6k sqft1626 Beck Dr, Sidney, OH 45365Off Market
- $486,5003 bd4 ba4.2k sqft1615 Burkewood Dr, Sidney, OH 45365Off Market
Nearby schools
GreatSchools rating
- 6/10Sidney Middle SchoolGrades: 5-8Distance: 2.3 mi
- 3/10Sidney High SchoolGrades: 9-12Distance: 2.2 mi


Get pre-qualified for a loan
At Zillow Home Loans, we can pre-qualify you in as little as 5 minutes with no impact to your credit score.An equal housing lender. NMLS #10287.
Sell for more on Zillow
Get a Zillow Showcase℠ listing at no additional cost and you could sell for .
$384,100
2% more
+$7,682
With Zillow Showcase(estimated)
$391,782
- Ohio
- Shelby County
- Sidney
- 45365
- 1602 Beck Dr
Nearby cities
Nearby zip codes
Other Sidney Topics
