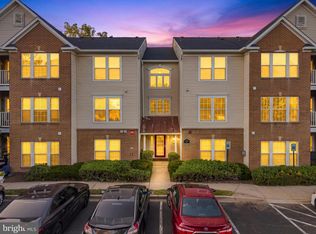
BEAUTIFUL 3rd FLOOR 2 BED 2 BATH CONDO in RIVERWALK Experience top-floor luxury!!!! DO NOT MISS this two-bedroom, two-bath condo in the heart of Frederick. Positioned on the third floor, this home offers the distinctive quiet and elevated perspective that only a top-level location can provide, maximizing both light and privacy. The interior is defined by its open, airy design, highlighted by dramatic vaulted ceilings!!! The living area is centered by a elegant wood burning fireplace with a custom tailored accent wall and mantel. Adjacent to the dining space, the kitchen features granite countertops, crisp white cabinetry, and stainless steel appliances and a gas cooking range. There is also a a pass-through view keeping the space integrated. Large-scale glass sliding doors lead from the living area to a private and expansive balcony a peaceful outdoor retreat featuring durable composite wood decking and mature tree views. This isn't just another condo; it's an upgraded, light-filled, and quiet top-floor residence. COME AND SEE !!!!
For sale
$254,000
1602 Berry Rose Ct APT 2 3D, Frederick, MD 21701
2beds
915sqft
Condominium
Built in 1990
-- sqft lot
$250,700 Zestimate®
$278/sqft
$355/mo HOA
What's special
Elegant wood burning fireplaceCrisp white cabinetryPass-through viewMature tree viewsPeaceful outdoor retreatOpen airy designDramatic vaulted ceilings
- 20 days |
- 316 |
- 19 |
Zillow last checked:
Listing updated:
Listed by:
Jessica Morris 240-772-7862,
Berkshire Hathaway HomeServices PenFed Realty 240-815-9040
Source: Bright MLS,MLS#: MDFR2086384
Facts & features
Interior
Bedrooms & bathrooms
- Bedrooms: 2
- Bathrooms: 2
- Full bathrooms: 2
- Main level bathrooms: 2
- Main level bedrooms: 2
Basement
- Area: 0
Heating
- Forced Air, Natural Gas
Cooling
- Central Air, Ceiling Fan(s), Electric
Appliances
- Included: Microwave, Dishwasher, Disposal, Oven/Range - Gas, Washer/Dryer Stacked, Refrigerator, Water Heater, Cooktop, Freezer, Intercom, Gas Water Heater
- Laundry: Washer In Unit, Dryer In Unit, In Unit
Features
- Bar, Ceiling Fan(s), Combination Dining/Living, Combination Kitchen/Living, Open Floorplan, Kitchen - Galley, Primary Bath(s), Bathroom - Tub Shower, Walk-In Closet(s), Upgraded Countertops, Built-in Features, Other, Dry Wall, Vaulted Ceiling(s)
- Flooring: Carpet, Laminate, Other
- Doors: Sliding Glass
- Windows: Double Hung, Screens
- Has basement: No
- Number of fireplaces: 1
- Fireplace features: Mantel(s), Wood Burning, Other, Equipment, Screen
Interior area
- Total structure area: 915
- Total interior livable area: 915 sqft
- Finished area above ground: 915
- Finished area below ground: 0
Property
Parking
- Total spaces: 1
- Parking features: Lighted, Paved, Assigned, Parking Lot, On Street, Off Street, Other
- Has uncovered spaces: Yes
- Details: Assigned Parking
Accessibility
- Accessibility features: Other
Features
- Levels: One
- Stories: 1
- Exterior features: Sidewalks, Street Lights, Other
- Pool features: None
Details
- Additional structures: Above Grade, Below Grade
- Parcel number: 1102178508
- Zoning: PND
- Special conditions: Standard
- Other equipment: Intercom
Construction
Type & style
- Home type: Condo
- Property subtype: Condominium
- Attached to another structure: Yes
Materials
- Aluminum Siding, Brick, Concrete, Brick Front, Combination
Condition
- Excellent
- New construction: No
- Year built: 1990
Utilities & green energy
- Sewer: Public Sewer
- Water: Public
- Utilities for property: Cable Available, Electricity Available, Natural Gas Available, Phone Available, Sewer Available, Water Available
Community & HOA
Community
- Security: Carbon Monoxide Detector(s), Main Entrance Lock, Fire Sprinkler System, Smoke Detector(s)
- Condo and coop fee: $355 monthly
- Subdivision: Monocacy Overlook
HOA
- Has HOA: No
- Amenities included: Jogging Path, Tot Lots/Playground
- Services included: Trash, Snow Removal, Sewer, Custodial Services Maintenance, Common Area Maintenance, Maintenance Structure, Lawn Care Front, Lawn Care Rear, Lawn Care Side, Water
- HOA name: Monocacy Overlook
Location
- Region: Frederick
- Municipality: Frederick City
Financial & listing details
- Price per square foot: $278/sqft
- Tax assessed value: $223,333
- Annual tax amount: $3,833
- Date on market: 8/6/2026
- Listing agreement: Exclusive Right To Sell
- Listing terms: Cash,Conventional,FHA,VA Loan,Negotiable,Other
- Ownership: Condominium
Estimated market value
$250,700
$238,000 - $263,000
$1,959/mo
Price history
| Date | Event | Price |
|---|---|---|
| 8/6/2026 | Listed for sale | $254,000+36.6%$278/sqft |
Source:  Bright MLS #MDFR2086384 Report a problem Bright MLS #MDFR2086384 Report a problem | ||
| 4/7/2021 | Sold | $186,000+17%$203/sqft |
Source: Public Record Report a problem | ||
| 3/4/2020 | Sold | $159,000+2.6%$174/sqft |
Source: Public Record Report a problem | ||
| 8/6/2018 | Sold | $155,000+24%$169/sqft |
Source: Public Record Report a problem | ||
| 12/9/2013 | Sold | $125,000+16.8%$137/sqft |
Source: Public Record Report a problem | ||
| 4/3/2003 | Sold | $107,000+52.9%$117/sqft |
Source: Agent Provided Report a problem | ||
| 3/7/1994 | Sold | $70,000$77/sqft |
Source: Public Record Report a problem | ||
Public tax history
| Year | Property taxes | Tax assessment |
|---|---|---|
| 2025 | $3,882 -95.2% | $210,000 +9.9% |
| 2024 | $80,220 +2494.4% | $191,000 +11% |
| 2023 | $3,092 +12.8% | $172,000 +12.4% |
| 2022 | $2,741 +2.8% | $153,000 +2.9% |
| 2021 | $2,666 +3.4% | $148,667 |
| 2020 | $2,577 +3.1% | -- |
| 2019 | $2,499 +2.5% | $140,000 +2.4% |
| 2018 | $2,438 +48.6% | $136,667 -2.4% |
| 2017 | $1,641 -20.9% | $140,000 +7.7% |
| 2016 | $2,075 | $130,000 |
| 2015 | $2,075 | $130,000 |
| 2014 | $2,075 | $130,000 -3.7% |
| 2013 | -- | $135,000 |
| 2012 | -- | $135,000 |
| 2011 | -- | $135,000 -27% |
| 2010 | -- | $185,000 +11% |
| 2009 | -- | $166,666 +12.4% |
| 2008 | -- | $148,333 +14.1% |
| 2007 | -- | $130,000 +16.4% |
| 2006 | -- | $111,666 +19.6% |
| 2005 | -- | $93,333 +24.4% |
| 2004 | -- | $75,000 +1.4% |
| 2003 | -- | $74,000 +1.4% |
| 2002 | -- | $73,000 +1.4% |
| 2001 | -- | $72,000 |
Find assessor info on the county website
Monthly payment
Est. payment
Payment breakdown
Explore the cost of this home by adjusting the details. Changes won't be saved.Climate risks
Neighborhood: 21701
Nearby schools
GreatSchools rating
- 8/10North Frederick Elementary SchoolGrades: PK-5Distance: 1.2 mi
- 8/10Gov. Thomas Johnson Middle SchoolGrades: 6-8Distance: 0.3 mi
- 5/10Gov. Thomas Johnson High SchoolGrades: 9-12Distance: 0.7 mi
Schools provided by the listing agent
- Elementary: Spring Ridge
- Middle: Gov. Thomas Johnson
- High: Gov. Thomas Johnson
- District: Frederick County Public Schools
Source: Bright MLS. This data may not be complete. We recommend contacting the local school district to confirm school assignments for this home.
- $256,2002 bd2 ba1k sqft1601 Berry Rose Ct #4-1A, Frederick, MD 21701Off Market
- $274,500-- bd-- ba-- sqft1601 Berry Rose Ct #4-1B, Frederick, MD 21701Off Market
- $267,000-- bd-- ba-- sqft1601 Berry Rose Ct #4-1C, Frederick, MD 21701Sold
- $268,900-- bd-- ba-- sqft1601 Berry Rose Ct #4-1D, Frederick, MD 21701Off Market
- $258,000-- bd-- ba-- sqft1601 Berry Rose Ct #4-2A, Frederick, MD 21701Sold
- $271,100-- bd-- ba-- sqft1601 Berry Rose Ct UNIT 4-2C, Frederick, MD 21701Off Market
- $269,400-- bd-- ba-- sqft1601 Berry Rose Ct #4-2D, Frederick, MD 21701Off Market
- $267,4002 bd2 ba-- sqft1601 Berry Rose Ct UNIT 4-3A, Frederick, MD 21701Off Market
A local agent can set up tours, give advice and negotiate with sellers.
Similar homes
- $260,0002 bd2 ba1k sqftFredericktowne, Frederick, MD 21701For Sale

 MLS ID #MDFR2087092, Eric Verdi, IMPACT Maryland Real Estate. Bright MLS
 - $234,9002 bd1 ba986 sqft811 Stratford Way APT E, Frederick, MD 21701For Sale
 MLS ID #MDFR2085224, Harlen Castillo, RE/MAX Realty Group. Bright MLS
 - $225,0002 bd1 ba1.1k sqftFredericktowne, Frederick, MD 21701For Sale
 MLS ID #MDFR2086540, April West, Charis Realty Group. Bright MLS
 - $259,0002 bd2 ba1k sqft500 Leahy Ct #1L, Frederick, MD 21703For Sale
 MLS ID #MDFR2086546, Mandy Kaur, Redfin Corp. Bright MLS
 - $224,9002 bd1 ba1.1k sqftThe Talbots,fredericktowne, Frederick, MD 21701For SaleMLS ID #MDFR2087242, Nico Makuch, JPAR Stellar Living. Bright MLS
- $260,0002 bd2 ba1k sqftEcho Glen, Frederick, MD 21702For SaleMLS ID #MDFR2086108, Ron Wolfe, Charis Realty Group. Bright MLS
- $249,0002 bd2 ba1.1k sqft2106 Whitehall Rd Unit 1B, Frederick, MD 21702For SaleMLS ID #MDFR2087248, David Goldberg, Goldberg Group Real Estate. Bright MLS
- $247,5002 bd2 ba1k sqft2112 Whitehall Rd Unit 2C, Frederick, MD 21702For SaleMLS ID #MDFR2083646, Nicholas Carras, RE/MAX Results. Bright MLS
- $279,0003 bd1 ba1k sqft469 Carrollton Dr, Frederick, MD 21701AuctionMLS ID #MDFR2086948, Kaleb Hurley, Hurley Real Estate & Auctions. Bright MLS
- $275,0002 bd2 ba1.2k sqft2501 Coach House Way APT 3C, Frederick, MD 21702For SaleMLS ID #MDFR2088158, Ashlee Mejia, Samson Properties. Bright MLS
- $295,0002 bd2 ba1.1k sqftSpring Ridge, Frederick, MD 21701For SaleMLS ID #MDFR2086042, Tony La Scola, Welcome Home Realty Group. Bright MLS
- $239,9972 bd2 ba960 sqftOld Farm Station, Frederick, MD 21702For SaleMLS ID #MDFR2085448, Eric Verdi, IMPACT Maryland Real Estate. Bright MLS
- $274,9002 bd2 ba1.3k sqft2402 Ellsworth Way APT 2A, Frederick, MD 21702For SaleMLS ID #MDFR2086190, Wivine Bukasa, Purpose One Realty. Bright MLS
- $255,0002 bd1 ba950 sqft5804 Lantana Cir, Frederick, MD 21703For SaleMLS ID #MDFR2078648, Vernon E Mitchel, Long & Foster Real Estate, Inc.. Bright MLS
- $265,0002 bd1 ba830 sqft104 W All Saints St #C1, Frederick, MD 21701For SaleMLS ID #MDFR2080824, Jessie Doyle, Charis Realty Group. Bright MLS
- $300,0003 bd1 ba1.1k sqft1576 Carey Pl, Frederick, MD 21701For SaleMLS ID #MDFR2086518, Greg Morris, Cummings & Co. Realtors. Bright MLS
- $299,9002 bd2 ba1.1k sqftSpring Ridge, Frederick, MD 21701For SaleMLS ID #MDFR2085632, Ron Wolfe, Charis Realty Group. Bright MLS
- $279,9992 bd2 ba1.2k sqftEcho Glen, Frederick, MD 21702For SaleMLS ID #MDFR2085304, Lisa Hildebrandt, Charis Realty Group. Bright MLS
- $270,0002 bd2 ba1.2k sqft120 Burgess Hill Way APT 308, Frederick, MD 21702For SaleMLS ID #MDFR2087158, Liz Burrow, Keller Williams Realty Centre. Bright MLS
- $275,0003 bd3 ba1.1k sqftWillow Glen, Frederick, MD 21701For SaleMLS ID #MDFR2082922, Maria Rivera, Samson Properties. Bright MLS
