Skip main navigation
Closed
  • $639,900

    1602 Boscobel St, Nashville, TN 37206

    3beds
    1,779sqft
    Single Family Residence, Residential
    Built in 2007
    6,098 Square Feet Lot
    $640,200 Zestimate®
    $360/sqft
    $3,781 Estimated rent

    Home value

    $640,200

    $602,000 - $679,000

    $3,781/mo

    Zestimate® history
    Loading
    Loading...

    Owner options

    List your home for rent

    $3,781/mo

    Rent Zestimate®

    Find your next renter with Zillow Rental Manager. Plus, with online applications, you can quickly screen prospective tenants – for free.

    Learn more

    $3,781/mo

    Rent Zestimate®

    Refinance and save

    $3,753/mo

    Est. payment

    Refinancing to a lower rate could help reduce your monthly payments and save thousands over the life of the loan.

    See today's rates

    $3,753/mo

    Est. payment

    Explore your selling options

    Work with a Zillow partner agent

    Leverage their expertise and Zillow's premium Showcase listings to get your home seen by more buyers.

    Get started

    List with your own agent

    Get your home in front of millions of buyers by listing it on Zillow.

    Learn how to do it

    Sell it yourself

    Take full control of how buyers see your home on Zillow by listing For Sale by Owner (FSBO).

    List your home

    What's special

    Privacy fenceWorking gas fireplaceFully fenced backyardStainless steel appliancesSpacious bedroomsHigh ceilingsTray ceiling
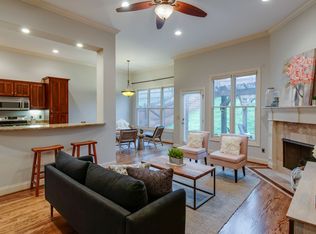
    *** Seller offering $6,000 in Buyers Closing Costs **** Nestled in one of Nashville’s most walk-able neighborhoods, you’re just steps from 5 Points, beautiful parks with walking trails, trendy restaurants, local venues, and all the downtown amenities. This home is the perfect blend of comfort, style, and city living-don’t miss out! This ultra-convenient Edgefield Land Subdivision gem is ready for you to call home! Built in 2007, this impeccably maintained 1,779+/- SF space features 3 spacious bedrooms and 2 full baths, perfectly blending style and function. Located less than 2 miles from Nissan Stadium and downtown Nashville, it offers unbeatable access to the city’s vibrant scene. Step inside to discover a bright bonus room with high ceilings and a generously sized master suite, with tray ceiling. The cozy living room centers around a working gas fireplace, hall solatube skylight and open spaciousness. The kitchen shines with stainless steel appliances-including microwave, dishwasher, refrigerator, and a gas drop-in range-and includes a garbage disposal for convenience. Upgrades include a 2019 HVAC system and a 2022 50-gallon water heater. Additional perks: a partial basement, two-car garage with alley access, and a fully fenced backyard featuring a six-foot privacy fence and an electric retractable awning over the patio-ideal for outdoor entertaining. Just imagine walking to Frothy Monkey in the morning and to Shelby Park in the evenings. This home is a must see! Easy to schedule!

    Zillow last checked:

    Listing updated:

    Listed by:

    Leslie Alison 615-601-0862,

    Hodges and Fooshee Realty Inc.

    Bought with:

    April Harrington, 328363

    Exit Real Estate Experts

    Source: RealTracs MLS as distributed by MLS GRID,MLS#: 2882485MLS Logo

    Facts & features

    Interior

    Bedrooms & bathrooms
    • Bedrooms: 3
    • Bathrooms: 2
    • Full bathrooms: 2
    • Main level bedrooms: 3
    Bedroom 1
    • Features: Full Bath
    • Level: Full Bath
    • Area: 224 Square Feet
    • Dimensions: 16x14
    Bedroom 2
    • Features: Extra Large Closet
    • Level: Extra Large Closet
    • Area: 120 Square Feet
    • Dimensions: 12x10
    Bedroom 3
    • Features: Walk-In Closet(s)
    • Level: Walk-In Closet(s)
    • Area: 100 Square Feet
    • Dimensions: 10x10
    Bonus room
    • Features: Main Level
    • Level: Main Level
    • Area: 400 Square Feet
    • Dimensions: 20x20
    Dining room
    • Features: Combination
    • Level: Combination
    • Area: 110 Square Feet
    • Dimensions: 11x10
    Kitchen
    • Features: Pantry
    • Level: Pantry
    • Area: 100 Square Feet
    • Dimensions: 10x10
    Heating
    • Central, Natural Gas
    Cooling
    • Central Air, Electric
    Appliances
    • Included: Gas Oven, Gas Range, Dishwasher, Disposal, Microwave
    • Laundry: Electric Dryer Hookup, Washer Hookup
    Features
    • Ceiling Fan(s), Extra Closets, High Ceilings, High Speed Internet
    • Flooring: Wood, Tile
    • Basement: Unfinished
    • Number of fireplaces: 1
    • Fireplace features: Living Room
    Interior area
    • Total structure area: 1,779
    • Total interior livable area: 1,779 sqft
    • Finished area above ground: 1,779

    Property

    Parking
    • Total spaces: 4
    • Parking features: Basement, Alley Access, Concrete, Driveway
    • Attached garage spaces: 2
    • Uncovered spaces: 2
    Features
    • Levels: One
    • Stories: 1
    • Patio & porch: Patio, Covered, Porch
    • Fencing: Privacy
    Lot
    • Size: 6,098 Square Feet
    • Dimensions: 50 x 123
    Details
    • Parcel number: 08313048500
    • Special conditions: Standard

    Construction

    Type & style
    • Home type: SingleFamily
    • Architectural style: Contemporary
    • Property subtype: Single Family Residence, Residential
    Materials
    • Fiber Cement
    • Roof: Asphalt
    Condition
    • New construction: No
    • Year built: 2007

    Utilities & green energy

    • Sewer: Public Sewer
    • Water: Public
    • Utilities for property: Electricity Available, Water Available, Cable Connected

    Community & HOA

    Community
    • Subdivision: Edgefield Land
    HOA
    • Has HOA: No
    Location
    • Region: Nashville

    Financial & listing details

    • Price per square foot: $360/sqft
    • Tax assessed value: $804,900
    • Annual tax amount: $3,962
    • Date on market: 5/13/2025
    • Electric utility on property: Yes

    Price history

    DateEventPrice
    7/2/2025Sold$639,900$360/sqft
    Source: RealTracs MLS as distributed by MLS GRID #2882485 Report a problem
    6/24/2025Pending sale$639,900$360/sqft
    Source: RealTracs MLS as distributed by MLS GRID #2882485 Report a problem
    6/9/2025Contingent$639,900$360/sqft
    Source: RealTracs MLS as distributed by MLS GRID #2882485 Report a problem
    5/28/2025Price change$639,900-1.4%$360/sqft
    Source: RealTracs MLS as distributed by MLS GRID #2882485 Report a problem
    5/22/2025Price change$649,000-0.1%$365/sqft
    Source: RealTracs MLS as distributed by MLS GRID #2882485 Report a problem
    5/14/2025Price change$649,8000%$365/sqft
    Source: RealTracs MLS as distributed by MLS GRID #2882485 Report a problem
    5/13/2025Listed for sale$649,900+138.1%$365/sqft
    Source: RealTracs MLS as distributed by MLS GRID #2882485 Report a problem
    2/11/2023Listing removed--
    Source: Zillow Rentals Report a problem
    2/4/2023Listed for rent$3,000+66.7%$2/sqft
    Source: Zillow Rentals Report a problem
    7/1/2013Sold$273,000-5.9%$153/sqft
    Source: Public Record Report a problem
    3/29/2013Listed for sale$289,982+8.2%$163/sqft
    Source: TheDailyClassifieds.Com #1451989 Report a problem
    3/2/2012Listing removed$1,800$1/sqft
    Source: RPM Nashville Report a problem
    2/25/2012Listed for rent$1,800$1/sqft
    Source: RPM Nashville Report a problem
    7/24/2008Sold$268,000$151/sqft
    Source: Public Record Report a problem

    Public tax history

    YearProperty taxesTax assessment
    2025$5,662 +42.9%$201,225 +65.3%
    2024$3,962 $121,750
    2023$3,962 $121,750
    2022$3,962 -1%$121,750
    2021$4,003 -7.7%$121,750 +18.5%
    2020$4,338 +33.8%$102,775
    2019$3,243 $102,775
    2018$3,243 $102,775
    2017$3,243 $102,775 +31.9%
    2016$3,243 -7.9%$77,925
    2015$3,519 $77,925
    2014$3,519 $77,925
    2013-- $77,925 +11.7%
    2012-- $69,775
    2011-- $69,775
    2010-- $69,775
    2009-- $69,775 +24.4%
    2008-- $56,075 +896.9%
    2007-- $5,625
    2006-- --
    2005-- --
    2004-- --
    2003-- --
    2002-- --
    2001-- --
    2000-- --
    Find assessor info on the county website

    Neighborhood: Lockeland Springs

    Nearby schools

    GreatSchools rating
    Schools provided by the listing agent
    • Elementary: Warner Elementary Enhanced Option
    • Middle: Stratford STEM Magnet School Lower Campus
    • High: Stratford STEM Magnet School Upper Campus

    Source: RealTracs MLS as distributed by MLS GRID. This data may not be complete. We recommend contacting the local school district to confirm school assignments for this home.

    Get a cash offer in 3 minutes
    Find out how much your home could sell for in as little as 3 minutes with a no-obligation cash offer.
    Estimated market value
    $640,200
    Get a cash offer in 3 minutes
    Find out how much your home could sell for in as little as 3 minutes with a no-obligation cash offer.
    Estimated market value
    $640,200