
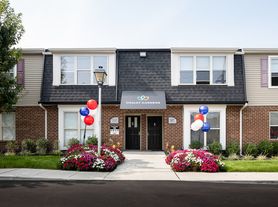
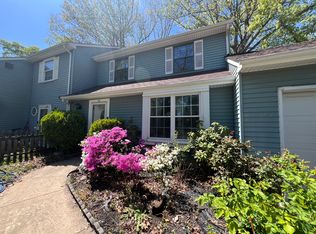
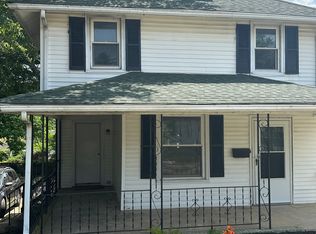
Welcome to 1602 Bromley Estates! This spacious home offers a warm and inviting layout with generous living spaces and plenty of room to make your own. The main level features beautiful wood-style flooring throughout the open living and dining areas, centered around a charming brick fireplace that creates the perfect gathering space. Sliding glass doors provide easy access to the covered patio, extending your living space outdoors and offering a private spot to relax or entertain. The kitchen features crisp white countertops, dark original wood cabinetry, stainless steel appliances, and ample cabinet and counter space. Upstairs, you’ll find 3 comfortably sized bedrooms. The spacious master bedroom includes a generous walk in closet space, its own private bathroom and an additional outdoor balcony overlooking the surrounding wooded setting. With multiple outdoor spaces, a cozy fireplace, spacious rooms, and a functional layout, 1602 Bromley Estates offers a wonderful combination of comfort and convenience. Bring your personal touches and make this home your own. Schedule your private showing today!
Under contract
$199,999
1602 Bromley Ests, Pine Hill, NJ 08021
3beds
1,646sqft
Townhouse
Built in 1970
-- sqft lot
$-- Zestimate®
$122/sqft
$473/mo HOA
What's special
Cozy fireplaceCharming brick fireplaceDark original wood cabinetryMultiple outdoor spacesSpacious master bedroomStainless steel appliancesSpacious rooms
- 45 days
- 61
- 0
Zillow last checked:
Listing updated:
Listed by:
Mr. Leovaris Perdomo 856-321-1212,
EXP Realty, LLC
Source: Bright MLS,MLS#: NJCD2121896
Facts & features
Interior
Bedrooms & bathrooms
- Bedrooms: 3
- Bathrooms: 3
- Full bathrooms: 2
- 1/2 bathrooms: 1
- Main level bathrooms: 1
Basement
- Area: 0
Heating
- Forced Air, Baseboard, Natural Gas, Electric
Cooling
- Central Air, Natural Gas
Appliances
- Included: Dishwasher, Dryer, Oven/Range - Gas, Washer, Refrigerator, Gas Water Heater
- Laundry: Upper Level
Features
- Combination Dining/Living, Eat-in Kitchen, Walk-In Closet(s), Upgraded Countertops
- Has basement: No
- Number of fireplaces: 1
- Fireplace features: Wood Burning
Interior area
- Total structure area: 1,646
- Total interior livable area: 1,646 sqft
- Finished area above ground: 1,646
- Finished area below ground: 0
Property
Parking
- Parking features: Parking Lot
Accessibility
- Accessibility features: None
Features
- Levels: Two
- Stories: 2
- Pool features: None
Details
- Additional structures: Above Grade, Below Grade
- Parcel number: 2800024 0100001 07C1602
- Zoning: RES
- Special conditions: Standard
Construction
Type & style
- Home type: Townhouse
- Architectural style: Traditional
- Property subtype: Townhouse
Materials
- Frame
- Foundation: Other
Condition
- New construction: No
- Year built: 1970
Utilities & green energy
- Sewer: Public Sewer
- Water: Public
Community & HOA
Community
- Condo and coop fee: $473 unknown
- Subdivision: Bromley Estates
HOA
- Has HOA: Yes
- Amenities included: Common Grounds
- Services included: Common Area Maintenance, Maintenance Structure, Maintenance Grounds, Snow Removal, Trash
- HOA fee: $473 monthly
- Second HOA name: Bromley Estates Phase Iii Condominium Association
Location
- Region: Pine Hill
- Municipality: PINE HILL BORO
Financial & listing details
- Price per square foot: $122/sqft
- Tax assessed value: $75,600
- Annual tax amount: $4,421
- Date on market: 7/16/2026
- Listing agreement: Exclusive Right To Sell
- Listing terms: Cash,Conventional
- Inclusions: Washer, Dryer, Refrigerator, Stove, Range
- Ownership: Fee Simple
Estimated market value
Not available
Estimated sales range
Not available
$2,148/mo
Price history
| Date | Event | Price |
|---|---|---|
| 7/23/2026 | Contingent | $199,999$122/sqft |
Source: | ||
| 7/16/2026 | Listed for sale | $199,999+233.9%$122/sqft |
Source: | ||
| 12/19/1997 | Sold | $59,900+1098%$36/sqft |
Source: Agent Provided Report a problem | ||
| 4/22/1993 | Sold | $5,000$3/sqft |
Source: Agent Provided Report a problem | ||
Public tax history
| Year | Property taxes | Tax assessment |
|---|---|---|
| 2023 | $3,902 +3% | $75,600 |
| 2022 | $3,790 -5.1% | $75,600 |
| 2021 | $3,995 -1% | $75,600 |
| 2020 | $4,038 -1.7% | $75,600 |
| 2019 | $4,109 | $75,600 |
| 2018 | $4,109 -15.5% | $75,600 |
| 2017 | $4,861 +2.8% | $75,600 -34.4% |
| 2016 | $4,727 +3% | $115,300 |
| 2015 | $4,591 +1.7% | $115,300 |
| 2014 | $4,513 +2.8% | $115,300 |
| 2013 | $4,392 +3.6% | $115,300 |
| 2012 | $4,241 +5% | $115,300 |
| 2011 | $4,038 -5.2% | $115,300 |
| 2010 | $4,260 +1.8% | $115,300 +74.4% |
| 2009 | $4,184 | $66,100 |
| 2008 | -- | $66,100 |
| 2007 | -- | $66,100 |
| 2006 | -- | $66,100 |
| 2005 | -- | $66,100 |
| 2004 | -- | $66,100 |
| 2003 | -- | $66,100 |
| 2002 | -- | $66,100 |
| 2001 | -- | $66,100 |
Find assessor info on the county website
Monthly payment
Est. payment
Payment breakdown
Explore the cost of this home by adjusting the details. Changes won't be saved.Climate risks
Neighborhood: 08021
Nearby schools
Schools provided by the listing agent
- Elementary: John Glenn E.s.
- Middle: Pine Hill M.s.
- High: Overbrook High School
Source: Bright MLS. This data may not be complete. We recommend contacting the local school district to confirm school assignments for this home.