Motivated Seller! Seller will pay up to $10,000 towards Buyer's closing costs and prepaid items. The possibilities with this home are ENDLESS! Just seconds from CC's and Starbucks, you will find the perfect home for you and your family! From the moment you step inside this 4 bed/3 bath, you will feel right at home! New arch shingles, new gutters and a recently completed screened in covered patio and covered outside patio along with a large open floor plan, you have the ideal space for entertaining. In the kitchen, you will find a large island, plenty of storage throughout, and a great breakfast nook to enjoy family meals. Down the hall will be a full bath, 2 large bedrooms with excellent closet space, and one master suite with 2 closets. But it does not stop there!! On the other side of the home you have even more space for entertaining, or it could be a perfect mother-in-law suite and office. This side of the house has a large living area with a storage closet and the covered parking. Through the living area, you will walk into another master suite that includes a closet that every female dreams of! The large closet has its dressing area and endless possibilities to make it your own space or even an in-home hair salon. Let us be sure not to forget about the men of the house... Outside you will love the large storage shed/workshop that is complete with electricity and is insulated. You could make this your man cave, workshop or store all the tools you could imagine. This home needs to be at the top of your must-see list. You will not leave disappointed! Call today for your private & confidential showing - Measurements not warranted by Realtor or Broker
Sold
Price Unknown
1602 Brookfield Dr, Denham Springs, LA 70726
4beds
2,496sqft
Single Family Residence, Residential
Built in 1983
0.32 Acres Lot
$309,900 Zestimate®
$--/sqft
$2,280 Estimated rent
Home value
$309,900
$294,000 - $325,000
$2,280/mo
Zestimate® history
Owner options
List your home for rent
$2,280/mo
Rent Zestimate®
Find your next renter with Zillow Rental Manager. Plus, with online applications, you can quickly screen prospective tenants – for free.
$2,280/mo
Rent Zestimate®
Refinance and save
Refinancing to a lower rate could help reduce your monthly payments and save thousands over the life of the loan.
Explore your selling options
Work with a Zillow partner agent
Leverage their expertise and Zillow's premium Showcase listings to get your home seen by more buyers.
Get startedList with your own agent
Get your home in front of millions of buyers by listing it on Zillow.
Learn how to do itSell it yourself
Take full control of how buyers see your home on Zillow by listing For Sale by Owner (FSBO).
List your homeWhat's special
Zillow last checked:
Listing updated:
Listed by:
Kurt Mikesell,
Covington & Associates Real Estate, LLC
Bought with:
Kurt Mikesell, 0000022365
Covington & Associates Real Estate, LLC
Source: ROAM MLS,MLS#: 2026011786
Facts & features
Interior
Bedrooms & bathrooms
- Bedrooms: 4
- Bathrooms: 3
- Full bathrooms: 3
Rooms
- Room types: Bedroom, Primary Bedroom, Breakfast Room, Family Room, Kitchen, Office
Primary bedroom
- Features: En Suite Bath, 2 Closets or More, Ceiling Fan(s), Walk-In Closet(s), Master Downstairs
- Level: First
- Area: 186
- Width: 12
Bedroom 1
- Level: First
- Area: 115.5
- Dimensions: 11 x 10.5
Bedroom 2
- Level: First
- Area: 110.25
- Width: 10.5
Primary bathroom
- Features: Walk-In Closet(s), Soaking Tub, Shower Combo
Family room
- Level: First
- Area: 268.15
Kitchen
- Features: Stone Counters, Cabinets Factory Built
- Level: First
- Area: 223.08
Office
- Level: First
- Area: 120
- Dimensions: 6 x 20
Heating
- 2 or More Units Heat, Central
Cooling
- Multi Units, Central Air, Ceiling Fan(s)
Appliances
- Included: Elec Stove Con, Continuous Cleaning Oven, Electric Cooktop, Dishwasher, Disposal, Microwave, Range/Oven, Refrigerator, Self Cleaning Oven, Electric Water Heater, Range Hood, Stainless Steel Appliance(s)
- Laundry: Electric Dryer Hookup, Washer Hookup, Washer/Dryer Hookups, Laundry Room
Features
- Ceiling 9'+, Tray Ceiling(s), Computer Nook, In-Law Floorplan
- Flooring: Concrete, Wood
- Windows: Window Treatments
- Attic: Attic Access
- Number of fireplaces: 1
- Fireplace features: Wood Burning
Interior area
- Total structure area: 3,833
- Total interior livable area: 2,496 sqft
Property
Parking
- Total spaces: 2
- Parking features: 2 Cars Park, Carport, Covered, Concrete, Driveway
- Has carport: Yes
Features
- Stories: 1
- Patio & porch: Deck, Covered, Screened, Porch, Patio
- Exterior features: Lighting, Rain Gutters
- Fencing: Full,Wood
Lot
- Size: 0.32 Acres
- Dimensions: 149.5 x 91.80 x 147.48 x 95
- Features: Corner Lot, Rear Yard Vehicle Access, Shade Tree(s), Landscaped
Details
- Additional structures: Storage, Workshop
- Parcel number: 0355065
- Special conditions: Standard
Construction
Type & style
- Home type: SingleFamily
- Architectural style: Traditional
- Property subtype: Single Family Residence, Residential
Materials
- Brick Siding, Vinyl Siding, Frame
- Foundation: Slab
- Roof: Shingle
Condition
- Updated/Remodeled
- New construction: No
- Year built: 1983
Utilities & green energy
- Gas: None
- Sewer: Public Sewer
- Water: Public
- Utilities for property: Cable Connected
Community & HOA
Community
- Security: Smoke Detector(s)
- Subdivision: Willow Bend
Location
- Region: Denham Springs
Financial & listing details
- Tax assessed value: $279,480
- Annual tax amount: $1,953
- Date on market: 6/26/2026
- Listing terms: Cash,Conventional,FHA,FMHA/Rural Dev,VA Loan
Price history
| Date | Event | Price |
|---|---|---|
| 6/26/2026 | Sold | -- |
Source:  ROAM MLS #2026011786 Report a problem ROAM MLS #2026011786 Report a problem | ||
| 4/9/2025 | Listing removed | $309,900$124/sqft |
Source: ROAM MLS #2025000664 Report a problem | ||
| 4/3/2025 | Listed for rent | $2,000$1/sqft |
Source: ROAM MLS #2025005963 Report a problem | ||
| 3/5/2025 | Price change | $309,900-6.1%$124/sqft |
Source: ROAM MLS #2025000664 Report a problem | ||
| 2/12/2025 | Price change | $329,900-5.7%$132/sqft |
Source: ROAM MLS #2025000664 Report a problem | ||
| 1/10/2025 | Listed for sale | $349,900+16.7%$140/sqft |
Source: ROAM MLS #2025000664 Report a problem | ||
| 11/25/2024 | Listing removed | $299,900$120/sqft |
Source: ROAM MLS #2024014203 Report a problem | ||
| 11/14/2024 | Price change | $299,900-3.2%$120/sqft |
Source: ROAM MLS #2024014203 Report a problem | ||
| 9/7/2024 | Price change | $309,900-3.1%$124/sqft |
Source: ROAM MLS #2024014203 Report a problem | ||
| 7/25/2024 | Price change | $319,900-7.2%$128/sqft |
Source: ROAM MLS #2024014203 Report a problem | ||
| 5/24/2024 | Price change | $344,900-1.4%$138/sqft |
Source: ROAM MLS #2024004404 Report a problem | ||
| 4/11/2024 | Price change | $349,900-2%$140/sqft |
Source: ROAM MLS #2024004404 Report a problem | ||
| 3/28/2024 | Price change | $357,125-2.1%$143/sqft |
Source: ROAM MLS #2024004404 Report a problem | ||
| 3/16/2024 | Listed for sale | $364,900+58.7%$146/sqft |
Source: ROAM MLS #2024004404 Report a problem | ||
| 3/2/2022 | Sold | -- |
Source: Public Record Report a problem | ||
| 10/26/2020 | Sold | -- |
Source: ROAM MLS #2020011025 Report a problem | ||
| 10/22/2020 | Pending sale | $229,900$92/sqft |
Source: Covington & Associates Real Estate, LLC #2020011025 Report a problem | ||
| 10/13/2020 | Listed for sale | $229,900$92/sqft |
Source: Covington & Associates Real Estate, LLC #2020011025 Report a problem | ||
| 10/8/2020 | Pending sale | $229,900$92/sqft |
Source: Covington & Associates Real Estate, LLC #2020011025 Report a problem | ||
| 9/21/2020 | Price change | $229,900-2.1%$92/sqft |
Source: Covington & Associates Real Estate, LLC #2020011025 Report a problem | ||
| 7/15/2020 | Listed for sale | $234,9000%$94/sqft |
Source: Covington & Associates Real Estate, LLC #2020011025 Report a problem | ||
| 4/28/2017 | Sold | -- |
Source: Public Record Report a problem | ||
| 8/5/2016 | Listed for sale | $235,000$94/sqft |
Source: Darren James Real Estate Experts Report a problem | ||
| 9/1/2006 | Sold | -- |
Source: Public Record Report a problem | ||
Public tax history
| Year | Property taxes | Tax assessment |
|---|---|---|
| 2025 | $1,953 -1.1% | $27,948 |
| 2024 | $1,975 +39.8% | $27,948 +36.9% |
| 2023 | $1,413 -0.8% | $20,410 |
| 2022 | $1,424 -35.7% | $20,410 |
| 2021 | $2,216 -0.8% | $20,410 |
| 2020 | $2,233 +16.2% | $20,410 +20.3% |
| 2019 | $1,922 +3.8% | $16,970 +4.6% |
| 2017 | $1,851 +157.8% | $16,220 +20% |
| 2015 | $718 | $13,520 |
| 2014 | $718 -2.2% | $13,520 |
| 2013 | $734 -2.9% | $13,520 |
| 2012 | $756 -13.9% | $13,520 -5.9% |
| 2011 | $878 -1.8% | $14,370 |
| 2010 | $894 +2.6% | $14,370 -90% |
| 2009 | $871 -2.7% | $143,700 |
| 2008 | $895 +624.7% | $143,700 +75.5% |
| 2007 | $124 +14.8% | $81,900 |
| 2006 | $108 +1.4% | $81,900 +900% |
| 2005 | $106 -0.9% | $8,190 |
| 2004 | $107 -3.1% | $8,190 |
| 2003 | $110 -1.8% | $8,190 |
| 2002 | $112 -0.4% | $8,190 |
| 2001 | $113 | $8,190 |
Find assessor info on the county website
Neighborhood: 70726
Nearby homes
- $251,100-- bd-- ba1.8k sqft1610 Brookfield Dr, Denham Springs, LA 70726Off Market
- $251,900-- bd-- ba1.7k sqft1601 Gardner Ave, Denham Springs, LA 70726Off Market
- $234,1003 bd3 ba1.7k sqft245 Carolyn Ave, Denham Springs, LA 70726Off Market
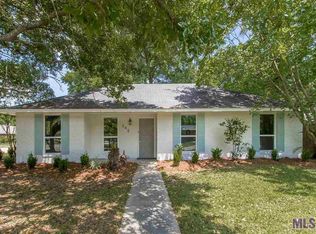
- $228,200-- bd-- ba1.4k sqft239 Carolyn Ave, Denham Springs, LA 70726Off Market
- $207,6003 bd2 ba1.3k sqft1620 Brookfield Dr, Denham Springs, LA 70726Off Market
- $216,700-- bd-- ba1.4k sqft1611 Gardner Ave, Denham Springs, LA 70726Off Market
- $93,250-- bd-- ba-- sqft1565 Brookfield Dr, Denham Springs, LA 70726Off Market
- $234,800-- bd-- ba1.4k sqft231 Carolyn Ave, Denham Springs, LA 70726Off Market
Nearby schools
GreatSchools rating
- 6/10Southside Elementary SchoolGrades: PK-5Distance: 4.8 mi
- 6/10Southside Junior High SchoolGrades: 6-8Distance: 1.1 mi
- 7/10Denham Springs High SchoolGrades: 9-12Distance: 2.4 mi
Schools provided by the listing agent
- District: Livingston Parish
Source: ROAM MLS. This data may not be complete. We recommend contacting the local school district to confirm school assignments for this home.
Get a cash offer in 3 minutes
Find out how much your home could sell for in as little as 3 minutes with a no-obligation cash offer.
Estimated market value
$309,900
Get a cash offer in 3 minutes
Find out how much your home could sell for in as little as 3 minutes with a no-obligation cash offer.
Estimated market value
$309,900
- Louisiana
- Livingston Parish
- Denham Springs
- 70726
- 1602 Brookfield Dr
Nearby cities
Nearby zip codes
Other Denham Springs Topics
