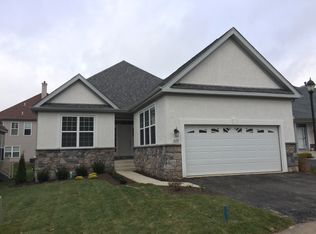
Absolutley beautiful Rancher in The Villas of Lamplighter built by McKee Group in private end-of-the-street location. 1/2 stone front & stucco elevation, 15 LIT front door with overhead transom window leads to Formal entry with custom molding & half wall that opens into Living area. Hardwood floors throughout the first floor with an open living concept. Custom Kitchen with stained maple, full overlay cabinetry with crown molding & under cabinet lighting, solid granite countertops, glass top range with overhead microwave, center island with new pendant lights that seats 2 with built-in undermount sink & dishwasher, & separate eating area with oversized triple window & custom recessed lighting. The Living area continues into the Great Room with tray ceiling, a built-in gas fireplace with custom mantle & slate surround & triple sliding glass door to a custom composite deck with PVC rails & a new Sunsetter retractable awning. Half wall from Great room overlooks hallway leading to Master Bedroom with tray ceiling with custom ceiling fan, 2 oversized windows which welcome in the light, 2 walk-in closets that feature custom built-in California closet system with drawers & rails. Master Bath features a walk-in shower with tile surround & built-in seating, his & hers vanity, heat lamp and ceramic tile floor. 2nd Bedroom offers a large triple window, a large double closet & hardwood floors. Hall bath features a ceramic tile floor, a large 1-piece tub/shower combination with eye eyebrow window above. Large Mudroom/Laundry room off of the Kitchen with access to a 2-car Garage. The basement has 2 finished areas, including a large Family room with a large casement egress window, custom recessed lighting, and click-lock waterproof flooring. plus a workout area. The remaining half of the basement is unfinished and offers plenty of storage. Bright & airy throughout!
Sold for $610,000
$610,000
1602 Burnham Ct #6, Warrington, PA 18976
2beds
1,672sqft
Single Family Residence
Built in 2014
-- sqft lot
$634,400 Zestimate®
$365/sqft
$2,910 Estimated rent
Home value
$634,400
$590,000 - $685,000
$2,910/mo
Zestimate® history
Owner options
List your home for rent
$2,910/mo
Rent Zestimate®
Find your next renter with Zillow Rental Manager. Plus, with online applications, you can quickly screen prospective tenants – for free.
$2,910/mo
Rent Zestimate®
Refinance and save
$4,264/mo
Est. payment
Refinancing to a lower rate could help reduce your monthly payments and save thousands over the life of the loan.
$4,264/mo
Est. payment
Explore your selling options
Work with a Zillow partner agent
Leverage their expertise and Zillow's premium Showcase listings to get your home seen by more buyers.
Get startedList with your own agent
Get your home in front of millions of buyers by listing it on Zillow.
Learn how to do itSell it yourself
Take full control of how buyers see your home on Zillow by listing For Sale by Owner (FSBO).
List your homeWhat's special
Private end-of-the-street locationCustom moldingLarge casement egress windowTriple sliding glass doorCustom composite deckCenter islandOpen living concept
Zillow last checked:
Listing updated:
Listed by:
John Spognardi 215-431-8282,
RE/MAX Signature
Bought with:
John Spognardi, RM421453
RE/MAX Signature
Source: Bright MLS,MLS#: PABU2104064
Facts & features
Interior
Bedrooms & bathrooms
- Bedrooms: 2
- Bathrooms: 2
- Full bathrooms: 2
- Main level bathrooms: 2
- Main level bedrooms: 2
Rooms
- Room types: Living Room, Primary Bedroom, Bedroom 2, Kitchen, Basement, Foyer, Laundry, Storage Room
Primary bedroom
- Features: Flooring - HardWood, Ceiling Fan(s), Walk-In Closet(s), Primary Bedroom - Sitting Area
- Level: Main
- Area: 228 Square Feet
- Dimensions: 12 x 19
Bedroom 2
- Features: Flooring - HardWood
- Level: Main
- Area: 121 Square Feet
- Dimensions: 11 x 11
Basement
- Features: Basement - Finished, Flooring - Laminated
- Level: Lower
- Area: 396 Square Feet
- Dimensions: 22 x 18
Foyer
- Features: Flooring - HardWood, Crown Molding, Chair Rail
- Level: Main
- Area: 56 Square Feet
- Dimensions: 7 x 8
Kitchen
- Features: Flooring - HardWood, Granite Counters, Dining Area, Double Sink, Kitchen Island, Kitchen - Electric Cooking
- Level: Main
- Area: 224 Square Feet
- Dimensions: 16 x 14
Laundry
- Level: Main
Living room
- Features: Flooring - HardWood, Fireplace - Gas
- Level: Main
- Area: 352 Square Feet
- Dimensions: 22 x 16
Storage room
- Level: Lower
Heating
- Forced Air, Natural Gas
Cooling
- Central Air, Electric
Appliances
- Included: Microwave, Built-In Range, Dishwasher, Disposal, Oven/Range - Electric, Gas Water Heater
- Laundry: Main Level, Laundry Room
Features
- Breakfast Area, Ceiling Fan(s), Chair Railings, Crown Molding, Entry Level Bedroom, Eat-in Kitchen, Kitchen Island, Primary Bath(s), Recessed Lighting, Bathroom - Stall Shower, Bathroom - Tub Shower, Upgraded Countertops, Wainscotting, Walk-In Closet(s), 9'+ Ceilings, Tray Ceiling(s)
- Flooring: Hardwood, Tile/Brick, Laminate, Wood
- Doors: Sliding Glass
- Windows: Transom
- Basement: Full,Partially Finished,Partial
- Number of fireplaces: 1
- Fireplace features: Gas/Propane
Interior area
- Total structure area: 1,672
- Total interior livable area: 1,672 sqft
- Finished area above ground: 1,672
- Finished area below ground: 0
Property
Parking
- Total spaces: 2
- Parking features: Garage Faces Front, Inside Entrance, Attached, Driveway
- Attached garage spaces: 2
- Has uncovered spaces: Yes
Accessibility
- Accessibility features: None
Features
- Levels: One
- Stories: 1
- Patio & porch: Deck
- Pool features: None
Details
- Additional structures: Above Grade, Below Grade
- Parcel number: 50010025006
- Zoning: RESIDENTIAL
- Special conditions: Standard
Construction
Type & style
- Home type: SingleFamily
- Architectural style: Ranch/Rambler
- Property subtype: Single Family Residence
Materials
- Frame
- Foundation: Other
Condition
- New construction: No
- Year built: 2014
Utilities & green energy
- Sewer: Public Sewer
- Water: Public
Community & HOA
Community
- Security: Fire Sprinkler System
- Senior community: Yes
- Subdivision: The Villas Of Lampli
HOA
- Has HOA: Yes
- Amenities included: Clubhouse, Fitness Center, Game Room, Meeting Room
- Services included: Common Area Maintenance, Health Club, Maintenance Grounds, Snow Removal, Trash
- HOA fee: $355 monthly
- HOA name: THE VILLAS OF LAMPLIGHTER VILLAGE
Location
- Region: Warrington
- Municipality: WARRINGTON TWP
Financial & listing details
- Price per square foot: $365/sqft
- Tax assessed value: $36,420
- Annual tax amount: $6,976
- Date on market: 9/2/2025
- Listing agreement: Exclusive Right To Sell
- Ownership: Fee Simple
Price history
| Date | Event | Price |
|---|---|---|
| 10/31/2025 | Sold | $610,000+1.7%$365/sqft |
Source:  Bright MLS #PABU2104064 Report a problem Bright MLS #PABU2104064 Report a problem | ||
| 9/4/2025 | Pending sale | $599,900$359/sqft |
Source: Bright MLS #PABU2104064 Report a problem | ||
| 9/2/2025 | Listed for sale | $599,900+33.3%$359/sqft |
Source: Bright MLS #PABU2104064 Report a problem | ||
| 4/2/2023 | Listing removed | -- |
Source: Bright MLS #PABU517932 Report a problem | ||
| 4/26/2021 | Sold | $449,900$269/sqft |
Source: Public Record Report a problem | ||
| 3/9/2021 | Contingent | $449,900$269/sqft |
Source: Bright MLS #PABU517932 Report a problem | ||
| 1/13/2021 | Pending sale | $449,900$269/sqft |
Source:  RE/MAX International #PABU517932 Report a problem RE/MAX International #PABU517932 Report a problem | ||
| 1/5/2021 | Contingent | $449,900$269/sqft |
Source:  Bright MLS #PABU517932 Report a problem Bright MLS #PABU517932 Report a problem | ||
| 1/5/2021 | Pending sale | $449,900$269/sqft |
Source: RE/MAX Signature #PABU517932 Report a problem | ||
| 1/4/2021 | Listed for sale | $449,900+5.4%$269/sqft |
Source: RE/MAX Signature #PABU517932 Report a problem | ||
| 6/17/2015 | Sold | $426,898$255/sqft |
Source: Public Record Report a problem | ||
Public tax history
| Year | Property taxes | Tax assessment |
|---|---|---|
| 2025 | $6,977 | $36,420 |
| 2024 | $6,977 +12.1% | $36,420 |
| 2023 | $6,225 +2% | $36,420 |
| 2022 | $6,101 +1.1% | $36,420 |
| 2021 | $6,034 | $36,420 |
| 2020 | $6,034 +1.7% | $36,420 |
| 2018 | $5,931 +1.7% | $36,420 |
| 2017 | $5,832 +3.4% | $36,420 |
| 2016 | $5,642 | $36,420 |
| 2015 | -- | -- |
| 2014 | -- | -- |
| 2013 | -- | -- |
| 2012 | -- | -- |
| 2011 | -- | -- |
| 2010 | -- | -- |
| 2009 | -- | -- |
| 2008 | -- | -- |
| 2007 | -- | -- |
Find assessor info on the county website
Neighborhood: 18976
Nearby homes
- $650,5002 bd2 ba1.6k sqft1602 Burnham Ct, Warrington, PA 18976Off Market
- $691,6002 bd2 ba1.8k sqft1601 Burnham Ct #5, Warrington, PA 18976Off Market
- $593,5002 bd2 ba1.9k sqft1603 Burnham Ct #7, Warrington, PA 18976Off Market
- $585,5002 bd2 ba1.9k sqft1603 Burnham Ct, Warrington, PA 18976Off Market
- $598,2002 bd2 ba1.6k sqft1503 Ascot Ct #3, Warrington, PA 18976Off Market
- $629,9003 bd3 ba2.4k sqft1604 Burnham Ct #8, Warrington, PA 18976Off Market
- $---- bd-- ba-- sqft1604 Burnham Ct, Warrington, PA 18976Off Market
- $632,8002 bd2 ba1.8k sqft1504 Ascot Ct, Warrington, PA 18976Off Market
Nearby schools
GreatSchools rating
- 8/10Titus El SchoolGrades: K-6Distance: 1 mi
- 7/10Tamanend Middle SchoolGrades: 7-9Distance: 2 mi
- 10/10Central Bucks High School-SouthGrades: 10-12Distance: 2 mi
Schools provided by the listing agent
- District: Central Bucks
Source: Bright MLS. This data may not be complete. We recommend contacting the local school district to confirm school assignments for this home.
Get a cash offer in 3 minutes
Find out how much your home could sell for in as little as 3 minutes with a no-obligation cash offer.
Estimated market value
$634,400
Get a cash offer in 3 minutes
Find out how much your home could sell for in as little as 3 minutes with a no-obligation cash offer.
Estimated market value
$634,400
- Pennsylvania
- Bucks County
- Warrington
- 18976
- 1602 Burnham Ct Unit 6
Nearby cities
Nearby zip codes
Other Warrington Topics
