Skip main navigation
Closed
  • $345,000

    1602 Castle Dr, Jonesboro, AR 72401

    4beds
    3,816sqft
    Single Family Residence
    Built in 1979
    0.48 Acres Lot
    $351,000 Zestimate®
    $90/sqft
    $2,336 Estimated rent

    Home value

    $351,000

    $312,000 - $397,000

    $2,336/mo

    Zestimate® history
    Loading
    Loading...

    Owner options

    List your home for rent

    $2,336/mo

    Rent Zestimate®

    Find your next renter with Zillow Rental Manager. Plus, with online applications, you can quickly screen prospective tenants – for free.

    Learn more

    $2,336/mo

    Rent Zestimate®

    Refinance and save

    $1,625/mo

    Est. payment

    Refinancing to a lower rate could help reduce your monthly payments and save thousands over the life of the loan.

    See today's rates

    $1,625/mo

    Est. payment

    Explore your selling options

    Work with a Zillow partner agent

    Leverage their expertise and Zillow's premium Showcase listings to get your home seen by more buyers.

    Get started

    List with your own agent

    Get your home in front of millions of buyers by listing it on Zillow.

    Learn how to do it

    Sell it yourself

    Take full control of how buyers see your home on Zillow by listing For Sale by Owner (FSBO).

    List your home

    What's special

    Lush landscapeCul-de-sac lotWalk-in showerLarge windowsOpen concept floor planRich crown molding
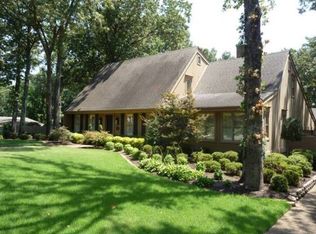
    Welcome to Market 1602 Castle Dr. of Jonesboro, AR within the Castle Heights Sub., part of the Jonesboro School District. Situated on a .48 acre cul-de-sac lot in the heart of midtown is a move-in ready Mid-century Modern Ranch Showstopper awaiting a new owner. Built to last in 1979, this uniquely designed & updated property features 3,816 sf of well laid out living space. On the main you'll find an open concept floor plan that contains a living room w/ access to the outdoor balcony, hip kitchen/dining area featuring a gas fireplace w/ brick surround, and a magnificent sunroom w/ panoramic pool views. The living quarters hold a Master w/ walk-in closets and an en-suite w/ jet tub, walk-in shower, and vanity, bedroom w/en-suite, and a spare bedroom. The walkout basement contains a living area, bedroom, and full bath. You'll love the vaulted ceilings w/ wood beams, rich crown molding, glorious natural light through large windows, 2 car garage w/ storage, and lush landscape. Conveniently located near favorite local amenities such as MacArthur Jr. High School, Jonesboro Country Club, and retail & dining establishments. Call today to schedule your tour and make this MCM house your home.

    Zillow last checked:

    Listing updated:

    Listed by:

    Andrea J Andrews 870-761-7774,

    Compass Rose Realty

    Bought with:

    Carolyn Hurley Block, AR

    Coldwell Banker Real Estate Group

    Source: CARMLS,MLS#: 24043870MLS Logo

    Facts & features

    Interior

    Bedrooms & bathrooms
    • Bedrooms: 4
    • Bathrooms: 4
    • Full bathrooms: 3
    • 1/2 bathrooms: 1
    Dining room
    • Features: Separate Dining Room
    Heating
    • Natural Gas
    Cooling
    • Electric
    Appliances
    • Included: Electric Range, Dishwasher, Oven, Gas Water Heater
    • Laundry: Washer Hookup, Electric Dryer Hookup, Laundry Room
    Features
    • Built-in Features, Ceiling Fan(s), Walk-in Shower, Breakfast Bar, Sheet Rock, Primary Bedroom/Main Lv
    • Flooring: Carpet, Wood, Tile, Concrete, Parquet
    • Windows: Window Treatments
    • Basement: Full,Finished,Interior Entry,Walk-Out Access,Heated,Cooled
    • Has fireplace: Yes
    • Fireplace features: Gas Starter
    Interior area
    • Total structure area: 3,816
    • Total interior livable area: 3,816 sqft

    Property

    Parking
    • Total spaces: 2
    • Parking features: Garage, Two Car
    • Has garage: Yes
    Features
    • Levels: Two
    • Stories: 2
    • Exterior features: Rain Gutters
    • Has private pool: Yes
    • Pool features: In Ground
    Lot
    • Size: 0.48 Acres
    • Features: Cul-De-Sac, Extra Landscaping, Subdivided
    Details
    • Parcel number: 0114420303400

    Construction

    Type & style
    • Home type: SingleFamily
    • Architectural style: Contemporary,Ranch,Other (see remarks)
    • Property subtype: Single Family Residence
    Materials
    • Brick, Metal/Vinyl Siding
    • Foundation: Pillar/Post/Pier
    • Roof: Shingle
    Condition
    • New construction: No
    • Year built: 1979

    Utilities & green energy

    • Electric: Elec-Municipal (+Entergy)
    • Gas: Gas-Natural
    • Sewer: Public Sewer
    • Water: Public
    • Utilities for property: Natural Gas Connected

    Community & neighborhood

    Security
    • Security features: Security System
    Location
    • Region: Jonesboro
    • Subdivision: Castle Heights

    HOA & financial

    HOA
    • Has HOA: No

    Other

    Other facts
    • Listing terms: VA Loan,FHA,Conventional,Cash
    • Road surface type: Paved

    Price history

    DateEventPrice
    5/16/2025Sold$345,000-8%$90/sqft
    Source: CARMLS #24043870 Report a problem
    5/14/2025Pending sale$374,900$98/sqft
    Source: Northeast Arkansas BOR #10118625 Report a problem
    5/14/2025Contingent$374,900$98/sqft
    Source: CARMLS #24043870 Report a problem
    3/14/2025Price change$374,900-2.6%$98/sqft
    Source: CARMLS #24043870 Report a problem
    12/7/2024Listed for sale$384,999-3.7%$101/sqft
    Source: CARMLS #24043870 Report a problem
    12/3/2024Listing removed$399,900$105/sqft
    Source: CARMLS #24031901 Report a problem
    12/2/2024Listed for sale$399,900$105/sqft
    Source: Northeast Arkansas BOR #10116749 Report a problem
    10/24/2024Contingent$399,900$105/sqft
    Source: CARMLS #24031901 Report a problem
    10/24/2024Pending sale$399,900$105/sqft
    Source: Northeast Arkansas BOR #10116749 Report a problem
    10/5/2024Price change$399,900-3.6%$105/sqft
    Source: Northeast Arkansas BOR #10116749 Report a problem
    8/30/2024Listed for sale$415,000+52.6%$109/sqft
    Source: Northeast Arkansas BOR #10116749 Report a problem
    3/24/2021Listing removed--
    Source: Owner Report a problem
    4/11/2019Sold$272,000-6.2%$71/sqft
    Source: Public Record Report a problem
    3/21/2019Pending sale$289,999$76/sqft
    Source: Owner Report a problem
    3/4/2019Price change$289,999-3%$76/sqft
    Source: Owner Report a problem
    1/12/2019Price change$299,000-5.1%$78/sqft
    Source: Owner Report a problem
    11/24/2018Listed for sale$315,000+17.5%$83/sqft
    Source: Owner Report a problem
    4/30/2013Sold$268,000+37.4%$70/sqft
    Source: Public Record Report a problem
    3/7/2007Sold$195,000$51/sqft
    Source: Public Record Report a problem

    Public tax history

    YearProperty taxesTax assessment
    2025$2,067 -22.5%$64,742
    2024$2,667 +1.4%$64,742 +1.4%
    2023$2,630 +9.1%$63,830 +9.1%
    2022$2,411 +7.4%$58,510 +10%
    2021$2,245 $53,190
    2020$2,245 +20.1%$53,190
    2019$1,870 -1.1%$53,190
    2018$1,890 +5.7%$53,190
    2017$1,788 $53,190 +10.2%
    2016$1,788 +6%$48,250
    2015$1,686 $48,250
    2014$1,686 -15.1%$48,250 +2.6%
    2013$1,985 $47,040 -2.5%
    2012-- $48,250 +7.7%
    2011-- $44,800
    2010-- $44,800 -15.1%
    2009-- $52,750
    2008-- $52,750
    2007-- $52,750 +18.8%
    2006-- $44,410
    2005-- $44,410 +0.3%
    2004-- $44,270 +5%
    2003-- $42,160 +12.7%
    2002-- $37,420 +14.5%
    2001-- $32,670

    Find assessor info on the county website

    Neighborhood: McArthur Park

    Nearby schools

    GreatSchools rating
    Schools provided by the listing agent
    • Elementary: Jonesboro
    • Middle: Middle: Jonesboro, Junior High: Macarthur
    • High: Jonesboro

    Source: CARMLS. This data may not be complete. We recommend contacting the local school district to confirm school assignments for this home.

    Get pre-qualified for a loan
    At Zillow Home Loans, we can pre-qualify you in as little as 5 minutes with no impact to your credit score.

    An equal housing lender. NMLS #10287.