Beautiful custom ranch patio home on a cul-de-sac in The Cove at Richard's Lake, ideally situated just steps from the neighborhood's private lake, surrounding trails, and the Fort Collins Country Club. Thoughtfully maintained, this home features vaulted ceilings, engineered hardwood floors, and an open floor plan. The well appointed kitchen includes an island, granite countertops, and stainless steel appliances and opens to a dining area overlooking the patio and extended outdoor living space. The inviting living room features a cozy gas fireplace. The spacious primary suite offers a 5-piece bath and walk-in closet, while a versatile flex room provides the perfect space for an office, den, hobby room, or whatever suits your needs. A conveniently located main level powder room and laundry room complete the space. The finished lower level includes two spacious bedrooms, a full bathroom, and a large recreation room with built-ins, along with a substantial storage room. The true gem of the neighborhood is Richard's Lake, where residents enjoy exclusive access to a sandy beach, covered picnic areas, and opportunities for fishing, paddle boarding, kayaking, canoeing, and small watercraft with a trolling motor. Enjoy peaceful walks along the lake, time on the water, and beautiful Colorado sunsets-all just steps from home. HOA allows split rail fences. With no metro district tax and an HOA covering lawn maintenance, irrigation, and snow removal, this is patio home living at its best.
For sale
$685,000
1602 Catamaran Ct, Fort Collins, CO 80524
3beds
2,790sqft
Single Family Residence
Built in 2003
9,507 Square Feet Lot
$669,300 Zestimate®
$246/sqft
$342/mo HOA
What's special
Covered picnic areasSpacious primary suiteVaulted ceilingsMain level powder roomStainless steel appliancesGranite countertopsFinished lower level
- 3 days
- 889
- 55
Likely to sell faster than
Zillow last checked:
Listing updated:
Listed by:
Madelyn Backhaus 970-226-3990,
RE/MAX Alliance-FTC South
Source: IRES as distributed by MLS GRID,MLS#: 1067295
Facts & features
Interior
Bedrooms & bathrooms
- Bedrooms: 3
- Bathrooms: 3
- Full bathrooms: 2
- 1/2 bathrooms: 1
- Main level bathrooms: 2
Primary bedroom
- Description: Engineered Hardwood
- Features: 5 Piece Primary Bath
- Level: Main
- Area: 210 Square Feet
- Dimensions: 14 x 15
Bedroom 2
- Description: Carpet
- Level: Basement
- Area: 165 Square Feet
- Dimensions: 11 x 15
Bedroom 3
- Description: Carpet
- Level: Basement
- Area: 182 Square Feet
- Dimensions: 13 x 14
Dining room
- Description: Engineered Hardwood
- Level: Main
- Area: 110 Square Feet
- Dimensions: 10 x 11
Kitchen
- Description: Engineered Hardwood
- Level: Main
- Area: 144 Square Feet
- Dimensions: 12 x 12
Laundry
- Description: Luxury Vinyl
- Level: Main
- Area: 72 Square Feet
- Dimensions: 8 x 9
Living room
- Description: Engineered Hardwood
- Level: Main
- Area: 224 Square Feet
- Dimensions: 14 x 16
Recreation room
- Description: Carpet
- Level: Basement
- Area: 425 Square Feet
- Dimensions: 17 x 25
Study
- Description: Carpet
- Level: Main
- Area: 132 Square Feet
- Dimensions: 11 x 12
Heating
- Forced Air
Cooling
- Central Air, Ceiling Fan(s)
Appliances
- Included: Gas Range, Dishwasher, Refrigerator, Washer, Dryer, Microwave, Disposal
- Laundry: Washer/Dryer Hookup
Features
- Separate Dining Room, Cathedral Ceiling(s), Open Floorplan, Walk-In Closet(s)
- Windows: Window Coverings
- Basement: Full,Partially Finished
- Has fireplace: Yes
- Fireplace features: Gas, Gas Log
Interior area
- Total structure area: 1,397
- Total interior livable area: 2,790 sqft
- Finished area above ground: 1,397
Video & virtual tour
Property
Parking
- Total spaces: 2
- Parking features: Garage Door Opener, Attached, Oversized
- Attached garage spaces: 2
- Details: Attached
Accessibility
- Accessibility features: Main Floor Bath, Accessible Bedroom, Main Level Laundry
Features
- Levels: One
- Stories: 1
- Patio & porch: Patio
- Exterior features: Sprinkler System
Lot
- Size: 9,507 Square Feet
- Features: Corner Lot, Paved, Curbs, Gutters, Sidewalks, Street Light, Fire Hydrant within 500 Feet, Water Rights Excluded, Irrigation Well Excluded, Mineral Rights Excluded
Details
- Parcel number: R1605649
- Zoning: LMN
- Special conditions: Private Owner
Construction
Type & style
- Home type: SingleFamily
- Architectural style: Patio Home
- Property subtype: Single Family Residence
Materials
- Stone, Stucco
- Roof: Tile
Condition
- New construction: No
- Year built: 2003
Utilities & green energy
- Electric: Xcel
- Gas: Xcel
- Sewer: Public Sewer
- Water: City
- Utilities for property: Natural Gas Available, Electricity Available, Cable Available, Satellite Avail, High Speed Avail
Community & HOA
Community
- Features: Park
- Security: Fire Alarm
- Subdivision: Richards Lake
HOA
- Has HOA: Yes
- Services included: Common Amenities, Snow Removal, Maintenance Grounds, Management
- HOA fee: $292 monthly
- HOA name: The Cove at Richard's Lake
- Second HOA fee: $50 monthly
- Second HOA name: Richard's Lake
Location
- Region: Fort Collins
Financial & listing details
- Price per square foot: $246/sqft
- Tax assessed value: $622,000
- Annual tax amount: $3,874
- Date on market: 8/26/2026
- Listing terms: Cash,Conventional,FHA,VA Loan
- Exclusions: Sellers personal items and staged items. Seller understands that if any discrepancy exists regarding Inclusions and Exclusions between this Listing Contract and the Contract to Buy and Sell Real Estate (buy/sell contract) accepted by the Seller, the buy/sell contract has precedence.
- Electric utility on property: Yes
- Road surface type: Asphalt
Estimated market value
$669,300
$636,000 - $703,000
$2,682/mo
Price history
| Date | Event | Price |
|---|---|---|
| 8/26/2026 | Listed for sale | $685,000+120.4%$246/sqft |
Source:  IRES as distributed by MLS GRID #1067295 Report a problem IRES as distributed by MLS GRID #1067295 Report a problem | ||
| 12/22/2010 | Sold | $310,800-4.4%$111/sqft |
Source: Public Record Report a problem | ||
| 8/15/2010 | Listed for sale | $325,000-4%$116/sqft |
Source: RE/MAX Alliance #636912 Report a problem | ||
| 5/1/2009 | Listing removed | $338,500$121/sqft |
Source: Listhub #584532 Report a problem | ||
| 4/3/2009 | Listed for sale | $338,500-18.8%$121/sqft |
Source: Listhub #584532 Report a problem | ||
| 2/18/2004 | Sold | $417,100$149/sqft |
Source: Public Record Report a problem | ||
Public tax history
| Year | Property taxes | Tax assessment |
|---|---|---|
| 2025 | $3,874 +11.6% | $38,875 -2.5% |
| 2024 | $3,472 +29% | $39,865 -1% |
| 2023 | $2,691 -1% | $40,252 +41.3% |
| 2022 | $2,719 -8.4% | $28,495 -9.9% |
| 2021 | $2,969 -0.4% | $31,625 -0.3% |
| 2020 | $2,982 +23.7% | $31,732 -0.7% |
| 2019 | $2,410 | $31,954 +20.8% |
| 2018 | $2,410 | $26,446 |
| 2017 | $2,410 +0.3% | $26,446 -2.2% |
| 2016 | $2,402 -2% | $27,048 +0% |
| 2015 | $2,451 +6.9% | $27,040 +7.6% |
| 2014 | $2,292 | $25,130 |
| 2013 | -- | $25,130 -6.2% |
| 2012 | -- | $26,790 |
| 2011 | -- | $26,790 +10% |
| 2010 | -- | $24,350 |
| 2009 | -- | $24,350 +0.1% |
| 2008 | -- | $24,330 |
| 2007 | -- | $24,330 -5.7% |
| 2006 | -- | $25,790 |
| 2005 | -- | $25,790 +24% |
| 2004 | -- | $20,800 +682% |
| 2002 | -- | $2,660 |
Find assessor info on the county website
Monthly payment
Est. payment
Payment breakdown
Explore the cost of this home by adjusting the details. Changes won't be saved.Climate risks
Neighborhood: Richard's Lake
Nearby schools
Schools provided by the listing agent
- Elementary: Cache La Poudre
- Middle: Cache La Poudre
- High: Poudre
Source: IRES as distributed by MLS GRID. This data may not be complete. We recommend contacting the local school district to confirm school assignments for this home.
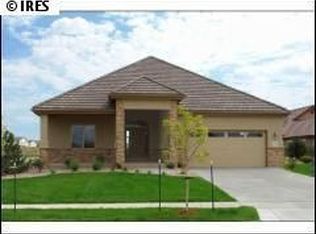

Similar homes
- $675,0004 bd3 ba1.9k sqft2100 Brookwood Dr, Fort Collins, CO 80525For Sale
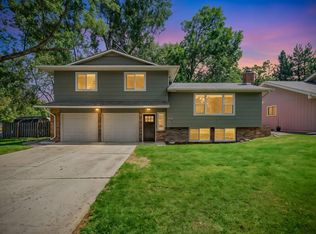
 MLS ID #1067263, Travis Annameier, C3 Real Estate Solutions, LLC. IRES as distributed by MLS GRID
 - $570,0004 bd4 ba2.8k sqft1902 Mainsail Dr, Fort Collins, CO 80524For Sale
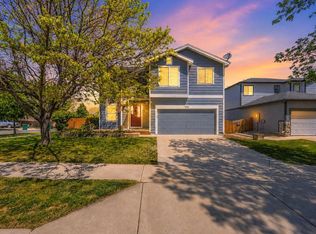 MLS ID #1059707, Crystal Whitworth, RE/MAX Alliance-FTC Dwtn. IRES as distributed by MLS GRID
 - $699,0005 bd3 ba3.2k sqft4746 Brenton Dr, Fort Collins, CO 80524For Sale
 MLS ID #1061387, Kayla Hickcox, milehimodern - Boulder. IRES as distributed by MLS GRID
 - $519,0003 bd3 ba2.2k sqft2457 Clarion Ln, Fort Collins, CO 80524For Sale
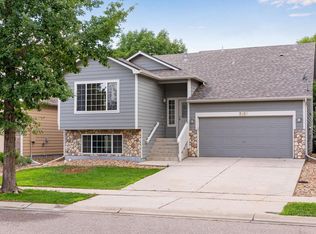 MLS ID #1065757, Paulo Zanetti, C3 Real Estate Solutions, LLC. IRES as distributed by MLS GRID
 - $715,0004 bd4 ba3.5k sqft2315 Westchase Rd, Fort Collins, CO 80528For SaleMLS ID #1067178, Crisafulli Team, The Crisafulli Group. IRES as distributed by MLS GRID
- $699,9004 bd4 ba2.8k sqft1608 Alcott Street, Fort Collins, CO 80525For Sale
 MLS ID #8413589, Craig Burns, RE/MAX Professionals. REcolorado as distributed by MLS GRID
 - $699,0005 bd4 ba2.9k sqft3909 Grand Canyon St, Fort Collins, CO 80525For SaleMLS ID #1054729, Jillian Antinora, Antinora Real Estate. IRES as distributed by MLS GRID
- $695,0005 bd4 ba3.6k sqft2824 Antelope Rd, Fort Collins, CO 80525For SaleMLS ID #1065420, Kimberly Zwickle, HomeSmart Realty Partners Lvld. IRES as distributed by MLS GRID
- $675,0005 bd4 ba2.7k sqft660 Parliament Ct, Fort Collins, CO 80525For SaleMLS ID #1065431, Leslie Henckel, RE/MAX Alliance-FTC South. IRES as distributed by MLS GRID
- $730,0004 bd4 ba2.9k sqft543 Charrington Ct, Fort Collins, CO 80525For SaleMLS ID #1066307, Dave Muth, Group Harmony. IRES as distributed by MLS GRID
- $625,0004 bd4 ba2.9k sqft3801 Kentford Rd, Fort Collins, CO 80525For SaleMLS ID #1065885, Denise Schissel, Group Mulberry. IRES as distributed by MLS GRID
- $700,0004 bd3 ba3.4k sqft6354 Buchanan St, Fort Collins, CO 80525For SaleMLS ID #1064294, Rick Hausman, Roots Real Estate. IRES as distributed by MLS GRID
- $949,9004 bd3 ba2.8k sqft622 Boulder Cir, Fort Collins, CO 80524For SaleMLS ID #1065466, Kelly Glossi, Group Mulberry. IRES as distributed by MLS GRID
- $610,0003 bd2 ba2.8k sqft101 Siesta Key Ct, Windsor, CO 80550For SaleMLS ID #1067247, Amanda Unrein, Kittle Real Estate. IRES as distributed by MLS GRID
- $720,0004 bd4 ba3.4k sqft4913 Smallwood Court, Fort Collins, CO 80528For SaleMLS ID #2510343, Matt Purdy, Redfin Corporation. REcolorado as distributed by MLS GRID
- $780,0004 bd4 ba3.4k sqft5102 Madison Creek Dr, Fort Collins, CO 80528For SaleMLS ID #1066514, Diana Luthi, Group Centerra. IRES as distributed by MLS GRID
- $559,0003 bd3 ba2.7k sqft4015 Sunstone Way, Fort Collins, CO 80525For SaleMLS ID #1064001, Brian Trainor, C3 Real Estate Solutions, LLC. IRES as distributed by MLS GRID
- $750,0004 bd3 ba3.5k sqft1313 Silk Oak Dr, Fort Collins, CO 80525For SaleMLS ID #1061883, Laura Jo Washle Bhimani, Group Mulberry. IRES as distributed by MLS GRID
- $699,9003 bd3 ba3.7k sqft8493 Castaway Dr, Windsor, CO 80528For SaleMLS ID #1065993, Scott Adams, Mountain West Real Estate. IRES as distributed by MLS GRID
- $585,0003 bd3 ba2.8k sqft950 Southridge Greens Blvd #2, Fort Collins, CO 80525For SaleMLS ID #1065592, Andria Porter Stashak, Keller Williams-DTC. IRES as distributed by MLS GRID
