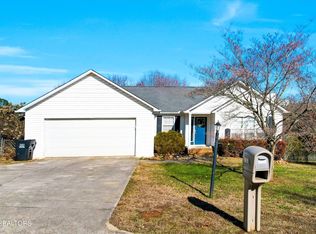
This charming basement rancher will feel just like home! Perfectly situated just outside the city limits it has breathtaking mountain views from the covered front porch where you might be tempted to just park in a rocker for awhile and take it all in before touring the rest of the home. The main level features a thoughtful split bedroom floorplan with three spacious bedrooms and two full baths, providing the ideal layout for privacy and comfort. Walking through the heart of the home, your gaze will be drawn to the soaring vaulted ceilings that extend through the core living spaces and into one of the additional bedrooms. The open-concept great room is an inviting space with a cozy wood-burning fireplace, seamlessly flowing into the dining area just outside the kitchen.
The kitchen itself is a wink at Joanna Gaines, boasting quartz countertops and a large farmhouse sink, complemented by updated interior design elements throughout this main level including hardwood flooring and fresh paint. The primary suite, completely remodeled in 2023, offers a luxurious retreat with all the latest finishes and conveniences. Adding to the living space is a heated and cooled sunroom, currently utilized as an office, which overlooks the large, fully fenced backyard—a secluded overview perfect for relaxation or productivity.
Downstairs, you'll find a versatile space with its own separate entry, ideal for an in-law suite, guest suite, or potential rental opportunity. The visual appeal of this space is on full display with beautiful herringbone slate flooring and a tongue-and-groove wooden ceiling. While it currently lacks a kitchenette, it is already plumbed for one, making the addition a simple task to transform this space into a fully functional living area. The basement was finished in 2024, offering a fresh, modern aesthetic. Additionally, the home boasts an HVAC system that is less than five years old, ensuring year-round comfort and efficiency.
Embrace the serene lifestyle this beautiful home offers, combining modern updates with the tranquility of stunning mountain views and the privacy of a fully fenced backyard.
Come take a look today!
Sold for $475,000
$475,000
1602 Cavet Dr, Maryville, TN 37803
3beds
2,486sqft
Single Family Residence
Built in 1999
0.5 Acres Lot
$503,300 Zestimate®
$191/sqft
$2,483 Estimated rent
Home value
$503,300
$478,000 - $528,000
$2,483/mo
Zestimate® history
Owner options
List your home for rent
$2,483/mo
Rent Zestimate®
Find your next renter with Zillow Rental Manager. Plus, with online applications, you can quickly screen prospective tenants – for free.
$2,483/mo
Rent Zestimate®
Refinance and save
$2,758/mo
Est. payment
Refinancing to a lower rate could help reduce your monthly payments and save thousands over the life of the loan.
$2,758/mo
Est. payment
Explore your selling options
Work with a Zillow partner agent
Leverage their expertise and Zillow's premium Showcase listings to get your home seen by more buyers.
Get startedList with your own agent
Get your home in front of millions of buyers by listing it on Zillow.
Learn how to do itSell it yourself
Take full control of how buyers see your home on Zillow by listing For Sale by Owner (FSBO).
List your homeWhat's special
Zillow last checked:
Listing updated:
Listed by:
Michael Grider 865-850-6477,
LeConte Realty, LLC
Bought with:
Anne Swanson, 374150
ReMax Preferred Properties, In
Source: East Tennessee Realtors,MLS#: 1270289
Facts & features
Interior
Bedrooms & bathrooms
- Bedrooms: 3
- Bathrooms: 3
- Full bathrooms: 3
Heating
- Central, Electric
Cooling
- Wall Unit(s), Central Air, Ceiling Fan(s)
Appliances
- Included: Dishwasher, Microwave, Range, Refrigerator
Features
- Walk-In Closet(s), Cathedral Ceiling(s), Pantry, Eat-in Kitchen
- Flooring: Laminate, Hardwood, Tile
- Windows: Windows - Vinyl
- Basement: Walk-Out Access,Crawl Space,Crawl Space Sealed,Finished,Bath/Stubbed
- Number of fireplaces: 1
- Fireplace features: Stone, Wood Burning
Interior area
- Total structure area: 2,486
- Total interior livable area: 2,486 sqft
Property
Parking
- Total spaces: 2
- Parking features: Off Street, Garage Door Opener, Attached, Main Level
- Attached garage spaces: 2
Features
- Has view: Yes
- View description: Mountain(s), Country Setting
Lot
- Size: 0.5 Acres
- Dimensions: 179 x 173 x 185 x 89
- Features: Private, Corner Lot, Rolling Slope
Details
- Additional structures: Storage
- Parcel number: 102H A 001.00
Construction
Type & style
- Home type: SingleFamily
- Architectural style: Traditional
- Property subtype: Single Family Residence
Materials
- Vinyl Siding, Brick
Condition
- Year built: 1999
Utilities & green energy
- Sewer: Septic Tank
- Water: Public
Community & HOA
Community
- Security: Security System, Smoke Detector(s)
- Subdivision: Cavet Station
Location
- Region: Maryville
Financial & listing details
- Price per square foot: $191/sqft
- Tax assessed value: $328,700
- Annual tax amount: $1,307
- Date on market: 8/9/2024
Price history
| Date | Event | Price |
|---|---|---|
| 10/23/2024 | Sold | $475,000-2.1%$191/sqft |
Source:  East Tennessee Realtors #1270289 Report a problem East Tennessee Realtors #1270289 Report a problem | ||
| 9/3/2024 | Pending sale | $485,000$195/sqft |
Source: East Tennessee Realtors #1270289 Report a problem | ||
| 8/9/2024 | Listed for sale | $485,000$195/sqft |
Source: East Tennessee Realtors #1270289 Report a problem | ||
| 7/26/2024 | Listing removed | -- |
Source: East Tennessee Realtors #1270289 Report a problem | ||
| 7/22/2024 | Listed for sale | $485,000+234.5%$195/sqft |
Source: East Tennessee Realtors #1270289 Report a problem | ||
| 5/21/2002 | Sold | $145,000+1108.3%$58/sqft |
Source: Public Record Report a problem | ||
| 5/15/1995 | Sold | $12,000$5/sqft |
Source: Public Record Report a problem | ||
Public tax history
| Year | Property taxes | Tax assessment |
|---|---|---|
| 2025 | $1,307 | $82,175 |
| 2024 | $1,307 | $82,175 |
| 2023 | $1,307 +12.1% | $82,175 +74.2% |
| 2022 | $1,165 | $47,175 |
| 2021 | $1,165 | $47,175 |
| 2020 | $1,165 | $47,175 |
| 2019 | $1,165 +12.2% | $47,175 +12.2% |
| 2018 | $1,039 +2% | $42,050 |
| 2017 | $1,018 | $42,050 |
| 2016 | $1,018 +12.6% | $42,050 |
| 2015 | $904 | $42,050 |
| 2014 | -- | $42,050 -7.7% |
| 2013 | $979 | $45,550 |
| 2012 | $979 -0.1% | $45,550 0% |
| 2011 | $980 +5.4% | $45,562 |
| 2010 | $929 | $45,562 |
| 2009 | -- | $45,562 +15.3% |
| 2008 | $881 | $39,507 |
| 2007 | $881 +2.3% | $39,507 |
| 2006 | $861 -10.3% | $39,507 |
| 2005 | $960 +29.2% | $39,507 +14.3% |
| 2004 | $743 | $34,567 |
| 2002 | $743 | $34,567 |
| 2001 | -- | $34,567 -75% |
| 2000 | -- | $138,269 |
Find assessor info on the county website
Neighborhood: 37803
Nearby homes
- $399,0003 bd2 ba1.7k sqft1604 Cavet Dr, Maryville, TN 37803Sold
- $357,0003 bd3 ba1.1k sqft4038 Mint Rd, Maryville, TN 37803Off Market
- $395,000-- bd1 ba1.7k sqft1603 Cavet Dr, Maryville, TN 37803Off Market
- $385,0003 bd2 ba1.5k sqft1608 Cavet Dr, Maryville, TN 37803Sold

- $390,200-- bd1 ba1.7k sqft4032 Mint Rd, Maryville, TN 37803Off Market
- $113,700-- bd-- ba-- sqftMint Rd, Maryville, TN 37803Off Market
- $406,2003 bd2 ba1.6k sqft1609 Cavet Dr, Maryville, TN 37803Off Market
- $378,5003 bd2 ba1.4k sqft1612 Cavet Dr, Maryville, TN 37803Off Market
Nearby schools
GreatSchools rating
- 9/10Carpenters Elementary SchoolGrades: PK-5Distance: 1 mi
- 7/10Carpenters Middle SchoolGrades: 6-8Distance: 1 mi
- 7/10William Blount High SchoolGrades: 9-12Distance: 5.2 mi
Schools provided by the listing agent
- Elementary: Carpenters
- Middle: Carpenters
- High: William Blount
Source: East Tennessee Realtors. This data may not be complete. We recommend contacting the local school district to confirm school assignments for this home.
Get a cash offer in 3 minutes
Find out how much your home could sell for in as little as 3 minutes with a no-obligation cash offer.
Estimated market value
$503,300
Get a cash offer in 3 minutes
Find out how much your home could sell for in as little as 3 minutes with a no-obligation cash offer.
Estimated market value
$503,300
- Tennessee
- Blount County
- Maryville
- 37803
- 1602 Cavet Dr
Nearby cities
Nearby zip codes
Other Maryville Topics
