Step into this inviting two-story home where the foyer opens into a bright and welcoming living room, highlighted by a soaring cathedral ceiling and track lighting that enhances the sense of space. A corner fireplace with a tiled surround creates a cozy focal point, while a built-in cubby area adds flexible space for d cor or storage. Hardwood floors extend through the living room and main-level bedroom, while travertine tile carries through the kitchen, dining area, hallway, and full bath, adding both durability and character. Just off the living room, a versatile main-level bedroom offers flexibility to suit your needs ideal as a guest room, home office, or creative space. This room features a charming bay window, double doors, an additional hallway access door for convenience, a walk-in closet, and easy access to a full bath. Moving into the kitchen, you'll find a space full of character and function. A movable marble-top island provides flexibility for prep and gathering, while faux marble laminate countertops pair beautifully with green lower cabinetry and white upper cabinets, some accented with glass doors. A tile backsplash, copper sink, and window above the sink overlooking the natural surroundings add both style and charm. The kitchen is equipped with a built-in microwave and glass-top electric stove, and a shiplap ceiling that extends into the dining area adds a unique design touch. A pantry offers additional storage. Just beyond the kitchen and dining area, an extended living space provides additional room to relax, gather, or create a cozy keeping room feel offering flexibility to suit a variety of lifestyles. The dining area continues the inviting feel with its own bay window, Tiffany-style light fixture, and ceiling fan. From here, step out onto a deck that overlooks the backyard, with stairs leading down for easy outdoor access. A second deck, accessible from the living room, provides another space to relax or entertain, also with its own stairway to the yard. The dining area also offers direct access to the garage for added convenience. Upstairs, a loft-style hallway overlooks the main living space, enhancing the home's open feel. At the top of the stairs, you'll find a conveniently located laundry closet. The spacious primary suite offers a true retreat, featuring two walk-in closets and a built-in U-shaped bench beneath a window perfect for a cozy reading nook or quiet moment. Double doors lead into an expansive primary bathroom designed for both comfort and functionality. Dual vanities are positioned on opposite walls, creating a split layout that provides personal space while maintaining a balanced, open feel. The bathroom also includes a walk-in shower, a soaking tub with a window above, and a private toilet area. One of the primary closets also includes access to the attic via disappearing stairs. An additional upstairs bedroom includes its own private full bathroom with a tub/shower combination and a window that brings in natural light. This bathroom is ready for your personal finishing touch with space for a mirror installation. Both upstairs bathrooms feature tile flooring, while the bedrooms are comfortably carpeted. Outside, the backyard offers a sense of privacy with a natural tree-lined setting, creating a peaceful backdrop for everyday living. A storage shed provides space for lawn tools or additional storage needs.
Closed
$420,000
1602 Clifton Downs Ct NW, Kennesaw, GA 30144
3beds
2,364sqft
Single Family Residence, Residential
Built in 1988
0.26 Acres Lot
$419,900 Zestimate®
$178/sqft
$2,450 Estimated rent
Home value
$419,900
$395,000 - $449,000
$2,450/mo
Zestimate® history
Owner options
List your home for rent
$2,450/mo
Rent Zestimate®
Find your next renter with Zillow Rental Manager. Plus, with online applications, you can quickly screen prospective tenants – for free.
$2,450/mo
Rent Zestimate®
Refinance and save
$2,551/mo
Est. payment
Refinancing to a lower rate could help reduce your monthly payments and save thousands over the life of the loan.
$2,551/mo
Est. payment
Explore your selling options
Work with a Zillow partner agent
Leverage their expertise and Zillow's premium Showcase listings to get your home seen by more buyers.
Get startedList with your own agent
Get your home in front of millions of buyers by listing it on Zillow.
Learn how to do itSell it yourself
Take full control of how buyers see your home on Zillow by listing For Sale by Owner (FSBO).
List your homeWhat's special
Zillow last checked:
Listing updated:
Listed by:
BOB WOLF,
Keller Williams Realty Partners 678-494-0644
Bought with:
Lauren Kruse, 376933
Bolst, Inc.
Source: FMLS GA,MLS#: 7751781
Facts & features
Interior
Bedrooms & bathrooms
- Bedrooms: 3
- Bathrooms: 3
- Full bathrooms: 3
- Main level bathrooms: 1
- Main level bedrooms: 1
Rooms
- Room types: Bedroom
Primary bedroom
- Features: Roommate Floor Plan, Split Bedroom Plan, Other
- Level: Roommate Floor Plan, Split Bedroom Plan, Other
Bedroom
- Features: Roommate Floor Plan, Split Bedroom Plan, Other
Primary bathroom
- Features: Double Vanity, Separate Tub/Shower, Soaking Tub, Other
Dining room
- Features: Separate Dining Room
Kitchen
- Features: Cabinets White, Eat-in Kitchen, Kitchen Island, Laminate Counters, Pantry
Heating
- Natural Gas
Cooling
- Ceiling Fan(s), Central Air, Electric
Appliances
- Included: Dishwasher, Electric Cooktop, Electric Oven, Gas Water Heater, Microwave, Refrigerator
- Laundry: Laundry Closet, Upper Level
Features
- Cathedral Ceiling(s), Entrance Foyer, High Speed Internet, Track Lighting, Walk-In Closet(s)
- Flooring: Carpet, Ceramic Tile, Hardwood, Tile
- Windows: Double Pane Windows
- Basement: None
- Attic: Pull Down Stairs
- Number of fireplaces: 1
- Fireplace features: Double Sided, Gas Starter, Living Room, Other Room
- Common walls with other units/homes: No Common Walls
Interior area
- Total structure area: 2,364
- Total interior livable area: 2,364 sqft
- Finished area above ground: 2,364
- Finished area below ground: 0
Property
Parking
- Total spaces: 2
- Parking features: Attached, Driveway, Garage, Garage Door Opener, Garage Faces Front, Kitchen Level, Level Driveway
- Attached garage spaces: 2
- Has uncovered spaces: Yes
Accessibility
- Accessibility features: None
Features
- Levels: Two
- Stories: 2
- Patio & porch: Deck
- Exterior features: Private Yard, No Dock
- Pool features: None
- Spa features: None
- Fencing: None
- Has view: Yes
- View description: Neighborhood
- Waterfront features: None
- Body of water: None
Lot
- Size: 0.26 Acres
- Dimensions: 144x80x142x80
- Features: Back Yard, Front Yard, Landscaped, Level, Private, Other
Details
- Additional structures: Shed(s)
- Parcel number: 20013701650
- Other equipment: None
- Horse amenities: None
Construction
Type & style
- Home type: SingleFamily
- Architectural style: Traditional
- Property subtype: Single Family Residence, Residential
Materials
- Brick, HardiPlank Type, Other
- Foundation: Slab
- Roof: Composition,Shingle
Condition
- Resale
- New construction: No
- Year built: 1988
Utilities & green energy
- Electric: 220 Volts in Laundry
- Sewer: Public Sewer
- Water: Public
- Utilities for property: Cable Available, Electricity Available, Natural Gas Available, Phone Available, Sewer Available, Underground Utilities, Water Available
Green energy
- Energy efficient items: None
- Energy generation: None
Community & HOA
Community
- Features: Near Schools, Near Shopping, Near Trails/Greenway, Street Lights
- Security: Smoke Detector(s)
- Subdivision: Clifton Downs
HOA
- Has HOA: No
Location
- Region: Kennesaw
Financial & listing details
- Price per square foot: $178/sqft
- Tax assessed value: $389,940
- Annual tax amount: $823
- Date on market: 4/13/2026
- Cumulative days on market: 31 days
- Listing terms: 1031 Exchange,Cash,Conventional,FHA 203(k),VA Loan
- Ownership: Fee Simple
- Electric utility on property: Yes
- Road surface type: Paved
Price history
| Date | Event | Price |
|---|---|---|
| 6/26/2026 | Sold | $420,000+0%$178/sqft |
Source:  FMLS GA #7751781 Report a problem FMLS GA #7751781 Report a problem | ||
| 5/6/2026 | Price change | $419,900-2.1%$178/sqft |
Source:  GAMLS #10730851 Report a problem GAMLS #10730851 Report a problem | ||
| 4/13/2026 | Listed for sale | $429,000$181/sqft |
Source: GAMLS #10730851 Report a problem | ||
Public tax history
| Year | Property taxes | Tax assessment |
|---|---|---|
| 2024 | $826 | $155,976 |
| 2023 | -- | $155,976 +74.4% |
| 2022 | $627 | $89,460 |
| 2021 | $627 | $89,460 |
| 2020 | $627 +4.7% | $89,460 +11.8% |
| 2019 | $599 | $80,016 |
| 2018 | $599 | $80,016 +5.7% |
| 2017 | $599 +27.3% | $75,672 +28.9% |
| 2016 | $470 -6.2% | $58,692 |
| 2015 | $501 +3.8% | $58,692 +13% |
| 2014 | $483 -1.7% | $51,924 |
| 2013 | $491 -1.7% | $51,924 |
| 2012 | $500 | $51,924 |
| 2011 | $500 +16.1% | $51,924 |
| 2010 | $430 -7.4% | $51,924 -17.5% |
| 2009 | $465 -64.6% | $62,956 |
| 2006 | $1,314 -9.8% | $62,956 +20% |
| 2005 | $1,457 +5.7% | $52,472 |
| 2004 | $1,379 | $52,472 |
| 2003 | $1,379 -0.1% | $52,472 |
| 2002 | $1,379 -9.1% | $52,472 |
| 2001 | $1,518 -1.7% | $52,472 |
| 2000 | $1,544 | $52,472 |
Find assessor info on the county website
Neighborhood: 30144
Nearby homes
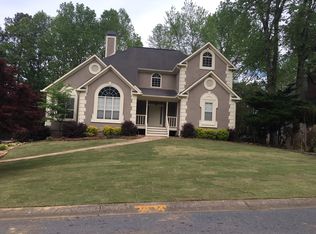
- $420,5003 bd2 ba2.5k sqft1604 Clifton Downs Ct NW, Kennesaw, GA 30144Off Market
- $391,2004 bd3 ba1.6k sqft1600 Clifton Downs Ct NW, Kennesaw, GA 30144Off Market
- $357,6003 bd3 ba1.6k sqft1740 English Ivey Ln NW, Kennesaw, GA 30144Off Market
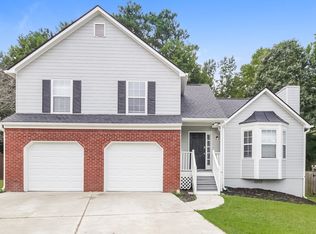
- $360,0004 bd3 ba1.6k sqft1738 English Ivey Ln NW, Kennesaw, GA 30144For Sale

- $379,0003 bd2 ba2.2k sqft1606 Clifton Downs Ct NW, Kennesaw, GA 30144Off Market
- $371,5003 bd3 ba1.6k sqft1736 English Ivey Ln NW, Kennesaw, GA 30144Off Market
- $349,0003 bd2 ba1.3k sqft1742 English Ivey Ln NW, Kennesaw, GA 30144Off Market
- $364,4003 bd2 ba1.5k sqft1603 Clifton Downs Ct NW, Kennesaw, GA 30144Off Market
Nearby schools
GreatSchools rating
- 7/10Big Shanty Elementary SchoolGrades: PK,3-5Distance: 0.6 mi
- 5/10Palmer Middle SchoolGrades: 6-8Distance: 2.9 mi
- 6/10North Cobb High SchoolGrades: 9-12Distance: 3 mi
Schools provided by the listing agent
- Elementary: Big Shanty
- Middle: Palmer
- High: North Cobb
Source: FMLS GA. This data may not be complete. We recommend contacting the local school district to confirm school assignments for this home.
Get a cash offer in 3 minutes
Find out how much your home could sell for in as little as 3 minutes with a no-obligation cash offer.
Estimated market value
$419,900
Get a cash offer in 3 minutes
Find out how much your home could sell for in as little as 3 minutes with a no-obligation cash offer.
Estimated market value
$419,900
- Georgia
- Cobb County
- Kennesaw
- 30144
- 1602 Clifton Downs Ct NW
Nearby cities
Nearby zip codes
Other Kennesaw Topics
