Skip main navigation
Sold for $2,650,000
  • $2,650,000

    1602 Colchester St, Danville, CA 94506

    5beds
    3,252sqft
    Residential, Single Family Residence
    Built in 2006
    6,882 Square Feet Lot
    $2,517,400 Zestimate®
    $815/sqft
    $7,221 Estimated rent

    Home value

    $2,517,400

    $2.24M - $2.82M

    $7,221/mo

    Zestimate® history
    Loading
    Loading...

    Owner options

    List your home for rent

    $7,221/mo

    Rent Zestimate®

    Find your next renter with Zillow Rental Manager. Plus, with online applications, you can quickly screen prospective tenants – for free.

    Learn more

    $7,221/mo

    Rent Zestimate®

    Refinance and save

    $16,945/mo

    Est. payment

    Refinancing to a lower rate could help reduce your monthly payments and save thousands over the life of the loan.

    See today's rates

    $16,945/mo

    Est. payment

    Explore your selling options

    Work with a Zillow partner agent

    Leverage their expertise and Zillow's premium Showcase listings to get your home seen by more buyers.

    Get started

    List with your own agent

    Get your home in front of millions of buyers by listing it on Zillow.

    Learn how to do it

    Sell it yourself

    Take full control of how buyers see your home on Zillow by listing For Sale by Owner (FSBO).

    List your home

    What's special

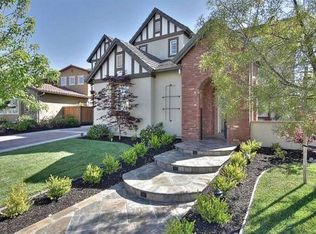
    LOCATION. QUALITY. VIEWS. Discover Lennar’s impeccable craftsmanship and use of premier materials in this highly desirable and upgraded Modern French Country style residence located in the prestigious Monterosso neighborhood. Built in 2006, this elegant home offers 3,252 SqFt of artfully designed living space including five spacious bedrooms, four luxurious bathrooms, formal living and dining rooms, kitchen-family room, breakfast nook open floor plan concept, expansive bonus room, and a convenient 3 car garage. This well-designed home also has a highly sought-after bedroom and bathroom located on the main level making it perfect for entertaining family and guests and offering the ultimate flexibility, convenience and comfort. This residence is ideally situated on a private and professionally landscaped 6,884 SqFt premium lot, with stunning Mt-Diablo valley views, everyday sunsets and within close proximity to top-rated schools and numerous parks and trails. Exterior highlights include a charming courtyard entry, old world cobble pavers driveway, gorgeous 2 years old pool, spa, waterfall combination, outdoor built-in BBQ, gas firepit, and private putting green. This exquisite residence truly defines the ultimate California living. Come home to the lifestyle you’ve always imagined!

    Zillow last checked:

    Listing updated:

    Listed by:

    Stephanie Tice DRE #01388697 925-324-2416,

    Golden Gate Sotheby's Int'l Re

    Bought with:

    Mina Liu, DRE #02164923

    Coldwell Banker Realty

    Source: CCAR,MLS#: 41083273MLS Logo

    Facts & features

    Interior

    Bedrooms & bathrooms
    • Bedrooms: 5
    • Bathrooms: 4
    • Full bathrooms: 4
    Rooms
    • Room types: 1 Bedroom, 1 Bath, Main Entry, 3 Baths, Primary Bedrm Suite - 1, Loft, Dining Room, Utility Room, Workshop
    Bathroom
    • Features: Shower Over Tub, Tile, Updated Baths, Granite, Solid Surface, Stall Shower, Tub with Jets, Window, Walk-In Closet(s)
    Kitchen
    • Features: 220 Volt Outlet, Breakfast Bar, Breakfast Nook, Counter - Stone, Dishwasher, Double Oven, Garbage Disposal, Gas Range/Cooktop, Island, Microwave, Oven Built-in, Refrigerator, Updated Kitchen
    Heating
    • Zoned
    Cooling
    • Ceiling Fan(s)
    Appliances
    • Included: Dishwasher, Double Oven, Gas Range, Microwave, Oven, Refrigerator, Dryer, Washer
    • Laundry: Gas Dryer Hookup, Cabinets, Electric
    Features
    • Breakfast Bar, Breakfast Nook, Updated Kitchen
    • Flooring: Hardwood, Tile
    • Windows: Screens, Window Coverings
    • Number of fireplaces: 1
    • Fireplace features: Family Room, Gas Starter
    Interior area
    • Total structure area: 3,252
    • Total interior livable area: 3,252 sqft

    Property

    Parking
    • Total spaces: 3
    • Parking features: Direct Access, Electric Vehicle Charging Station(s)
    • Garage spaces: 3
    Features
    • Levels: Two
    • Stories: 2
    • Exterior features: Garden/Play, Entry Gate
    • Pool features: Gas Heat, Gunite, In Ground, Pool Cover, Pool/Spa Combo, Outdoor Pool
    • Has spa: Yes
    • Spa features: Bath
    • Fencing: Fenced
    • Has view: Yes
    • View description: Mountain(s), Panoramic
    Lot
    • Size: 6,882 Square Feet
    • Features: Premium Lot, Private, Back Yard, Front Yard, Side Yard, Landscape Back, Landscape Front
    Details
    • Parcel number: 206610006
    • Special conditions: Standard
    • Other equipment: Irrigation Equipment

    Construction

    Type & style
    • Home type: SingleFamily
    • Architectural style: French Country
    • Property subtype: Residential, Single Family Residence
    Materials
    • Stucco
    • Foundation: Slab
    • Roof: Tile
    Condition
    • Existing
    • New construction: No
    • Year built: 2006

    Utilities & green energy

    • Electric: No Solar, 220 Volts in Kitchen, 220 Volts in Laundry
    Green energy
    • Energy efficient items: Thermostat, Water Heater

    Community & HOA

    Community
    • Subdivision: Monterosso
    HOA
    • Has HOA: Yes
    • Amenities included: Greenbelt, Playground
    • Services included: Maintenance Grounds
    • HOA fee: $40 monthly
    • HOA name: COMMON INTEREST MANAGEMENT SERVICES
    • HOA phone: 925-355-2100
    Location
    • Region: Danville

    Financial & listing details

    • Price per square foot: $815/sqft
    • Tax assessed value: $1,683,330
    • Annual tax amount: $20,815
    • Date on market: 1/22/2025

    Price history

    DateEventPrice
    2/21/2025Sold$2,650,000+6%$815/sqft
    Source: CCAR #41083273 Report a problem
    1/28/2025Pending sale$2,499,999$769/sqft
    Source: bridgeMLS/CCAR/Bay East AOR #41083273 Report a problem
    1/22/2025Listed for sale$2,499,999+163.2%$769/sqft
    Source: bridgeMLS/CCAR/Bay East AOR #41083273 Report a problem
    5/4/2012Listing removed$949,950$292/sqft
    Source: J. Rockcliff Realtors #40567641 Report a problem
    3/29/2012Listed for sale$949,950$292/sqft
    Source: J. Rockcliff Realtors #40567641 Report a problem

    Public tax history

    YearProperty taxesTax assessment
    2025$20,815 -2.1%$1,683,330 +2%
    2024$21,259 +11%$1,650,324 +7.3%
    2023$19,149 +3%$1,537,965 +2%
    2022$18,588 -0.2%$1,507,810 +2%
    2021$18,631 +1%$1,478,246 +1%
    2020$18,451 +1.2%$1,463,089 +2%
    2019$18,232 +7.8%$1,434,401 +6.3%
    2018$16,920 +2.2%$1,350,000 +0.4%
    2017$16,548 +2.3%$1,344,000 +3.3%
    2016$16,172 +15.6%$1,300,500 +3.3%
    2015$13,992 $1,259,000 +14.8%
    2014$13,992 $1,096,500 +17%
    2013-- $937,000 +6.9%
    2012-- $876,500 -2.2%
    2011-- $896,000
    2010-- $896,000 -8.6%
    2009-- $980,000 -5.9%
    2008-- $1,041,000 -12.4%
    2007-- $1,189,000 +96.6%
    2006-- $604,780
    Find assessor info on the county website

    Neighborhood: 94506

    Nearby schools

    GreatSchools rating
    Get a cash offer in 3 minutes
    Find out how much your home could sell for in as little as 3 minutes with a no-obligation cash offer.
    Estimated market value
    $2,517,400
    Get a cash offer in 3 minutes
    Find out how much your home could sell for in as little as 3 minutes with a no-obligation cash offer.
    Estimated market value
    $2,517,400