Skip main navigation
Off market
  • $332,000

    1602 Copperfield Dr, Rapid City, SD 57703

    3beds
    1,620sqft
    SingleFamily
    Built in 1987
    8,276 Square Feet Lot
    $332,000 Zestimate®
    $205/sqft
    $1,989 Estimated rent

    Home value

    $332,000

    $315,000 - $349,000

    $1,989/mo

    Zestimate® history
    Loading
    Loading...

    Owner options

    List your home for rent

    $1,989/mo

    Rent Zestimate®

    Find your next renter with Zillow Rental Manager. Plus, with online applications, you can quickly screen prospective tenants – for free.

    Learn more

    $1,989/mo

    Rent Zestimate®

    Refinance and save

    $1,683/mo

    Est. payment

    Refinancing to a lower rate could help reduce your monthly payments and save thousands over the life of the loan.

    See today's rates

    $1,683/mo

    Est. payment

    Explore your selling options

    Work with a Zillow partner agent

    Leverage their expertise and Zillow's premium Showcase listings to get your home seen by more buyers.

    Get started

    List with your own agent

    Get your home in front of millions of buyers by listing it on Zillow.

    Learn how to do it

    Sell it yourself

    Take full control of how buyers see your home on Zillow by listing For Sale by Owner (FSBO).

    List your home

    What's special

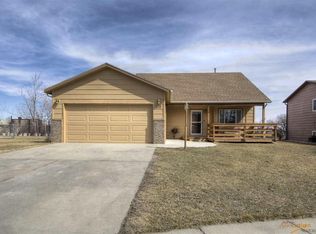
    This freshly updated, rear split home is in a wonderful, family-friendly community! Copperfield area hosts a well-stocked "Little Library" just 2 blocks away. Connected to the backyard is a huge, city-owned open space that includes a walking path- perfect for walking the dog, riding a dirt bike, sledding, or snowmobiling. Take advantage of a neighborhood-exclusive family pass to the KOA pool, just a short walk away. The home features a large patio; set up for entertaining and grilling. There is a fire pit in the backyard along with a shed to store outdoor equipment and tools. Inside, the entire home has been updated with paint, light fixtures, appliances, carpet in the lower level, and other miscellaneous projects. The home is bright and cheery; welcoming to all! The hardwood floors throughout the main floor and upper level are in wonderful condition and are beautiful. This is NOT a typical split-level. When you walk into the front door, there is a large space to remove shoes and store jackets in the closet. This is where the kitchen, dining area and access to the patio are located. Up the stairs is the first large living room space and two bedrooms. The first bedroom is about 215 square feet! There are two closets ( closet doors are being stored in the garage currently), high ceilings, new light fixture (with fan), new light blocking pull shades, and a wonderful view to the backyard and nature area. The second bedroom upstairs is about 140 square feet. This room also features new pull shades, new light fixture (with fan), high ceilings and a large closet. A full bathroom is also upstairs with lots of storage and a large sink. If you head down the stairs from the open kitchen/dining space you will arrive into the second living room. This area includes a rolling barn door entrance to a very large storage space and the utility room. Brand new carpet has been installed and carries into the extremely large bedroom. This bedroom features the second full bathroom with new counter tops, faucet, paint, and flooring. The washer and dryer hookups are also located in this spacious bathroom. The very large lower bedroom is approximately 430 square feet. One area has been temporarily converted into a huge walk-in closet. (Currently, curtains are hung to differentiate the space but could easily be switched to a full wall.) There is also an additional storage closet that includes a secondary access to the utilities. See more at https://sites.google.com/view/1602copperfielddr/home Seller is licensed agent in MN and can facilitate the entire sale!

    This property is not currently displayed as for sale or rent on Zillow. This may be different from what's on other websites or public sources.
    Facts & features

    Interior

    Bedrooms & bathrooms
    • Bedrooms: 3
    • Bathrooms: 2
    • Full bathrooms: 2
    Appliances
    • Included: Dishwasher, Freezer, Range / Oven, Refrigerator
    Features
    • Flooring: Carpet, Hardwood
    • Basement: Finished
    • Has fireplace: No
    Interior area
    • Total interior livable area: 1,620 sqft

    Property

    Parking
    • Total spaces: 3
    • Parking features: Garage - Attached
    Features
    • Exterior features: Wood products, Brick
    • Has view: Yes
    • View description: Park, City
    Lot
    • Size: 8,276 Square Feet
    Details
    • Parcel number: 3804381004

    Construction

    Type & style
    • Home type: SingleFamily
    Condition
    • Year built: 1987

    Community & HOA

    Location
    • Region: Rapid City

    Financial & listing details

    • Price per square foot: $205/sqft
    • Tax assessed value: $297,300
    • Annual tax amount: $3,689

    Price history

    DateEventPrice
    2/11/2021Listing removed--
    Source: Owner Report a problem
    8/19/2018Listing removed$203,500$126/sqft
    Source: Owner Report a problem
    6/30/2018Listed for sale$203,500$126/sqft
    Source: Owner Report a problem

    Public tax history

    YearProperty taxesTax assessment
    2025$3,689 +1.1%$297,300 -8.4%
    2024$3,648 +13.4%$324,600 +3.3%
    2023$3,216 +7.1%$314,100 +22.9%
    2022$3,002 $255,600 +18.4%
    2021-- $215,900 +9.6%
    2020$2,829 -0.4%$197,000 +1%
    2019$2,841 +13.5%$195,000 +14%
    2018$2,503 +7.6%$171,100 +5.1%
    2017$2,325 $162,800 +3.8%
    2016$2,325 -3.5%$156,800 -0.3%
    2015$2,410 $157,200 +4%
    2014$2,410 $151,100 +1.4%
    2012-- $149,000
    Find assessor info on the county website

    Neighborhood: 57703

    Nearby schools

    GreatSchools rating
    Get pre-qualified for a loan
    At Zillow Home Loans, we can pre-qualify you in as little as 5 minutes with no impact to your credit score.

    An equal housing lender. NMLS #10287.
