Skip main navigation
Closed
  • $650,000

    1602 Country Haven Trl, Mount Juliet, TN 37122

    3beds
    3,739sqft
    Single Family Residence, Residential
    Built in 1987
    0.93 Acres Lot
    $722,600 Zestimate®
    $174/sqft
    $3,505 Estimated rent

    Home value

    $722,600

    $672,000 - $780,000

    $3,505/mo

    Zestimate® history
    Loading
    Loading...

    Owner options

    List your home for rent

    $3,505/mo

    Rent Zestimate®

    Find your next renter with Zillow Rental Manager. Plus, with online applications, you can quickly screen prospective tenants – for free.

    Learn more

    $3,505/mo

    Rent Zestimate®

    Refinance and save

    $3,895/mo

    Est. payment

    Refinancing to a lower rate could help reduce your monthly payments and save thousands over the life of the loan.

    See today's rates

    $3,895/mo

    Est. payment

    Explore your selling options

    Work with a Zillow partner agent

    Leverage their expertise and Zillow's premium Showcase listings to get your home seen by more buyers.

    Get started

    List with your own agent

    Get your home in front of millions of buyers by listing it on Zillow.

    Learn how to do it

    Sell it yourself

    Take full control of how buyers see your home on Zillow by listing For Sale by Owner (FSBO).

    List your home

    What's special

    Oversized roomFlagstone patioExtensive aggregate patioGrilling areaNew ss appliancesSolid shelvingRenovated kitchen
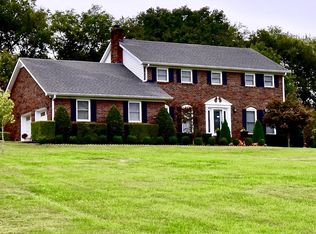

    OPEN HOUSE CANCELLED for 2/4/2024!!!!...... BRING BACKUP OFFERS!! PRICED BELOW APPRAISAL/JUST APPRAISED AT $775K!!!! 3 BR on main, extensive hardwoods/trim, new landscaping & interior paint. Flexible plan Offers additional rooms up with WIC's, plus Huge Hobby Room/Storage Room, and Full BA. 3.5 Baths total, Extensive Hardwoods & Trim, Solid Shelving, Cottage Window and Shutters, and Upgraded Tilt Window Replacement. Renovated Kitchen with work island & New SS Appliances, bay window Breakfast area, custom tile backsplash, buffet storage with wine refrigerator. Spacious Laundry Room with storage. Main Level Owner's Suite offers oversized room, as well as en suite BA, includes dual sinks, spacious custom tile shower, and large WIC. Roof and HVACs replaced all since 2019. Updated Landscaping and Interior paint 2023….. Great Flow! Backyard With Extensive Aggregate Patio, Flagstone Patio, and Grilling Area, Convenient Overflow to Party Room/Man Cave. Property on 3 BR septic approval....

    Zillow last checked:

    Listing updated:

    Listed by:

    Kay S. Self 615-419-2670,

    Crye-Leike, Inc., REALTORS

    Bought with:

    Samantha Stephens, 331784

    Real Broker

    Source: RealTracs MLS as distributed by MLS GRID,MLS#: 2610403MLS Logo

    Facts & features

    Interior

    Bedrooms & bathrooms
    • Bedrooms: 3
    • Bathrooms: 4
    • Full bathrooms: 3
    • 1/2 bathrooms: 1
    • Main level bedrooms: 3
    Bedroom 1
    • Area: 288 Square Feet
    • Dimensions: 18x16
    Bedroom 2
    • Features: Extra Large Closet
    • Level: Extra Large Closet
    • Area: 224 Square Feet
    • Dimensions: 16x14
    Bedroom 3
    • Features: Extra Large Closet
    • Level: Extra Large Closet
    • Area: 168 Square Feet
    • Dimensions: 14x12
    Bedroom 4
    • Features: Walk-In Closet(s)
    • Level: Walk-In Closet(s)
    • Area: 336 Square Feet
    • Dimensions: 24x14
    Bonus room
    • Features: Second Floor
    • Level: Second Floor
    • Area: 336 Square Feet
    • Dimensions: 28x12
    Dining room
    • Features: Formal
    • Level: Formal
    • Area: 156 Square Feet
    • Dimensions: 13x12
    Kitchen
    • Features: Pantry
    • Level: Pantry
    • Area: 182 Square Feet
    • Dimensions: 14x13
    Living room
    • Features: Separate
    • Level: Separate
    • Area: 330 Square Feet
    • Dimensions: 22x15
    Heating
    • Natural Gas
    Cooling
    • Central Air, Electric
    Appliances
    • Included: Dishwasher, Microwave, Double Oven, Electric Oven, Cooktop
    Features
    • Ceiling Fan(s), Central Vacuum, Extra Closets, Walk-In Closet(s)
    • Flooring: Carpet, Wood, Tile
    • Basement: Crawl Space
    • Number of fireplaces: 1
    Interior area
    • Total structure area: 3,739
    • Total interior livable area: 3,739 sqft
    • Finished area above ground: 3,739

    Property

    Parking
    • Total spaces: 10
    • Parking features: Attached, Aggregate
    • Attached garage spaces: 2
    • Uncovered spaces: 8
    Features
    • Levels: Two
    • Stories: 2
    • Patio & porch: Porch, Covered, Patio
    • Exterior features: Gas Grill
    Lot
    • Size: 0.93 Acres
    • Dimensions: 125 x 324.4
    • Features: Level
    Details
    • Parcel number: 031P C 01900 000
    • Special conditions: Standard

    Construction

    Type & style
    • Home type: SingleFamily
    • Property subtype: Single Family Residence, Residential
    Materials
    • Brick
    Condition
    • New construction: No
    • Year built: 1987

    Utilities & green energy

    • Sewer: Septic Tank
    • Water: Public
    • Utilities for property: Electricity Available, Natural Gas Available, Water Available

    Community & HOA

    Community
    • Subdivision: Hickory Lake Farms 2
    HOA
    • Has HOA: Yes
    • HOA fee: $120 annually
    Location
    • Region: Mount Juliet

    Financial & listing details

    • Price per square foot: $174/sqft
    • Tax assessed value: $387,600
    • Annual tax amount: $1,850
    • Date on market: 1/16/2024
    • Electric utility on property: Yes

    Price history

    DateEventPrice
    2/28/2024Sold$650,000-7.1%$174/sqft
    Source: RealTracs MLS as distributed by MLS GRID #2610403 Report a problem
    2/4/2024Contingent$699,900$187/sqft
    Source: RealTracs MLS as distributed by MLS GRID #2610403 Report a problem
    1/16/2024Listed for sale$699,900-2.8%$187/sqft
    Source: RealTracs MLS as distributed by MLS GRID #2610403 Report a problem
    1/16/2024Listing removed--
    Source: RealTracs MLS as distributed by MLS GRID #2597444 Report a problem
    12/18/2023Price change$719,900-1.4%$193/sqft
    Source: RealTracs MLS as distributed by MLS GRID #2597444 Report a problem
    12/1/2023Listed for sale$729,900$195/sqft
    Source: RealTracs MLS as distributed by MLS GRID #2597444 Report a problem

    Public tax history

    YearProperty taxesTax assessment
    2025$1,850 $96,900
    2024$1,850 $96,900
    2023$1,850 $96,900
    2022$1,850 $96,900
    2021-- $96,900 +22.5%
    2020$1,992 $79,075
    2019$1,992 $79,075
    2018$1,992 0%$79,075
    2017$1,992 +0%$79,075
    2016$1,992 -2%$79,075
    2015$2,033 +11.9%$79,075 +11.9%
    2014$1,816 $70,667
    2013$1,816 +0%$70,667
    2012$1,816 +2.8%$70,667
    2011$1,767 $70,667
    2010-- $70,667 -0.9%
    2009$1,735 $71,318
    2008$1,735 +10%$71,318 +12.1%
    2007$1,578 $63,614
    2006$1,578 $63,614
    2005$1,578 -16.5%$63,614
    2003$1,889 +17.6%$63,614 +17.6%
    2002$1,606 $54,086
    2001-- $54,086 -75%
    2000-- $216,343
    Find assessor info on the county website

    Neighborhood: 37122

    Nearby schools

    GreatSchools rating
    Schools provided by the listing agent
    • Elementary: Lakeview Elementary School
    • Middle: Mt. Juliet Middle School
    • High: Green Hill High School

    Source: RealTracs MLS as distributed by MLS GRID. This data may not be complete. We recommend contacting the local school district to confirm school assignments for this home.

    Get a cash offer in 3 minutes
    Find out how much your home could sell for in as little as 3 minutes with a no-obligation cash offer.
    Estimated market value
    $722,600
    Get a cash offer in 3 minutes
    Find out how much your home could sell for in as little as 3 minutes with a no-obligation cash offer.
    Estimated market value
    $722,600